To avoid these ads, REGISTER NOW!

Styrofoam between scissor trusses?

cstmg8

Well-known member
Joined
Apr 7, 2018
Messages
518
Location
Pickerington, oh
I would like to install styrofoam sheets between my trusses for ceiling insulation. I have a metal roof, installed over roof wrap and sheeting.
If I screw the styrofoam to the bottom of the purlin, is this enough air gap? Do I need to install nailers parallel to the trusses to allow air flow from vented soffit to roof ridge vent?
Is it even a concern with sheeting under my metal roof?? Essentially if I install the nailers, I'll have an air space between the styrofoam and sheeting that is going to flow outside ambient air.PXL_20210829_215159835.jpg
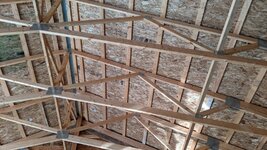
PXL_20210829_215218797.jpg

I won't be installing a ceiling on the bottom of the trusses because I want to be able to stand in the loft space.
 
To avoid these ads, REGISTER NOW!

billconner

Well-known member
Joined
Jul 20, 2021
Messages
6,971
Location
Thousand Islands NYS
My opinion is you need more space for air if you are relying on it to keep moisture out of cavity. If you can could, attach purlins on underside of rafter and seal foam edges and gaps around web members with foam in a can. Otherwise 2x2s to existing purlins but I don't like sealing edges of foam to rafters.

I assume polyiso, since EPS and XPS would not be allowed to be exposed.
 
OP
C

cstmg8

Well-known member
Joined
Apr 7, 2018
Messages
518
Location
Pickerington, oh
Thanks for the response. So just to be clear, you don't think the 1.5" at the purlins and the 3" between them is enough airspace for this type of roof?
I could definitely use a lower nailer to bring it down. Would 5.5-7" be enough?
 

billconner

Well-known member
Joined
Jul 20, 2021
Messages
6,971
Location
Thousand Islands NYS
I believe that vent space should be airsealed from the interior space and by hitting unto rafters, it's less likely to be sealed. But otherwise I'd be ok with that 1 1/2".

How about a foam "flange" on bottom of rafter - top chord of truss - and let the foam between rafters sit on flange - glue with foam in a can. Probably needs a center stringer on purlins.
 
To avoid these ads, REGISTER NOW!

PoorUB

Well-known member
Joined
Mar 29, 2021
Messages
11,710
Location
Fargo, ND
I would run 1x4 purlins across the bottom of the top run of the rafter similar to above and fasten the foam to that. That would give you a ~4" airspace you can ventilate.
 

Tim in Indiana

Well-known member
Joined
Nov 1, 2018
Messages
91
Location
Indiana
Agree with above...

If you fasten foam board directly to the purlins between the truss top chord you will have little to no air flow. The foam board against the purlins will be a two foot wide dead air space running from one side of the building to the other. The only place for air to move vertically from soffits to ridge will be in the gable end passages where there is no foam board.

What you're wanting to do would work with 2x4's nailed to the bottom of the purlins an running from the wall plates to ridge. Then fasten your foam board to these 2x4's. This would give you a 1-1/2" tall passage for air flow and ventilation.

Keep in mind that foam board is around R5 per inch of thickness. Most ceilings or roofs need R30-R40 or more depending on location. To achieve this would take a bunch of foam board. This is why the most common ceiling insulation is cellulose or fiberglass loose fill. It works well and is much less expensive than foam board.
 
OP
C

cstmg8

Well-known member
Joined
Apr 7, 2018
Messages
518
Location
Pickerington, oh
I believe that vent space should be airsealed from the interior space and by hitting unto rafters, it's less likely to be sealed. But otherwise I'd be ok with that 1 1/2".

How about a foam "flange" on bottom of rafter - top chord of truss - and let the foam between rafters sit on flange - glue with foam in a can. Probably needs a center stringer on purlins.
This is a good idea if I'm understanding you correctly. I'll look into it.
Keep in mind that foam board is around R5 per inch of thickness. Most ceilings or roofs need R30-R40 or more depending on location. To achieve this would take a bunch of foam board. This is why the most common ceiling insulation is cellulose or fiberglass loose fill. It works well and is much less expensive than foam board.
Good point. I'm trying to keep as much head space between rafters as possible, but I do want to be able to heat and cool efficiently. I'm also trying to keep the weight down, so back to the old drawing board.
 

billconner

Well-known member
Joined
Jul 20, 2021
Messages
6,971
Location
Thousand Islands NYS
one idea that combines those is 4" of EPS between 2x6 (?) top chords and 1" or so polyiso across bottom of top chords. Good air sealing, somewhere in the R25 range, and the polyiso solves the fire code issue. Not cheap but foam is not cheap. Just a thought.
 
To avoid these ads, REGISTER NOW!
Top Bottom