To avoid these ads, REGISTER NOW!

Sub-panel, wire gauge, UFER ground

sammm

Well-known member
Joined
Jun 7, 2010
Messages
609
Location
North Carolina
I think I've covered my bases.

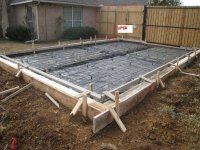
Getting ready to pour the slab for my new garage and want to have my electrical service path ready. It will have a 100-amp sub-panel fed from the main house panel (200-amps). I plan to put the wires in PVC once they exit the soffitt and trench them (18" deep). The wires will run approx. 25' across the attic, exit thru the soffit and down an exterior wall to a trench. (See red-line in picture). The trench will be approx. 13' across to the new garage and then I'm adding another 5' to run up to the new sub-panel. Total wire run will be ~53'. (I'll round up to 55' or 60')

I'm using a UFER ground (CEE). You can barely see it in the picture. It's 5/8" rebar wire tied to more 5/8" rebar that's part of the slab footing/beam. I'm still not positive where this ground and the ground from the main panel connect to, but that's still a bit down the road.

I know I need 4-wires from the house panel (H-H-N-G). My question is what size wires do I need to use? I've been reading and I think the hots and neutral should be #3 copper. The ground should be #8. Is that right?

I plan to use 1.25" PVC, or is that too small? I also plan to add another PVC run for future use (phone, cable, etc.) Should I have it far enough way so it's in a different wall cavity from the electric? They will both be stubbed up thru the bottom plate.

Thanks in advance for the help. :bowdown:
 

Attachments

  • electric.jpg
    electric.jpg
    149.6 KB · Views: 69
To avoid these ads, REGISTER NOW!

Aceman

Well-known member
Joined
Jan 28, 2007
Messages
2,513
Location
Eastern Oregon
I'm glad you're asking these questions before the slab is poured and building is up. Too many people don't...

I think I've covered my bases.

Getting ready to pour the slab for my new garage and want to have my electrical service path ready. It will have a 100-amp sub-panel fed from the main house panel (200-amps). I plan to put the wires in PVC once they exit the soffitt and trench them (18" deep). The wires will run approx. 25' across the attic, exit thru the soffit and down an exterior wall to a trench. (See red-line in picture). The trench will be approx. 13' across to the new garage and then I'm adding another 5' to run up to the new sub-panel. Total wire run will be ~53'. (I'll round up to 55' or 60')

You'll need a j-box or some other way to transition from the cable ran through the attic to the individual wires ran underground.

I'm using a UFER ground (CEE). You can barely see it in the picture. It's 5/8" rebar wire tied to more 5/8" rebar that's part of the slab footing/beam. I'm still not positive where this ground and the ground from the main panel connect to, but that's still a bit down the road.

Here in OR we typically stub the rebar up 12" into the wall cavity under the panel, right next to the stud. Then we screw a 2 gang plaster(mud ring) right to the stud right over the end of the rebar so it'll leave access to the ufer clamp/ground wire connection. You just put a blank cover over this when you're finished trimming out your garage. The building inspector is also the one to tag the ufer BEFORE the concrete is poured, not the electrical inspector. At least this is the norm in Oregon.

I know I need 4-wires from the house panel (H-H-N-G). My question is what size wires do I need to use? I've been reading and I think the hots and neutral should be #3 copper. The ground should be #8. Is that right?

Find out what size cable you'll run through the attic first. Then use that to determine what size you'll run underground. #2 AL SER is the most common cable for subpanels, but it's not rated for 100 amps, so it wouldn't make sense to run #3 CU outside.

I plan to use 1.25" PVC, or is that too small? I also plan to add another PVC run for future use (phone, cable, etc.) Should I have it far enough way so it's in a different wall cavity from the electric? They will both be stubbed up thru the bottom plate.

Thanks in advance for the help. :bowdown:

1.25" is fine and I'd also stub the phone conduit into the adjacent wall cavity like you mentioned.
 
Last edited:
OP
S

sammm

Well-known member
Joined
Jun 7, 2010
Messages
609
Location
North Carolina
I'm glad you're asking these questions before the slab is poured and building is up. Too many people don't...


You'll need a j-box or some other way to transition from the cable ran through the attic to the individual wires ran underground.


Here in OR we typically stub the rebar up 12" into the wall cavity under the panel, right next to the stud. Then we screw a 2 gang plaster(mud ring) right to the stud right over the end of the rebar so it'll leave access to the ufer clamp/ground wire connection. You just put a blank cover over this when you're finished trimming out your garage. The building inspector is also the one to tag the ufer BEFORE the concrete is poured, not the electrical inspector. At least this is the norm in Oregon.


Find out what size cable you'll run through the attic first. Then use that to determine what size you'll run underground. #2 AL SER is the most common cable for subpanels, but it's not rated for 100 amps, so it wouldn't make sense to run #3 CU outside.


1.25" is fine and I'd also stub the phone conduit into the adjacent wall cavity like you mentioned.

Thanks Aceman! I assumed I'd have a single run of wire(s) from the main panel to my sub-panel, but it looks like that's not right. How do I know what size(s) to use? Is 100amp sub-panel over kill? I currently don't have any 220v requirements, but would like to get a nice compressor some day.

The UFER rebar is at least 12" above the bottom plate, so that's no problem.
 

clcartwr

Well-known member
Joined
Dec 4, 2008
Messages
95
Location
Rogersville, AL
I have been pondering on the same question as to what wire to use. One electrician said it would be okay to use the #2 Aluminum service entry cable from my main panel, through the house, and underground but I can't find anything that says yay or nay and it just doesn't seem right to me......
 

walrus

Well-known member
Joined
Nov 12, 2008
Messages
11,684
Location
Maine
I have been pondering on the same question as to what wire to use. One electrician said it would be okay to use the #2 Aluminum service entry cable from my main panel, through the house, and underground but I can't find anything that says yay or nay and it just doesn't seem right to me......

Its not right, SE or SER can't go underground, its not listed for the purpose. There is a bare aluminum conductor in either cable and in the right conditions would dissolve after awhile
 

oleguy

Well-known member
Joined
Nov 22, 2009
Messages
273
type USE al is good to bury or in conduit.#3 copper will carry 100 amps,but go with #2copper as #3 in some aeras is hard to get.1 1/4 is ok.the #8 ground is good.by the way al wire is fine buti don't use it.my preference.
 

larry_g

Well-known member
Joined
Apr 28, 2007
Messages
16,899
Location
oregon
The UFER rebar is at least 12" above the bottom plate, so that's no problem.

As aceman said the UFER has to be inspected and tagged before being covered. I failed this inspection because the requirement was 20' of rebar to be in the concrete and with a 20 stick of rebar you can't make it happen. Some how you have to bond two sticks together, but I'm not qualified to tell you how. What I'm saying here is make sure of what makes up a UFER ground.

lg
no neat sig line
 
To avoid these ads, REGISTER NOW!

rodm1

Well-known member
Joined
Feb 17, 2008
Messages
2,270
I'm still not positive where this ground and the ground from the main panel connect to, but that's still a bit down the road.

You need a ground bar lug kit which is a lug that bolts on top of the ground bar in place of 2 or 3 of the ground bar screws.
 

pattenp

Well-known member
Joined
Jun 4, 2008
Messages
10,175
Location
Virginia - USA
For your feeder from the main to your sub panel use aluminum. If you have a long run copper is going to cost a lot. About 3 weeks ago I bought #2 3w/ground Alum and it was $1.29 a foot. To get copper having the same amp capacity was over $4.00 a foot.
 
OP
S

sammm

Well-known member
Joined
Jun 7, 2010
Messages
609
Location
North Carolina
If I do use aluminum, can I run it across the attic as is, I would I need conduit up there too?

Is there a special junction box that is typically used for my application? Basically making a 90 degree drop down that outside wall.
 

oleguy

Well-known member
Joined
Nov 22, 2009
Messages
273
if cable yes.if individual wires no.just rember you need 4 wires.the two hots and neutral have to be same size.
 

Aceman

Well-known member
Joined
Jan 28, 2007
Messages
2,513
Location
Eastern Oregon
If I do use aluminum, can I run it across the attic as is, I would I need conduit up there too?

Is there a special junction box that is typically used for my application? Basically making a 90 degree drop down that outside wall.

Samm, I'd run #2 AL SER cable through the attic. Drill a hole in your soffit large enough to handle an 1.25" pvc with a male adapter and plastic bushing on it. Shove the cable out the hole in the soffit. Then slide a chunk of conduit over the cable up into the hole in the soffit long enough it'll reach your j-box that you need to mount on the side of your house. I'd use a pvc box 8x8x4 to splice in. You can mount it at any height you like, right under the eave or 2" above the ground, it doesn't matter. If it's not right under the eave and out of the weather you'll need to use a myer's hub on top. You can google it to see what I'm talking about.

From the j-box to your garage you can either pull 3-#2 AL XHHW and 1-#6 AL XHHW ground OR 3-#4 CU THWN with a #8 green THWN CU ground. In that j-box on your house you can splice those 4 wires together with insulated taps. Polaris connectors is one brand. They usually run about $20+ apiece. So this brings up one advantage of running conduit through the attic. That is, you can run individual wires the entire length without the need for $80 in insulated taps to splice with. But the cost of taps would more likely make up for the time/frustration of running conduit in an attic.

I'd then use an 80 amp breaker in your house panel, this should be plenty for your garages power needs.

All this wire and insulated taps are common items at an electrical supply house, so you shouldn't have any trouble sourcing them.
 
To avoid these ads, REGISTER NOW!
Top Bottom