To avoid these ads, REGISTER NOW!

Submitting for building permit soon 26x27

CROmech

Well-known member
Joined
Jun 7, 2015
Messages
58
Hello everyone I need help.

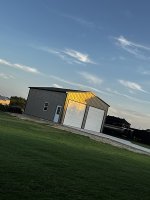
I have made a post in the past of a potential design and layout for a garage, and I have come up with a plan and I am almost ready to submit for the building permit. I would just like some insight before I submit.

The proposed plan is for 26 wide and 27 deep -this accounts for 25 wide and 26 deep interior dimensions. I would like a two post lift on one side and enough room on the other side of the garage to fit a car. According to my measurements, this should be OK. The hoist post will be 2 feet off the wall. I’m not going to have too much on the side walls. I have a separate area where I can store a lot of stuff so mainly I will have my toolbox and a workbench in the garage. I plan on getting an old Ford F250 and I would like room on the other side of the garage for maybe another smaller truck or car. What do you guys think?

I’m thinking about installing an 18 x 9 rollup door.

Minimum ceiling height will be 13.7 inches.

Also, what side should I put the lift on?

Here is a sketch I drew of the garage layout. Let me know what you guys think.
 

Attachments

  • IMG_8133.jpeg
    IMG_8133.jpeg
    395.1 KB · Views: 20
Last edited:
To avoid these ads, REGISTER NOW!

Overboost44

Well-known member
Joined
Apr 29, 2020
Messages
127
Location
MD
My initial thought is that if you have 4' on either side of that 18' door, you will have to come in and turn right to get lined up for the lift. Also multiples of 4' minimize waste. No way to go 28' wide and have 2-10' roll up doors?
 

JuncleJohn

Well-known member
Joined
Dec 27, 2025
Messages
365
Location
Omaha, Nebraska
Why a roll up vs an in insulated overhead door? Also, 26 wide will be pretty tight with a lift. Especially if you want to park a full size truck next to it. Do you have room to go 30’ wide?
John
 

Captain Spaulding

Well-known member
Joined
Feb 13, 2017
Messages
757
Location
Southern Indiana
My shop is 32’ exterior depth. That comes to about 31’ interior. My super crew, short bed F250 is right at 21-8” with a hitch in place. It’s a pretty snug fit with a toolbox in front of the truck. I designed the building so there is no post in front of the truck to give me the extra 6” between truck and toolbox. If I just barely clear the door pulling it in, there is room to move between the truck and toolbox, but not a lot. That’s with it so tight I can’t walk between the rear of the truck and the door. At 26’ interior depth, I would think it would be very tight.

Fortunately, the door where I pull the truck in is 8ft from the end of the building. That leaves me room for my workbench and some working space alongside the truck.

I also have a 20ft bass boat I store in there. With the trailer tongue and motor raised, it’s very tight. While it may not be an issue for you, a larger depth might make the building more attractive to a future buyer.

I would not go less than 32’ exterior depth unless it’s for storage only.

I would go with two 10’ doors, with one aligned with the lift.

As to width, 2ft between the post and wall isn’t enough IMO. If you park a truck on the lift, you won’t be able to open the passenger door, and the mirror will keep you from walking past on that side.

ETA: The header for the 18’ door may need to be substantially heavier than what would be required with two smaller doors. Two 10x10 doors will cost about the same as an 18x9. The extra money for the header will likely push the cost of one big door higher than two taller doors.
 
Last edited:

Firebrick43

Well-known member
Joined
May 12, 2015
Messages
14,375
Location
West central Indiana
At least do 28'x28'.

Going 26 x 27 is going to result in so much waste and you will spend nearly the same on materials to throw away anyways since every thing is sold 4'x8'
 

JuncleJohn

Well-known member
Joined
Dec 27, 2025
Messages
365
Location
Omaha, Nebraska
Bigger is always better. I would prefer at least 30‘ by 30’ for what you have planned. The attached garage on my house is 26’ deep and is pretty snug for my 2500 Ram.

John
 
OP
C

CROmech

Well-known member
Joined
Jun 7, 2015
Messages
58
Thank you everyone.

Unfortunately this is the maximum size I can go.

With 26’ wide, would a single door on the lift side be ideal I guess? I can also go with a custom size single door, maybe 20’ or more…..
 
Last edited:
OP
C

CROmech

Well-known member
Joined
Jun 7, 2015
Messages
58
My shop is 32’ exterior depth. That comes to about 31’ interior. My super crew, short bed F250 is right at 21-8” with a hitch in place. It’s a pretty snug fit with a toolbox in front of the truck. I designed the building so there is no post in front of the truck to give me the extra 6” between truck and toolbox. If I just barely clear the door pulling it in, there is room to move between the truck and toolbox, but not a lot. That’s with it so tight I can’t walk between the rear of the truck and the door. At 26’ interior depth, I would think it would be very tight.

Fortunately, the door where I pull the truck in is 8ft from the end of the building. That leaves me room for my workbench and some working space alongside the truck.

I also have a 20ft bass boat I store in there. With the trailer tongue and motor raised, it’s very tight. While it may not be an issue for you, a larger depth might make the building more attractive to a future buyer.

I would not go less than 32’ exterior depth unless it’s for storage only.

I would go with two 10’ doors, with one aligned with the lift.

As to width, 2ft between the post and wall isn’t enough IMO. If you park a truck on the lift, you won’t be able to open the passenger door, and the mirror will keep you from walking past on that side.

ETA: The header for the 18’ door may need to be substantially heavier than what would be required with two smaller doors. Two 10x10 doors will cost about the same as an 18x9. The extra money for the header will likely push the cost of one big door higher than two taller doors.

The truck will be farther from the wall. The post will be 2’ from the wall. The truck is over 1’ from the post so i’ll have over 3’ from truck to wall.
 
To avoid these ads, REGISTER NOW!
OP
C

CROmech

Well-known member
Joined
Jun 7, 2015
Messages
58
My initial thought is that if you have 4' on either side of that 18' door, you will have to come in and turn right to get lined up for the lift. Also multiples of 4' minimize waste. No way to go 28' wide and have 2-10' roll up doors?
Unfortunately 26x27 is max allowed by the city.
 

Skyman

Well-known member
Joined
Nov 9, 2021
Messages
1,243
Location
Central Maryland
It's gonna **** having only two feet between the lift post and the side wall. You're gonna hate that every time you have to turn yourself sideways to slip through there, and you'll hate it even worse when you're trying to carry something through that opening.

Having such tight width is also going to make for trouble opening doors of vehicles if you have two of them in the garage.

If I were as constrained as you are, I would make the garage wider with less depth and/or buy a full-height, open-center, scissor lift instead of a two-post.

Depth in a garage is great to have. Width is even more important, IMHO. 32 wide x 22 deep is not ideal for depth, but is so much better for width, and nets about the same square footage as what you're proposing. If 22 deep won't work for you, consider 28 wide x 25 deep (700 s.f.).
 

rjacobs

Well-known member
Joined
Jul 24, 2015
Messages
3,903
Location
Dallas, TX
I have a 25w x 29d x 12h... so similar.

I have 2x 10x10 doors as I didnt want the lost side space of a single wide door. Man door on the side.

Currently only have a 4 post on one side, but will put a 2 post on the other side. My 4 post is set about maybe 1 foot off center towards the wall since its just for storage. The 2 post will be able to be put centered on the other door.

Shop is all landscaped now
IMG_9533-L.jpg
 
OP
C

CROmech

Well-known member
Joined
Jun 7, 2015
Messages
58
It's gonna **** having only two feet between the lift post and the side wall. You're gonna hate that every time you have to turn yourself sideways to slip through there, and you'll hate it even worse when you're trying to carry something through that opening.

Having such tight width is also going to make for trouble opening doors of vehicles if you have two of them in the garage.

If I were as constrained as you are, I would make the garage wider with less depth and/or buy a full-height, open-center, scissor lift instead of a two-post.

Depth in a garage is great to have. Width is even more important, IMHO. 32 wide x 22 deep is not ideal for depth, but is so much better for width, and nets about the same square footage as what you're proposing. If 22 deep won't work for you, consider 28 wide x 25 deep (700 s.f.).
Problem is, I need room to pull engines out of trucks. The garage will be built right up to the alley so i’ll have no driveway, hence needing the depth.
 

cpakalolo

Well-known member
Joined
Mar 30, 2026
Messages
97
Unfortunately 26x27 is max allowed by the city.
I just built a lift in my garage. For a super duty crew, you want 30 feet because the truck is easily 22 ft or more. 30 feet is going to have to work for me, but I would have liked more. The side clearance on one side is a compromise too, but there is also room left between the post and the vehicle as most are twelve feet wide. I have a bench along side of the lift, so I only have 10 inches on the right side to have more space on the left. It is a home setup, so some tolerance for a tighter space. It is possible to use and enjoy a lift in your space.
 

JuncleJohn

Well-known member
Joined
Dec 27, 2025
Messages
365
Location
Omaha, Nebraska
Just a thought, have you tried asking the city for a variance to expand your building size? It can’t hurt to ask. Occasionally that works. I had success a year ago moving a lot line which I was initially declined with a hard no. After a couple weeks the city officials rethought my request and granted my request.

Rules are meant to broken. I‘d bet there are instances in your area where others have been able to get similar exceptions granted.

John
 
OP
C

CROmech

Well-known member
Joined
Jun 7, 2015
Messages
58
Just a thought, have you tried asking the city for a variance to expand your building size? It can’t hurt to ask. Occasionally that works. I had success a year ago moving a lot line which I was initially declined with a hard no. After a couple weeks the city officials rethought my request and granted my request.

Rules are meant to broken. I‘d bet there are instances in your area where others have been able to get similar exceptions granted.

John
Yes, it failed.

I think I can make 26x27 work.
 
To avoid these ads, REGISTER NOW!
Top Bottom