To avoid these ads, REGISTER NOW!

Suggestions for 50yr old barn re-hab

LexISpooled

Member
Joined
Dec 3, 2014
Messages
17
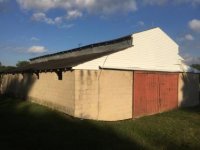
My father bought small farm and this barn on the property needs some major work. Last year we had record snowstorm that took out a chunk of the roof and got worse months following. We saved that project for warmer weather and have all the supplies in to put a new roof on.. What we are trying to figure out is the best way to make sure the walls are sound as seen in the pictures which have more waves than beaches in Hawaii, also the large sliding wood doors on both sides of the barn are deteriorating and I suggested maybe just ordering two rather large garage doors vs other maybe more expensive difficult options I'd assume in that size.. The barn has electric and water and in the end would like to really seal it up as best possible to cut down on the numerous birds and bee that have it made itself at home. Also considering heating/cooling options and potential of solar to power most lights and so on.. Sorry for the loaded questions just never took on a task like this before

l1rh48mxd

t5zl8z9ch

fev46rkep


free photo hosting
 

Attachments

  • image.jpg
    image.jpg
    13.4 KB · Views: 12
Last edited:
To avoid these ads, REGISTER NOW!

Bib Overalls

Well-known member
Joined
Dec 4, 2006
Messages
3,318
Location
Jonesboro, Arkansas
It would help if we knew where you are located.

When you talk about the walls being "wavy" I'm assuming you are talking about the block walls. They may have been laid that way. I would start my assessment by digging or probing down to the footer on both sides of the walls to assess width and depth. Then I would inspect the walls for stair stepping cracks originating and the bottom and running upward on the block and mortar. If you find a narrow footing and numerous cracks your structure is deficient and I would be cautious about investing money on it. If, however, your walls are solid then I would go forward with you planned renovation.

Other than tearing down the structure and starting over there is not much you can do for wavy concrete block walls.

If the walls check out you will need to assess the roof with particular attention to the way it is framed and decked. I suspect the rows of posts that form the front corners of the stall are load supporting and can not be removed without an engineered solution. The posts need to be checked for dry rot and insect infestation with particular attention to the base. These posts should bear on a concrete footer but don't be surprised if you don't find one.

The center of the barn appears to be gravel. Are the stalls also built on gravel or concrete? If your plans call for a concrete floor then you need to factor that cost into your deliberations. Placed an finished concrete is expensive.

You say the building has electricity but the real question is how much. A single 20 amp lighting circuit will not support shop activities or any kind of mechanical heating and cooling equipment.
 
To avoid these ads, REGISTER NOW!
OP
L

LexISpooled

Member
Joined
Dec 3, 2014
Messages
17
Located in Maryland, I will post several more pictures.. It was used as a stable with 10 individual stalls. The gravel we laid down in the center earlier last spring as it was just a dirt floor.
 
To avoid these ads, REGISTER NOW!
Top Bottom