Hi,
I've taken delivery of my NewAge Pro cabinets, and am trying to decide how to mount them to the wall of my polebarn.
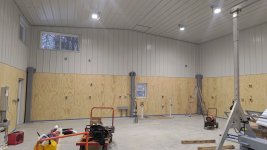
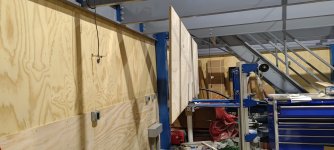
They are going to fit in the 17' 1" gap between the two mezzanine posts shown below (together with photos of the wall under construction). Note that there are only two poles in that span, so I can't follow the normal process of attaching them to studs. The bottom 8' of the wall is sheathed in 3/4" ply.
I have one locker (that will go on the left), and a row of wall cabinets spanning from that to the right hand mezzanine post.
I also have 4 lower level cabinets, and two 84" workbenches(with a deliberate gap at the end for the electrical box that will be under the bench). I would really like to have them 'floating' (without legs), so that it's easier to clean underneath them.
I'm considering various options, and am interested in the thoughts of others. Here's the three I'm most seriously considering, but welcome others!
1. Just build a regular stud wall in front of the plywood, and fasten to those stud as if it were a regular wall (I would attach the studs to the plywood where it crosses the girts). I don't really like that idea because it means the cabinets will be two inches away from the plywood, which wastes space and perhaps creates a space for rodents etc to hang out behind them - but I'm pretty confident it would work. The studs would stand on the concrete floor at the bottom (with a very slight cutout for the trim at the bottom of the plywood, currently masked with blue tape).
2. Add horizontal ledger boards (probably 2"x6") that are screwed onto the plywood and into the to two structural poles (and are located at the correct height to hang the cabinets). Unfortunately the height of these boards doesn't seem to coincide with the girts, or I'd screw through the ledger, plywood and girt for the full length of each ledger board.
Each cabinet would have four lag screws (and the top hanger) fastening into the those ledgers. I think I like this the best but I'm concerned whether hanging all the cabinets on the ledger with just the two structural poles it is solidly connected to isn't enough (though I suspect that the plywood is adding a lot to the struture)
3. Add some kind of steel beam(s) between the two mezzanine posts, and work out a way to fasten/hang the cabinets on that. I can weld, and could drill tap into the posts to support brackets etc, but not sure it's the best solution.
Thanks in advance....
-Steve
I've taken delivery of my NewAge Pro cabinets, and am trying to decide how to mount them to the wall of my polebarn.
They are going to fit in the 17' 1" gap between the two mezzanine posts shown below (together with photos of the wall under construction). Note that there are only two poles in that span, so I can't follow the normal process of attaching them to studs. The bottom 8' of the wall is sheathed in 3/4" ply.
I have one locker (that will go on the left), and a row of wall cabinets spanning from that to the right hand mezzanine post.
I also have 4 lower level cabinets, and two 84" workbenches(with a deliberate gap at the end for the electrical box that will be under the bench). I would really like to have them 'floating' (without legs), so that it's easier to clean underneath them.
I'm considering various options, and am interested in the thoughts of others. Here's the three I'm most seriously considering, but welcome others!
1. Just build a regular stud wall in front of the plywood, and fasten to those stud as if it were a regular wall (I would attach the studs to the plywood where it crosses the girts). I don't really like that idea because it means the cabinets will be two inches away from the plywood, which wastes space and perhaps creates a space for rodents etc to hang out behind them - but I'm pretty confident it would work. The studs would stand on the concrete floor at the bottom (with a very slight cutout for the trim at the bottom of the plywood, currently masked with blue tape).
2. Add horizontal ledger boards (probably 2"x6") that are screwed onto the plywood and into the to two structural poles (and are located at the correct height to hang the cabinets). Unfortunately the height of these boards doesn't seem to coincide with the girts, or I'd screw through the ledger, plywood and girt for the full length of each ledger board.
Each cabinet would have four lag screws (and the top hanger) fastening into the those ledgers. I think I like this the best but I'm concerned whether hanging all the cabinets on the ledger with just the two structural poles it is solidly connected to isn't enough (though I suspect that the plywood is adding a lot to the struture)
3. Add some kind of steel beam(s) between the two mezzanine posts, and work out a way to fasten/hang the cabinets on that. I can weld, and could drill tap into the posts to support brackets etc, but not sure it's the best solution.
Thanks in advance....
-Steve