
blakec123
New member
Hi All,
Bio: Electrical engineer, serial hobbyist, 56 years old, 2 grown daughters, wife of 34 years.
I was all excited about detached 24x30 metal building from Quicken Steel before seeing posts here showing a nightmare, and I thought I would drop back and solicit feedback/opinions/options.
I have 2 options on the table:
1) Tuffshed Barn Roof 2 story no stairs - full mezzanine - I build the outside stairs to the 2nd floor. Not crazy about barn roofs, but practical for max space/cost
2) 2 story metal building shallow pitch roof with full mezzanine
Location: Huntsville AL, reasonably flat 1 acre lot (4' drop end to end that would need to be levelled). White Brick main house, shingle roof, no HOA. 10' sewer easement along the back fence. Plenty of foliage separation from the neighbors. Software guy on one side that seems cool. 80 YO lady on the other who doesn't get out much. Back is a wall of scrub trees.
Budget: up to 80K$ for the foundation and shell
Wishlist:
 www.garagejournal.com
Concept 1: - Metal 24x30:
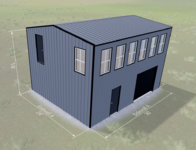
Concept 2: Tuffshed (end windows not shown) 24x36:

Look forward to whatever anyone wants to throw my way as far as advice.
Bio: Electrical engineer, serial hobbyist, 56 years old, 2 grown daughters, wife of 34 years.
I was all excited about detached 24x30 metal building from Quicken Steel before seeing posts here showing a nightmare, and I thought I would drop back and solicit feedback/opinions/options.
I have 2 options on the table:
1) Tuffshed Barn Roof 2 story no stairs - full mezzanine - I build the outside stairs to the 2nd floor. Not crazy about barn roofs, but practical for max space/cost
2) 2 story metal building shallow pitch roof with full mezzanine
Location: Huntsville AL, reasonably flat 1 acre lot (4' drop end to end that would need to be levelled). White Brick main house, shingle roof, no HOA. 10' sewer easement along the back fence. Plenty of foliage separation from the neighbors. Software guy on one side that seems cool. 80 YO lady on the other who doesn't get out much. Back is a wall of scrub trees.
Budget: up to 80K$ for the foundation and shell
Wishlist:
- 2 story 24x30 to 24x36
- Top Floor - 2 rooms, wife's sewing room, my electronics lab (soldering stations, light pick and place robot, 220v light oven)
- Bottom Floor - 1 large open woodshop - no path from bottom to top to minimize dust migration. External staircase(s) I will build
- 1 man door bottom floor, 2 man doors top floor, Ample windows top floor, 1 window bottom floor, 1 rollup door insulated 7x10ish
- Concrete Floor, I will finish with some sort of Epoxy or Polyaspartic coating. Codes require 15"x15" from edge footer and 4" over grade with 2 #4 rebar 4000lb mix, vapor barrier. I plan on fiber additive if not too expensive
- Will run electrical myself from my main panel after an upgraded panel, as well as water, ethernet and sewer hopefully in the same trench to code. I will leave water and sewer for next year - just run the lines to the structure
- I want whoever supplies the building to erect it - I have no interest in building the shell either metal or stick frame and want to avoid finger pointing especially if a metal building.
- Ultimately I will insulate myself if stick frame and have a metal building supplied with fiberglass blanket insulation if metal. I plan to have sheetrock done by a pro (or painted plywood walls downstairs I can do myself).
- Roof can be metal or shingle
- I would like it to not be too much of an eyesore. Most metal buildings are functional but not the prettiest in the world so I am struggling to spec a metal building I can stand to look at. Eaves and lots of Windows seem to help. I am interested in different metal cladding options. Barn roofs I am not crazy about the looks - but seems to be a good space/cost option - would rather have a true 2 story.
- Permitting: I am on the fence, I have talked to 4 local Gov agencies and everything seems reasonably straightforward to get the shell up with electrical run (but complicated). I will bite it off myself and most of the manufacturers seem to prefer I do the permits.
- Recommendations on 2 story stick built prefab builders that could ship to the south that would take ownership of the assembly
- Recommendations on 2 story metal builders that could assemble in Alabama with their crew or take ownership of the assembly
Building my dream turns into a nightmare – A QUICKEN STEEL Structure
Hi All, Some of you may have seen my posts over the years on my quest to build a barn. Its taken a long time between zoning changes, variance approvals, blasting ledge and finally changing the location of the build to meet new setback requirements. Along the way we have figured out exactly...
www.garagejournal.com
Concept 1: - Metal 24x30:
Concept 2: Tuffshed (end windows not shown) 24x36:
Look forward to whatever anyone wants to throw my way as far as advice.