Turbo_Bimmer
New member
- Joined
- Sep 2, 2012
- Messages
- 2
Hi all,
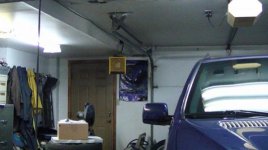
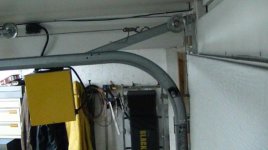
I have a double garage (20wX30) attached to the house. I have a single door (9wX7) on the left side and a 30" door on the right side. See pictures.
I find this very annoying when I want to park a car on the right side. I would like to change my door for one wider, but the problem is that on the right side, the ceiling drops 7-1/2" to accomodate the drains of the bathroom on the second floor, and space isn't enought to install tracks.
I found some special hinges on internet for low ceilings, but still, I don't think they will help clear the lowered part of the ceiling.
Do you guys think that the wall in between the two doors is a support wall ? If removed, will I need to install a steel I-beam to support the second floor? (there is already a steel I-beam in the middle running from left to right)
That's a lot of questions for a first post!
Anyways, if you have ideas, suggestions, feel free to share.
Thanks.
I have a double garage (20wX30) attached to the house. I have a single door (9wX7) on the left side and a 30" door on the right side. See pictures.
I find this very annoying when I want to park a car on the right side. I would like to change my door for one wider, but the problem is that on the right side, the ceiling drops 7-1/2" to accomodate the drains of the bathroom on the second floor, and space isn't enought to install tracks.
I found some special hinges on internet for low ceilings, but still, I don't think they will help clear the lowered part of the ceiling.
Do you guys think that the wall in between the two doors is a support wall ? If removed, will I need to install a steel I-beam to support the second floor? (there is already a steel I-beam in the middle running from left to right)
That's a lot of questions for a first post!
Anyways, if you have ideas, suggestions, feel free to share.
Thanks.