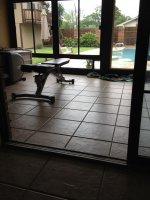
Hi, new to the forum, so hope this makes sense. I've read a few older threads asking similar questions about pouring a new slab over an old one, but I have a few other questions, too. So I have a sunroom that's about 12' x 20' and it was originally a patio I'm guessing because someone attached one of those kits to it, it has a small air conditioner (not a window unit but a ductless i think it's called), and it's tiled. It is also lower than the slab for the house and slopes away so that the side closest to the door to the backyard is flush with the ground. You can see from the towels with a hard rain water seeps in. the kit is old and needs to be replaced. My question is this, can I pour concrete on top of the the old floor (with or without tile?) to level it off so it's flush with the slab for the house. The idea is to get rid of the sliding glass doors and run a duct to it and expand that to part of the livable square footage. Also, any info on kits like this? I have no idea how much they cost and not sure if it would be easier to just frame it out and really have it be part of the house? ANy advice is welcome. Thanks, and good to be here.
Bart
Bart