To avoid these ads, REGISTER NOW!

support beam, needed or not?

hboy7777

Active member
Joined
Aug 3, 2010
Messages
26
support post, needed or not?

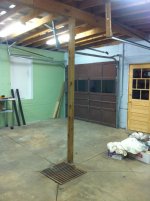
i have this support post that is a 4x4 in the center of my garage that i need out of the way. its a pretty old garage but the post has been added recently(before i had it). well i just had a roof put on it and cant think of why its needed. the last roof was sagging a bit and falling down so im thinking they were trying to bandaid that problem?? anyway take a look and let me know what you think.

Edit:
The beam the post is supporting is 3, 2x8's screwed together, it is 22 ft long. The roof has a very slight pitch to it and it will be handling a snow load
 

Attachments
  • post 1.JPG
    post 1.JPG
    142 KB · Views: 261
  • post 2.jpg
    post 2.jpg
    141.2 KB · Views: 135
Last edited:
To avoid these ads, REGISTER NOW!

Photo

Well-known member
Joined
Dec 4, 2007
Messages
165
Location
Canada
Actually that's a post, not a beam. The beam is the horizontal member running from the wall above the doors to the opposite wall out of the picture to the left.

Some more information is necessary. How high and wide is the beam? What is the span of the beam (distance between walls). What is the size of the garage overall (24' x 24')? Does your garage have a flat roof? Location of garage (does it need to stand up to a 'Snow Load')? If roof not flat, what is the pitch?

If the post is removed, does the beam deflect (sag) any?

If you can help us out with more information, we may be able to help you out a little better.

Lane
 
OP
H

hboy7777

Active member
Joined
Aug 3, 2010
Messages
26
Sorry about that. The beam is a 2x8 and is 22ft long. The roof has a very slight pitch to it and will have some snow on it(new York winter). The garage is 24x24. I haven't tried taking the post out yet because it's nailed in place and wanted to get some opinions first
 

z28toz06

Well-known member
Joined
Nov 30, 2005
Messages
1,012
Location
Connecticut
you would need a laminated beam to clear span that and handle a snow load. Probably have a post at both ends also to support the weight. I would NOT take that post out if those are sistered or spliced 2X8's holding that up.
 
OP
H

hboy7777

Active member
Joined
Aug 3, 2010
Messages
26
Yes you are correct. The beam is 3, 2x8's that are screwed together. Some are spliced and don't run the whole length. My question now is how do I reinforce it so I can remove the post? I'm starting a big project car and can't be limited to one stall
 

babzog

Well-known member
Joined
Apr 20, 2009
Messages
2,117
Location
Eastern Ontario, Canada
Maybe try getting an engineered beam to hold up the roof? I would think a properly designed member should be able to plug in there with some re-work at the ends to support it.
 
To avoid these ads, REGISTER NOW!

LegacyIndustrial

ALLIANCE MEMBER
Joined
Jun 7, 2010
Messages
7,995
Location
deerfield, IL
"flitch" plate.
I'd consult an engineer or the steel supplier on the span.

Hate to waste the money on flitch plates if they are under rated for the job.
 

kbs2244

Well-known member
Joined
Nov 11, 2006
Messages
14,065
That is not original construction.
That means someone put it there for a reason.

That is a very shallow pitch for any kind of snow load.
So, we are probably trying to fix a sag caused by winter snow load.

At 22 feet I would normally go with a flitch plated site built beam.
But that low pitch worries me.

I would go with a steel beam under what you have.
I cannot see what is supporting the ends of the current beam,
But the guys installing the steel beam can either go with their own support posts or break into your walls and use the existing ones.

I would go with separate posts.
That whole thing doesn’t look very well engineered.
I would not be surprised if the current posts are undersized also.
 

NUTTSGT

Super Moderator
Staff member
Joined
Sep 14, 2009
Messages
51,124
Location
Northern Central Ohio
For what it's going to cost for a steel beam, it'd probably been cheaper for new trusses.

A 4/12 pitch 24' truss is fairly cheap. You could have saved the purlins you currently have and added the the new metal on top.

It's something you could still do, might take a little bit of work but you would gain some storage space in the rafters for some light objects, a roof with more slope, and a flat bottom the you could sheet and have a nice ceiling.
 

rasit

Well-known member
Joined
Sep 17, 2009
Messages
387
Location
SE Pennsylvania
attachment.php

I noticed in the first picture that the post is resting very close to a cast iron drain grate (weak spot). The picture also shows the concrete has cracked around the post. This indicates that the post is most definitly carrying a load and possibly cracked during a snow load. If I had the money I would replace it with a steel beam with steel end supports large enough that I could add a small trolley chain hoist. This may prove difficult because the beam appears to be above the entry door with some kind of lintel support. If I couldn't afford that I would check into the flitch plates. If I couldn't afford that I would add two additional wooden posts to help carry the load before this winter sets in. (sorry about the large pic)
 
Last edited:

WNYflyer

Well-known member
Joined
Sep 13, 2009
Messages
2,124
Location
Lockport, NY
Maybe able to sandwich the existing 2x8's with steel channels or engineered wood members. Then through bolt a mininum of in line with rafters above. Block in tight the top of new members by connecting 2x material to your rafters. Then remove post.

Load on any lintel or post at the ends doubles by removing the post. Steel plates in flitch beams are meant to be sandwiched between wood members so they dont buckle.

Go to a real lumber yard or steel fabricator with all your information such as size of existing members, span, width of building, roof slope, etc. They should be able to help you out.
 

gte718p

Well-known member
Joined
Mar 12, 2009
Messages
3,977
I agree that its loaded. 22 feet should be cake for a 10 in I beam. The beam its self is not that expensive, however installing it can be a pain if you don't have the right equipment. I've done laminate beams that long, but you'll definately need to consult an engineer. Probably cheaper in the long run, however I would like a steel beam.

My prefered method would be to put an I beam up, with a steel post front and rear set into the concrete. Obviously the front one is going to have to go around the door, but thats not a hige problem. Problem is its 2-3k if you can do the work yourself 5-6k if you have to hire it out.
 
To avoid these ads, REGISTER NOW!
Top Bottom