To avoid these ads, REGISTER NOW!

Surface box to in-wall wiring?

Obi-Wan

Well-known member
Joined
Aug 12, 2016
Messages
46
Location
Eagle, Nebraska
I'm building a new pole barn/workshop with 14' ceilings and insulated 2x6 walls. The structure is mostly done, and I'll soon be running wiring. The 200A electrical panel is surface-mounted on my interior wall (sided in OSB, not drywall). I'd prefer to keep most of the wiring in-wall rather than stringing miles of EMT conduit everywhere.

What's the best way to get all my wires from the surface-mount breaker box to the interior of the wall? There will be a dozen or more circuits, I'm sure. Can I put a trough or something across the top of the box and use that as an enclosure to feed the wires inside the wall through a big hole in the OSB behind the trough?

If this was only a couple wires, I'd use a short conduit out the top of the panel to a j-box with an open back. That solution doesn't seem like it would scale well to lots of circuits.

I'm obviously not a licensed electrician, but I'm pretty comfortable with wiring. I've just never come across this problem before.
 
To avoid these ads, REGISTER NOW!
OP
O

Obi-Wan

Well-known member
Joined
Aug 12, 2016
Messages
46
Location
Eagle, Nebraska
Why was the panel surface-mounted?

Because I had a thousand things on my mind at the time regarding the barn construction, and it didn't occur to me or the electrician installing the panel that it would be easier to flush-mount the panel. This install was a bit unusual (I won't go into why), which probably clouded our thinking.
 

Radix2

Well-known member
Joined
May 28, 2014
Messages
1,853
Location
the thumb!, MI
You can do as you are thinking by creating an enclosure - but you might want to consider building that 3in deep chase all the way from the top of the panel to the ceiling so that you can run any future circuits "up and over" if needed ( in addition to into wall as you say).

Make it out of plywood with the front screwed on for access.
 

grantw

Well-known member
Joined
Nov 10, 2016
Messages
249
Location
Bay Area, CA
You can do as you are thinking by creating an enclosure - but you might want to consider building that 3in deep chase all the way from the top of the panel to the ceiling so that you can run any future circuits "up and over" if needed ( in addition to into wall as you say).

Make it out of plywood with the front screwed on for access.

Don't forget about 312.5(c). You can run NM cable up conduit in to a ceiling.

312.5(C) Cables. Where cable is used, each cable shall be secured
to the cabinet, cutout box, or meter socket enclosure.
Exception: Cables with entirely nonmetallic sheaths shall
be permitted to enter the top of a surface-mounted enclosure
through one or more nonflexible raceways not less
than 450 mm (18 in.) and not more than 3.0 m (10 ft) in
length, provided all of the following conditions are met:

(a) Each cable is fastened within 300 mm (12 in.),
measured along the sheath, of the outer end of the raceway. (b) The raceway extends directly above the enclosure
and does not penetrate a structural ceiling.

(c) A fitting is provided on each end of the raceway to
protect the cable(s) from abrasion and the fittings remain
accessible after installation.

(d) The raceway is sealed or plugged at the outer end
using approved means so as to prevent access to the enclosure
through the raceway.

(e) The cable sheath is continuous through the raceway
and extends into the enclosure beyond the fitting not
less than 6 mm (1 ?4 in.).

(f) The raceway is fastened at its outer end and at
other points in accordance with the applicable article.

(g) Where installed as conduit or tubing, the cable fill
does not exceed the amount that would be permitted for
complete conduit or tubing systems by Table 1 of Chapter 9
of this Code and all applicable notes thereto.

Informational Note: See Table 1 in Chapter 9, including
Note 9, for allowable cable fill in circular raceways. See
310.15(B)(3)(a) for required ampacity reductions for multiple
cables installed in a common raceway.
 
OP
O

Obi-Wan

Well-known member
Joined
Aug 12, 2016
Messages
46
Location
Eagle, Nebraska
You can do as you are thinking by creating an enclosure - but you might want to consider building that 3in deep chase all the way from the top of the panel to the ceiling so that you can run any future circuits "up and over" if needed ( in addition to into wall as you say).

Make it out of plywood with the front screwed on for access.

So that enclosure can be made of wood that butts directly up against the top of the breaker box? That's more convenient as long as it meets the NEC.

I can't imagine I'll have more than 2 circuits that pass from the panel directly to the ceiling or far side of the garage--basically just the garage door openers and the lights for a lean-to on the opposite side of the building. Every other circuit basically just needs to clear the top of an adjacent doorway before heading sideways into the rest of the room (the panel is in the corner).
 
OP
O

Obi-Wan

Well-known member
Joined
Aug 12, 2016
Messages
46
Location
Eagle, Nebraska
Don't forget about 312.5(c).

Thanks for that snippet! Not less than 18"? That's a curious restriction. Why?

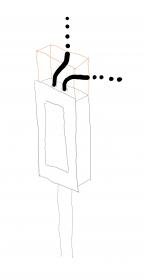
What I'm envisioning is something like this sketch. Above the panel, I'll cut a rectangular hole in the wall that's maybe 12" tall (or at least 18"?) and nearly as wide as the breaker box. I'll then build a plywood box to cover that hole which is as deep as the breaker box and slightly larger than the hole in the wall. Wires from the panel would exit the breaker box from the top (inside my cover box) and then feed directly into the wall cavity through the hole in my OSB siding. When exiting the breaker box, I'd use those clamping hole fittings to secure them. The OSB siding for the rest of the wall would have to be cut in such a way that I could route the wires inside the wall without having to unscrew the breaker box from the wall, of course.

Are there problems with this design? As far as the wires are concerned, I don't think this is any different than if the entire panel was flush mounted inside the wall.
 

Attachments

  • breaker-box-chase.jpg
    breaker-box-chase.jpg
    3.3 KB · Views: 124
Last edited:

Radix2

Well-known member
Joined
May 28, 2014
Messages
1,853
Location
the thumb!, MI
Don't forget about 312.5(c). You can run NM cable up conduit in to a ceiling.

That is a good point.

I think what we are talking about here is basically increasing the depth of the stud cavity above the box to allow the wires to be fed as if the entire box was flush mounted.

I don't know what it would take for an inspector to determine it was a defined raceway and not just a stud wall.

You would still want fire blocking, holes sealed, etc. as in a stud cavity at a ceiling plane or at a distance as required.
 
To avoid these ads, REGISTER NOW!

mm08822

Well-known member
Joined
Jan 13, 2012
Messages
6,052
Location
NJ
If nothing is tied to the panel yet, then it might still be easier/cleaner to just flush mount the panel.
Mostly depends upon method of feeder connection into panel.

Post a pic so your exact situation can be understood.
 

slow

Well-known member
Joined
Feb 26, 2006
Messages
2,596
Location
near Orlando
In florida the chase is a very common with surface mounted panels in the garage, 2 2x4's on both sides and covered in drywall to give the panel the appearance of flush mounted, but it is surface mounted on the concrete block wall.

11-04-09-003.jpg


example picture but not covered in drywall (random found on the internet)
 
OP
O

Obi-Wan

Well-known member
Joined
Aug 12, 2016
Messages
46
Location
Eagle, Nebraska
If nothing is tied to the panel yet, then it might still be easier/cleaner to just flush mount the panel.
Mostly depends upon method of feeder connection into panel.
Post a pic so your exact situation can be understood.

No, flush mounting isn't an option. The feed wire comes up from the bottom through a conduit. That conduit passes through the floor, where it's buried in concrete. I don't have more than about 1/2" of wiggle room front/back. The attached photo was taken before the concrete was poured & wall was framed, but it gives you an idea of how the box is oriented. The OSB pictured is temporary, but the finished wall will be in that same spot.

The only way I can flush mount the box is to move the wall out to meet the box, which is essentially what I was hoping to do along the top with the cover box I described yesterday.
 

Attachments

  • 20161102_094234_2000.jpg
    20161102_094234_2000.jpg
    141 KB · Views: 166
OP
O

Obi-Wan

Well-known member
Joined
Aug 12, 2016
Messages
46
Location
Eagle, Nebraska
Nice looking panel. siemens 40 space?

I couldn't tell you off hand. The electrician bought it. It's a 200A panel that uses Siemens-style breakers. I can't wait to start filling it out. Right now, I only have the one obligatory outlet right next to the panel.
 

ishiboo

Well-known member
Joined
Oct 27, 2010
Messages
9,481
Location
Oshkosh, WI
I hate when people run those huge conductors up the gutters. Put the main on the bottom if you're going to enter on the bottom!
 

grantw

Well-known member
Joined
Nov 10, 2016
Messages
249
Location
Bay Area, CA
I hate when people run those huge conductors up the gutters. Put the main on the bottom if you're going to enter on the bottom!


This!

It looks like the wireguide load center i bought , so now that 4" gutter is half gone :(
 
OP
O

Obi-Wan

Well-known member
Joined
Aug 12, 2016
Messages
46
Location
Eagle, Nebraska
I hate when people run those huge conductors up the gutters. Put the main on the bottom if you're going to enter on the bottom!

Yeah, I was thinking the same thing as I watched him wrestle the feeders into the box. All my outgoing circuit wires will have to go through the top, so they have to cross over his big cables.

The guy really knew what he was doing in every other aspect of the job, though.
 
To avoid these ads, REGISTER NOW!
Top Bottom