To avoid these ads, REGISTER NOW!

Suspect improper duct sizing

Handyman22

Member
Joined
Jan 1, 2017
Messages
8
My son bought a house in September. Located in Indianapolis. As the weather turned, he noticed a couple of rooms were cold, especially the master bed and bath farthest from the furnace. It is a slab, so all duct is run in the attic. It is an Amana system, electric forced air. About 1000 cfm from what I can tell. 1400 sq ft house. One floor, but with some vaulted ceilings. 3 bedrooms, 2 baths, living room, kitchen/dining room, laundry room. He had someone come out, they were not much help. It seems that he could throw a lot of money at this quickly if uneducated. I finally got up in the attic yesterday and found 2 things that I think could be the issue.

From the furnace, there is a 6 inch flex running to the kitchen, a 7 inch line running to the dining area (they are open concept, no walls separating), and an eight inch running to the living room. That 8 inch is then split into 2 6 inch runs. These are all the closest to the furnace, and as dedicated (no trunk) seem to do fine.

There is also a 12 inch flex duct trunk running from the furnace. It has three 6 inch lines, a 7 inch line, and an 8 inch line running from it. The 8 inch is then split in two 6 inch runs to feed the master bed and bath.

This 12 inch trunk seems to be way to small to handle the lines coming off it. All of these runs have weak air flow. When I hold my hand up to the registers, I have to get within 4 or 5 inches to feel air flow. These runs seem to be about 1 size smaller than needed based on what I have calculated based on the cfm calculations.

The return is also a single 12 in flex duct that is fed from a 16 x 24 inch grill. This is on the other end of the house from the cold master bed and bath.

I suspect the trunk is too small (maybe a 16 or 18 inch is appropriate based on what I calculate) and the return is too small, maybe about 1/2 as big as it should be.Would replacing the trunk and adding an additional return on the other side of the house help at all?

I appreciate any advice. My son put almost all his money in the house and can't afford to hire some one right now, and finding someone knowledgeable seems tough. I am pretty handy (enough to be dangerous) and hopefully we can get an idea of what to try and do some things ourselves. I know there are a lot of things that go into the specific calculations. If anyone in Indianapolis sees this and is interested, we are certainly open to discussing hiring you to do the work.

Any insight is greatly appreciated.
 
To avoid these ads, REGISTER NOW!

600SL

Well-known member
Joined
Apr 26, 2012
Messages
1,794
Location
Connecticut
My son bought a house in September. Located in Indianapolis. As the weather turned, he noticed a couple of rooms were cold, especially the master bed and bath farthest from the furnace. It is a slab, so all duct is run in the attic. It is an Amana system, electric forced air. About 1000 cfm from what I can tell. 1400 sq ft house. One floor, but with some vaulted ceilings. 3 bedrooms, 2 baths, living room, kitchen/dining room, laundry room. He had someone come out, they were not much help. It seems that he could throw a lot of money at this quickly if uneducated. I finally got up in the attic yesterday and found 2 things that I think could be the issue.

From the furnace, there is a 6 inch flex running to the kitchen, a 7 inch line running to the dining area (they are open concept, no walls separating), and an eight inch running to the living room. That 8 inch is then split into 2 6 inch runs. These are all the closest to the furnace, and as dedicated (no trunk) seem to do fine.

There is also a 12 inch flex duct trunk running from the furnace. It has three 6 inch lines, a 7 inch line, and an 8 inch line running from it. The 8 inch is then split in two 6 inch runs to feed the master bed and bath.

This 12 inch trunk seems to be way to small to handle the lines coming off it. All of these runs have weak air flow. When I hold my hand up to the registers, I have to get within 4 or 5 inches to feel air flow. These runs seem to be about 1 size smaller than needed based on what I have calculated based on the cfm calculations.

The return is also a single 12 in flex duct that is fed from a 16 x 24 inch grill. This is on the other end of the house from the cold master bed and bath.

I suspect the trunk is too small (maybe a 16 or 18 inch is appropriate based on what I calculate) and the return is too small, maybe about 1/2 as big as it should be.Would replacing the trunk and adding an additional return on the other side of the house help at all?

I appreciate any advice. My son put almost all his money in the house and can't afford to hire some one right now, and finding someone knowledgeable seems tough. I am pretty handy (enough to be dangerous) and hopefully we can get an idea of what to try and do some things ourselves. I know there are a lot of things that go into the specific calculations. If anyone in Indianapolis sees this and is interested, we are certainly open to discussing hiring you to do the work.

Any insight is greatly appreciated.

16" would be optimum. 12" you could get away with but with flex you may be even more screwed if there are lots of length and turn's.
 
OP
H

Handyman22

Member
Joined
Jan 1, 2017
Messages
8
thanks. 16 inch swap for the 12 in ch trunk? Do you agree the return seems under sized? One other thing I thought about was taking the master bedroom/bath run off the trunk and putting it direct to the plenum. That would lighten the load on the 12 inch trunk and provide a direct run to the 2 rooms that seem to have the most issues.
 

Jay H 237

Well-known member
Joined
Apr 24, 2005
Messages
1,995
Location
Torrington, CT
Also check that there aren't any dampers in those lines that could be partially closed. With the flex duct they may not be very obvious, likely right where the ducts come off the trunk or just above the ceiling vents in the attic. Very well could be manual dampers there and have to look in or feel along the flexible line for the handle.
 

PWC Repair

Well-known member
Joined
Dec 27, 2012
Messages
3,188
Location
Arkansas
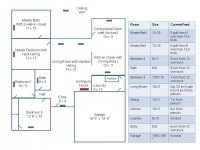
Scan in a drawing of the house with dimensions and grill locations/run sizes. Get me the model numbers of the equipment. Take a few pics in attic. I'll be glad to lay out a properly sized duct system and materials list for you.
 

Zeke

Well-known member
Joined
Aug 13, 2009
Messages
17,176
Location
Long Beach CA, the sewer by the sea.
I too think the return air is small. The size on mine is 16" and I'm actually thinking the unit is starved a bit. I have 2 threads going on my troubles and when I get things sorted out I may add an additional return.

You or your son can do some calcs here.
 

LS6 Tommy

Well-known member
Joined
Dec 27, 2013
Messages
26,162
Location
Northern NJ
I don't mean to be insulting, but the fact that it's all flex (we call it an "octopus" around here) tells me it probably was a quick, relatively low cost install that probably wasn't really well thought out in the first place. It all does sound undersized. Air is a fluid and takes the path of least resistance. Generally, there should be a main supply trunk and the flex lines only used for the "drops". Also, flex lines aren't supposed to run more than about 20'.

The return is way too small, too.


Tommy
 
Last edited:

fastcar1954

Active member
Joined
Oct 22, 2013
Messages
37
spider duct is what we call it. rip it out put in trunkline then flex to registers. bigger return also.
 

Falcon67

Well-known member
Joined
Jun 11, 2009
Messages
18,371
Location
Merkel, TX
I don't mean to be insulting, but the fact that it's all flex (we call it an "octopus" around here) tells me it probably was a quick, relatively low cost install that probably wasn't really well thought out in the first place. It all does sound undersized. Air is a fluid and takes the path of least resistance. Generally, there should be a main supply trunk and the flex lines only used for the "drops". Also, flex lines aren't supposed to run more than about 20'.

I keep hearing that, I have never NEVER seen anything but flex used here in Texas. Must be a regional thing or only select contractors. Even super high buck stuff here is all flex. The last time I saw a pipe or fabricated smooth wall duct was when I tore out the remainder of the 1950s swamp cooler ducting that was in the attic of our old house. Yes, that house used to have a giant squirrel cage hung on the back gable with tin and on site mfg hardboard ducting run through the house.
 

Milton Shaw

Well-known member
Joined
Feb 11, 2011
Messages
4,845
I would suggest upgrading the return first and see what that does to your flow rates. That 12 inch return is causing the whole system to starve for air. You listed a 6,7 and 8 plus another 12 so the 12=12 but where is the air for the 6 ,7,8 coming from. It's why the 12 doesn't move enough air to the rest of the house. That system has a 16x24 filter grill and that's 384 square inches which takes a 20" round duct to come close to what that should be flowing.
 

tomroblee

Well-known member
Joined
Jan 11, 2006
Messages
446
Location
Indiapolis, IN
I live in Indianapolis in a home built on a slab with the HVAC in the attic.

I can't be much direct help because I'm a geezer who has reached the stage of hiring others to do the physical work---especially parts that involve crawling around an attic.

I can offer a few observations:

It sounds like the return air is undersized. You need to return air from every room that is supplied with conditioned air. This can be done with separate return air ducts, leaving doorways open, or with some form of grills that allow the passage of air from closed rooms to the "open" part of the house.

Airflow is affected by bends and elbows in the ductwork as well as the length and size of the ducts. It sounds like you have a number of ducts attached directly to the furnace outflow plenum. Are any of the "problem" ducts attached with an elbow? If so, is it possible/practical to eliminate the elbow?

Are you reasonably certain that there are no kink in the flexible ducts that supply your problem area? My house had a 12" duct that passed through a wall at an angle. It turned out that the duct was more than half collapsed where it passed through the wall.

Leaks in the ductwork will leave you heating the attic rather than the house. I suspected a problem in my house. I verified that I had a problem on a cold day because cold outside air was being sucked back into the house through a bathroom vent fan. (I have 10' ceilings, so I used a borrowed infrared non-contact thermometer to check the temperature at the vent.)

The Department of Business and Neighborhood Services (formerly Department of Code Enforcement) of the City of Indianapolis should have floorplans for you son's house----if it is located in the city and was built in the last decade or two. You can give them a call (i.e., leave your phone number with their computer answering service) and they will email you a copy of the plans (also site plans, various permits, inspection reports, etc. if you wish) at no charge. This sure beats trying to make scale drawings on your own.
 

tomroblee

Well-known member
Joined
Jan 11, 2006
Messages
446
Location
Indiapolis, IN
One additional factor that hasn't been mentioned.

The existing large (12") duct size may have been chosen because of physical limitations imposed by the framing of the house rather than because of poor design of the HVAC system.

If the furnace is located on the first floor (in a utility closet or the garage), the ductwork needs to pass through the ceiling to get to the attic. Will the ceiling joist (or roof truss) spacing and/or location allow the use of 16" flexible insulated duct without either crushing the duct or requiring expensive structural modifications? Is there ample room to attach larger or more return air ducts to the return air plenum?
 
OP
H

Handyman22

Member
Joined
Jan 1, 2017
Messages
8
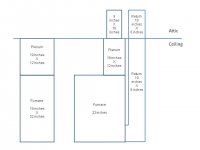
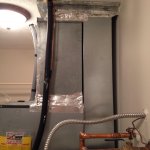
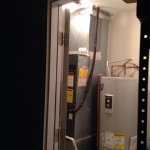
Thanks everyone for the observations, questions, and advice. I have attached a drawing of the room layout, a sketch of the duct layout, a diagram of the furnace and plenum/return set up, and a few pictures of the furnace and the attic. Sorry I don't have better pictures of the attic. I didn't have very good light.

There is plenty of room in the attic for the return line. Nothing seems to be pinched. I am not sure why the plenum and return are sized as they are. There appears to be plenty of room in the attic and the laundry room below to have made it bigger.
 

Attachments

  • Slide1.JPG
    Slide1.JPG
    85.3 KB · Views: 74
  • Slide2.JPG
    Slide2.JPG
    54.4 KB · Views: 81
  • Slide3.JPG
    Slide3.JPG
    42.2 KB · Views: 62
  • IMG_2217.jpg
    IMG_2217.jpg
    127.1 KB · Views: 66
  • IMG_4739.jpg
    IMG_4739.jpg
    120.7 KB · Views: 62
  • P1022504.jpg
    P1022504.jpg
    127.9 KB · Views: 74
  • P1022501.jpg
    P1022501.jpg
    124.9 KB · Views: 69

danski0224

Well-known member
Joined
Jan 29, 2005
Messages
13,521
Location
Near Naperville, IL
I don't mean to be insulting, but the fact that it's all flex (we call it an "octopus" around here) tells me it probably was a quick, relatively low cost install that probably wasn't really well thought out in the first place. It all does sound undersized. Air is a fluid and takes the path of least resistance. Generally, there should be a main supply trunk and the flex lines only used for the "drops". Also, flex lines aren't supposed to run more than about 20'.

The return is way too small, too.


Tommy

The builder dictates the "quality" by accepting the lowest bid.

The "winning" contractor will cut additional corners to make a profit.

Employees on a bonus and/or piecework pay scale will cut corners to make more money.

Fairly recent code changes requiring Manual J, D and S are trying to address these shortcomings.

That won't change the problem of educating the consumer that there is more to HVAC besides whether or not warm or cold air comes out of the box.
 

danski0224

Well-known member
Joined
Jan 29, 2005
Messages
13,521
Location
Near Naperville, IL
Thanks everyone for the observations, questions, and advice. I have attached a drawing of the room layout, a sketch of the duct layout, a diagram of the furnace and plenum/return set up, and a few pictures of the furnace and the attic. Sorry I don't have better pictures of the attic. I didn't have very good light.

There is plenty of room in the attic for the return line. Nothing seems to be pinched. I am not sure why the plenum and return are sized as they are. There appears to be plenty of room in the attic and the laundry room below to have made it bigger.

It was installed the way it is installed because the builder won't pay for quality work.

Yes, sometimes the HVAC contractor is clueless, but most of the time, it is the builder that dictates the system in combination with the codes that are in effect at the time of construction.

If you want it fixed properly, your best bet is to either do your own load calculation and duct design using any number of load calculation software programs that are online -or- hire someone that does only load calculations/duct design/equipment sizing. There are many of these people also available online that do work nationwide.

Either of these will be a small investment of time and money compared to the actual cost of fixing it.

Once you have your designs, then you can either do the fabrication and install yourself, or use the results as a scope of work to generate comparable bids from contractors. Simply comparing the bottom line without an understanding and outline of the scope of work will be a catastrophic failure on your part.
 

tomroblee

Well-known member
Joined
Jan 11, 2006
Messages
446
Location
Indiapolis, IN
I'm no HVAC expert, but I can see several problems/issues.

The plenum on the furnace is 12" x 19" or 228 sq. in. of cross section. That fairly well matches with the sum of your supply ducts:
12" duct has 113 sq. in. cross section
8" duct has 50 sq.in. cross section
7" duct has 38 sq. in cross section
6" duct has 28 sq. in cross section

However, the portion of your "plenum" in the attic is 9" x 18" or 162 sq. in. You have a bottle neck there, and adding larger ducts in the attic isn't going to fix that problem.

Your pictures weren't entirely clear to me, but the photo and drawing of the ductwork didn't seem to match. The drawing seemed to show the 12" duct attaching to the 12" side of the plenum in the attic. It seems like that would be difficult to do. The photo seems to show the 12" duct attaching to the 19" side of the plenum. This would seem to create a fair amount of resistance----and the amount of air flowing into the 12" duct would be much less than if the air had a straight shot.

The cross section of your return air plenum (152 sq. in.) is in excess of the cross section of the 12" return duct (113 sq. in.) You could put in a larger or additional return air duct, but the effectiveness would be limited by the cross section size of the return plenum.

I realize that my comments are rounded numbers and ignore the resistance caused by the length of the ducts and turns in the ducts. I'm just stating that you need to worry about getting enough air flow into the attic before worrying too much about how to route it to the various rooms.

I would speculate that the small size of the supply plenum in the attic was dictated by having some structural member (e.g., ceiling joist or truss) in the way of using something larger. It sounds like PC Repair has offered to design a duct system for you. I imagine that you should poke around the insulation in the attic around the plenums and document what clearances there are on the plenums as they pass through the ceiling.
 
To avoid these ads, REGISTER NOW!
OP
H

Handyman22

Member
Joined
Jan 1, 2017
Messages
8
Tomroblee, thanks for all the thoughts. You are correct that the sketch is in error. I agree with your assessment on the sizes of the transitions being an issue. But, as best I can see without disassembling and/or removing some of the sheetmetal, there is no structural constraint that is dictating the size of the supply plenum. Further investigation is needed, and will be on the agenda for next weekend. I agree that the issue is not just the duct sizes in the attic, but supply availability in general and return volume. I fully expect to have to do some modification/replacement to the plenum, the trunk, the ducts, and the return system. I am curious to see what PWC repair comes up with.
 

PWC Repair

Well-known member
Joined
Dec 27, 2012
Messages
3,188
Location
Arkansas
Well, with that model number I see a big issue right off the bat. In Indiana with 1400 sq ft AND some vaulted ceilings that whole system is 1/2 ton undersized. It DOES have a 3 ton blower drive so the CFM is there. Is it possible the outdoor unit is a 3 ton? I hope that house has 2x6 walls, low E glass, and great insulation. We can make everything work much better with a proper duct system. Give me a day or 2 to do the calculations.
 
OP
H

Handyman22

Member
Joined
Jan 1, 2017
Messages
8
PWC Repair, thanks. I'll get my son to check on the outside unit info. 2x4 walls, vinyl builder windows, and normal wall insulation. He does have good attic insulation. I appreciate you.
 

PWC Repair

Well-known member
Joined
Dec 27, 2012
Messages
3,188
Location
Arkansas
Just realized you said electric furnace. IF it's straight a/c 2.5 ton should be fine. But the electric useage during cold weather will be $$$$. If it's a heat pump it's too small.
 
OP
H

Handyman22

Member
Joined
Jan 1, 2017
Messages
8
I said electric, but it is an electric heat pump with electric back up. Sorry for confusion.
 
OP
H

Handyman22

Member
Joined
Jan 1, 2017
Messages
8
ASH130241AD. I think the "024" means 2 ton if I read it correctly. He was told 2 1/2 when he bought. Did not verify.
 

PWC Repair

Well-known member
Joined
Dec 27, 2012
Messages
3,188
Location
Arkansas
Yep, that would be a 2 ton condenser....WAYY too small to keep up with that house. Basically what he's looking at right now is full duct system and equipment replacement for it to ever work properly and keep the house comfortable. Stop by the local HVAC supply house and ask for a recommendation. They will know who does stuff correctly. They will also probably know a licensed individual who might be hurting for work and give you the best deal.

Sorry for the bad news.
 

danski0224

Well-known member
Joined
Jan 29, 2005
Messages
13,521
Location
Near Naperville, IL
Yep, that would be a 2 ton condenser....WAYY too small to keep up with that house. Basically what he's looking at right now is full duct system and equipment replacement for it to ever work properly and keep the house comfortable. Stop by the local HVAC supply house and ask for a recommendation. They will know who does stuff correctly. They will also probably know a licensed individual who might be hurting for work and give you the best deal.

Sorry for the bad news.

Well, with that model number I see a big issue right off the bat. In Indiana with 1400 sq ft AND some vaulted ceilings that whole system is 1/2 ton undersized. It DOES have a 3 ton blower drive so the CFM is there. Is it possible the outdoor unit is a 3 ton? I hope that house has 2x6 walls, low E glass, and great insulation. We can make everything work much better with a proper duct system. Give me a day or 2 to do the calculations.

How are you coming up with these "assessments"?

The CFM is NOT there if the ductwork is (1) too small and (2) most likely not correctly sealed and (3) has poor airflow design elements in the sheetmetal parts.

Yes, flex *****, but it can work if it is sized properly. Flex gives you the air conduit and the insulation in one package. Proper duct insulation is another issue. Why must an attic be insulated to R38 or R42 to meet code, yet ductwork in the same attic is fine at R8? The flex in the OP's attic is probably R4.2- R6 and R8 (1) cost more and (2) code did not require more than R4.2 until the 2012 energy code changes.

It is certainly possible for 2 tons of cooling to work there, barring wide expanses of south or west facing glass, which the OP has not given any details on.

In other words, the OP has not provided enough data to perform a proper load calculation.

Based upon my experience in renovating duct systems in a climate zone that is probably much more comparable, I would put 95% of the problem on the duct system.

A properly sized duct system may bring the comfort levels in line without having to replace the equipment. A load calc will show this, and then a decision can be made to try fixing the duct and leave the equipment, or replace everything.

Of course, if the OP is going to rely on the free advice from random strangers on the internet, rather than doing his own due diligence, then that is his problem.

And it is more than likely that a HVAC contractor "hurting for work" and "willing to provide the best deal" is going to cut corners somewhere to make up for the impact that the "deal" is having on his bottom line.

Bids cannot be compared without establishing a set of specifications and a complete scope of work. In writing.

And whoever is doing the work should be insured, both liability and workers comp. I know for a fact that one HVAC replacement outfit operating under the Sears brand name leaves it up to the piecework paid installer (a so-called independent contractor) to hire his own helper. The odds of that helper having workers comp is very slim because he/she is not a Sears employee, but rather an "employee" of the lead person that is defined as an "independent contractor" (also not a Sears employee, nor an independent contractor under DoL rules).

Good luck.
 

mrpizza

Well-known member
Joined
Nov 1, 2011
Messages
2,935
Location
IL
That duct is a mess, and the system is too small as others said. Ductwork is cheap in the grand scheme of things, that duct system would cost about $1500 around here, probably less.
 

brewchief

Well-known member
Joined
Sep 20, 2008
Messages
2,370
Location
Michigan
How are you coming up with these "assessments"?

The CFM is NOT there if the ductwork is (1) too small and (2) most likely not correctly sealed and (3) has poor airflow design elements in the sheetmetal parts.

Yes, flex *****, but it can work if it is sized properly. Flex gives you the air conduit and the insulation in one package. Proper duct insulation is another issue. Why must an attic be insulated to R38 or R42 to meet code, yet ductwork in the same attic is fine at R8? The flex in the OP's attic is probably R4.2- R6 and R8 (1) cost more and (2) code did not require more than R4.2 until the 2012 energy code changes.

It is certainly possible for 2 tons of cooling to work there, barring wide expanses of south or west facing glass, which the OP has not given any details on.

In other words, the OP has not provided enough data to perform a proper load calculation.

Based upon my experience in renovating duct systems in a climate zone that is probably much more comparable, I would put 95% of the problem on the duct system.

A properly sized duct system may bring the comfort levels in line without having to replace the equipment. A load calc will show this, and then a decision can be made to try fixing the duct and leave the equipment, or replace everything.

Of course, if the OP is going to rely on the free advice from random strangers on the internet, rather than doing his own due diligence, then that is his problem.

And it is more than likely that a HVAC contractor "hurting for work" and "willing to provide the best deal" is going to cut corners somewhere to make up for the impact that the "deal" is having on his bottom line.

Bids cannot be compared without establishing a set of specifications and a complete scope of work. In writing.

And whoever is doing the work should be insured, both liability and workers comp. I know for a fact that one HVAC replacement outfit operating under the Sears brand name leaves it up to the piecework paid installer (a so-called independent contractor) to hire his own helper. The odds of that helper having workers comp is very slim because he/she is not a Sears employee, but rather an "employee" of the lead person that is defined as an "independent contractor" (also not a Sears employee, nor an independent contractor under DoL rules).

Good luck.

Well said, We see very few flex jobs like that but if I was paying to fix it I would also want a duct leakage test done upon completion to verify a tight duct system.

If a load calc does show it to be a bit undersized see if bumping attic insulation R-values up a bit will enough, it can be cheaper to add insulation then to replace equipment.
 

danski0224

Well-known member
Joined
Jan 29, 2005
Messages
13,521
Location
Near Naperville, IL
It's important to note that it is very possible to have a poorly designed and/or installed duct system that will pass a duct leakage test.

The ceiling boots must be sealed to the framing or drywall and the flex must be sealed inside to the metal collars or boots before banding.
 

PWC Repair

Well-known member
Joined
Dec 27, 2012
Messages
3,188
Location
Arkansas
I laid out a duct system the way I would have installed it. Obviously exact pipe placement will be dependent upon truss layout. This will support a 3ton (1200cfm) unit.

 
Last edited:

PWC Repair

Well-known member
Joined
Dec 27, 2012
Messages
3,188
Location
Arkansas
No drops allowed in a garage...

Tommy

Good call! IF it's actually used as a garage and IF the room was completely airtight and IF somebody lets a car run in there while the system is not blowing air there could be a potential for poisonous gas to enter the duct system and make it's way inside the home. Also if your code requires that to be a firewall you couldn't do it anyway.

Best bet would be Not to run one into the garage.
 
Last edited:

Ohmthis

Well-known member
Joined
Jan 20, 2013
Messages
3,019
Location
Outside of Louisville KY
OP, take the advice of danski and Ls tommy. They are the two most knowledgable posters on this subject. I'll mirror other statements in that, get someone in there that has knowledge in duct design and system performance, not selling equipment. Just changing the duct work may not completely fix comfort. Getting a manual j done to see what the house requires for heat and ac is a must. Then you'll know where you can go from there. I know pwcrepair has good intentions, but there is a lot more info needed to properly give you a defintative answer. Good luck!
 

PT Doc

Well-known member
Joined
Nov 12, 2010
Messages
3,197
Scan in a drawing of the house with dimensions and grill locations/run sizes. Get me the model numbers of the equipment. Take a few pics in attic. I'll be glad to lay out a properly sized duct system and materials list for you.

This forum is awesome! Super kind and generous people willing to help us that need it.
 
To avoid these ads, REGISTER NOW!
Top Bottom