To avoid these ads, REGISTER NOW!

Taller Pole Barn Addition

Cb-man

Well-known member
Joined
Jul 19, 2013
Messages
165
Location
Newport, MI
Just thinking of all my options....

I have been thinking of the possibility of adding on to my existing pole barn.
But for the sake of one day having a lift making it 12-14 ft high
the existing is 10 ft.
This would be something I would like to try myself.
Does anyone have picture adding on to existing?
and with going taller and not following the original roof height would I be able to open up the existing pole barn into the new addition? who do you support the roof and remove the end posts if possible
 
To avoid these ads, REGISTER NOW!

cyamaha2007

Well-known member
Joined
Apr 20, 2009
Messages
2,001
Location
St.Charles MO
So you want to remove the gable end posts correct? If so the post are not carrying the roof load. There are some situations that make it more complicated. Are the trusses sitting on a header? Pics would help
 

astroracer

Well-known member
Joined
Jun 22, 2005
Messages
3,001
Location
Mid_Michigan
Opening up the whole gable end will not be possible without some major truss work. This would require one hell of a truss to span that whole width... Making an 8 or 10 foot opening, removing one post, would require a header be built and installed.
I added onto my barn a few years ago and went taller. I opened up a 3' door way and have been happy with that. No real need for anything wider.
If you want a hoist, add a few scissor trusses over the hoist area. This will get you the inside height without going crazy on sidewall height.
 

bsg

Well-known member
Joined
Feb 10, 2009
Messages
329
Location
Imlay City, MI
Just thinking of all my options....

I have been thinking of the possibility of adding on to my existing pole barn.
But for the sake of one day having a lift making it 12-14 ft high
the existing is 10 ft.
This would be something I would like to try myself.
Does anyone have picture adding on to existing?
and with going taller and not following the original roof height would I be able to open up the existing pole barn into the new addition? who do you support the roof and remove the end posts if possible

How about turning the addition 90 degree's to the original barn?
That's what I did, I guess it will depend if you have the room.

Kevin
 
OP
C

Cb-man

Well-known member
Joined
Jul 19, 2013
Messages
165
Location
Newport, MI
thanks for the replies.
I don't have any good pics of it. I was going for the most open space I could get. It makes sense its not really possible without the support of a huge header.

Keeping the same roof height would be possible though correct? as I would add a truss to the end of the gable and the addition would be tied into the existing trusses.

There is no truss at the gable end. only 4x6's end posts and 2x4 running across the outside.
 
OP
C

Cb-man

Well-known member
Joined
Jul 19, 2013
Messages
165
Location
Newport, MI
The barn is a 30x30x10 and I was thinking about adding on 32ft to the backside gable end.
 

tgb

Well-known member
Joined
Dec 16, 2012
Messages
121
Location
Southeast Iowa
Gable ends don't hold any weight with a truss roof system, you can remove all the poles as long as the soffit sides of the truss are supported
 

SARG

Well-known member
Joined
Jan 25, 2011
Messages
1,004
Location
Northeast
A local guy up here had a 30 x 50 polebarn and in one week doubled the length so it's now 100 feet long. The assessor had a lot to do with getting it done so fast.

I think he got away with it.
 
OP
C

Cb-man

Well-known member
Joined
Jul 19, 2013
Messages
165
Location
Newport, MI
well that's good to hear.
but since there is no truss at the gable end I am guessing I would have to add one on the end before I build on a taller addition.
I might just go with the attic truss Idea if I decide to do this.
I just like the idea of having a larger door. I was thinking drilling some holes and setting poles shouldn't be too hard then attach to existing and set trusses with a couple friends. then tear off the gable end and add new metal.

Then end up with a 30x60
 

Joe69

Well-known member
Joined
Sep 6, 2009
Messages
2,371
Location
Muncie, Indiana
I plan to add a taller section to mine as well. I plan on leaving the posts in place, and just cutting a doorway between them. Basically, I will have a 2 room shop.

Joe
 

Bib Overalls

Well-known member
Joined
Dec 4, 2006
Messages
3,318
Location
Jonesboro, Arkansas
I would open up the gable end and face nail an engineered truss to the end truss. I would then sister up the end posts of the existing building and the addition. Assuming 2"x truss material I would space them apart using 2"x blocks. Secure together with all thread.
 

tgb

Well-known member
Joined
Dec 16, 2012
Messages
121
Location
Southeast Iowa
I do not understand how there is no truss at the gable end. How Did they build this building?
 

larry_g

Well-known member
Joined
Apr 28, 2007
Messages
16,893
Location
oregon
I do not understand how there is no truss at the gable end. How Did they build this building?

End walls do not need a truss as they have extra poles that allow the use of rafters instead of a full truss. Look at the first picture in post #5 in my build below.

lg
no neat sig line
 
To avoid these ads, REGISTER NOW!

theoldwizard1

Well-known member
Joined
Feb 22, 2011
Messages
43,243
Location
SE MI
My buddy did this exactly ! It came out similar to the attachment.

The back 1/3 is only one story and does not have the "wings" on the side. It is still about 10' at the top of the posts. The front 2/3 is all new. The ceiling is still only 10' because what he wanted was storage for hay on the second floor.

They put a new roof on the old section and all new enameled steel panels on the side, front to back. From the outside you would never know the old part is over 50 ears old.
 

Attachments

  • Capture.JPG
    Capture.JPG
    34.6 KB · Views: 48

Jimi

Well-known member
Joined
May 22, 2009
Messages
111
Location
Maryland
But for the sake of one day having a lift making it 12-14 ft high
the existing is 10 ft.

I have a 30x50 that is 10' tall. One end has a 15' wide area that will fit my future lift. Can't you just add on that way? (Of course that limits your max. door height though. My doors are only 8' tall.)

lift-area.jpg
 
OP
C

Cb-man

Well-known member
Joined
Jul 19, 2013
Messages
165
Location
Newport, MI
So since there is not a truss on the gable end only pole going up with rafters,
How do I go about supporting the gable end to add on and remove the end posts?

I wasn't quite getting the post by Bib overalls face nailing a truss on to the gable truss? there is no gable truss. Just the posts going up to the roof line and 2x4 nailed horizontally across

Im going to have to get a picture tomorrow. too hard to explain this.
 

Bib Overalls

Well-known member
Joined
Dec 4, 2006
Messages
3,318
Location
Jonesboro, Arkansas
Nail the truss to the 2"x4"s. When you take out the intermediate posts the truss will carry the load out to the side poles. At the side posts add wood blocking to support. When you sister up the poles run an althread bolt through both posts and the truss heel. I would not take out the intermediate posts until the new posts are in place and secured together. I would use 1/2" althread 4' apart.
 
OP
C

Cb-man

Well-known member
Joined
Jul 19, 2013
Messages
165
Location
Newport, MI
the 2x4's on the gable end are railed to the gable end frame posts. if I nailed or sistered a truss to the gable end 2x4's I would then have to cut the 4x6 gable end posts off at the bottom of the truss.

I think I would almost have to build a support truss of some sort.
 

mrobins297aaa

Well-known member
Joined
Sep 20, 2010
Messages
3,283
Location
south east michigan
your over thinking this.........just remove the 2x4's the siding add a new truss (a truss just like the rest that you already have) on the out side of the post, once thats in place just remove all the post.
you might have to get rid of the overhang and then start your addition from there.
 

mrobins297aaa

Well-known member
Joined
Sep 20, 2010
Messages
3,283
Location
south east michigan
if the end of your barn looks like this, you can just remove the post because they aren't doing anything other than support for the siding.
if you don't have a truss there just add one like the rest that you already have it doesn't have to be anything special just because its on the end.

DSCN6253_zps840a99aa.jpg
 

blazentrout

Well-known member
Joined
Jul 11, 2007
Messages
175
Location
Grand Rapids, Mi
Cb-man, if you look in the back ground you can see my add on. its 24' wide and 32'deep with 15' walls. the lower section is 11' tall and 40' long. Best i can do right now. if you want i can take some for you.

 
OP
C

Cb-man

Well-known member
Joined
Jul 19, 2013
Messages
165
Location
Newport, MI
Thanks for all the help guys.
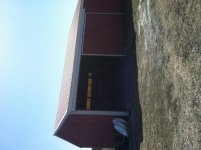
sounds like I need to attach a truss to the last post or set it on the header if I can. then cut the posts down.

More questions. when building the new addition. how do I tell the pitch of the existing trusses to know which to buy?
Also when I set the new gable end posts do you just mark then and cut them at the angle of the truss to height?

Also when going taller I will have to flash between the old roof and new gable wall. So metal flashing under the wall and over the roof.

Could I just use the white trim metal flipped the other way?
 

Attachments

  • IMG_0771.jpg
    IMG_0771.jpg
    143.4 KB · Views: 28

garagebuilder

Member
Joined
Sep 18, 2010
Messages
12
Location
Dansville NY
the answer is it depends on

1. how it is built
2. how much you want to open it up
3. your poles spacing

If you have no truss on the gable end because there are rafters supported by posts then you need to replace any post removed with a header equivalent to the header on your sidewall because the loading is the same.

If you only want to open it up the width of the poles then go for it between the poles.
 
To avoid these ads, REGISTER NOW!
Top Bottom