KeithStarr
Active member
Texas Bunny Ranch
I have lurked long enough.
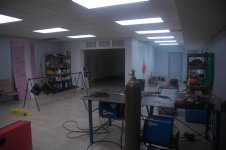
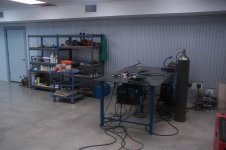
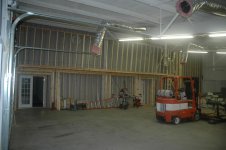
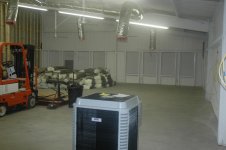
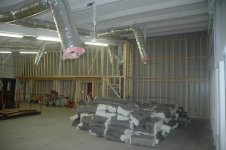
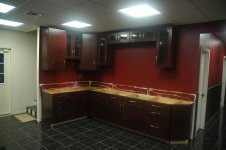
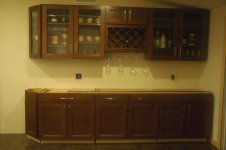
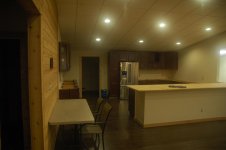
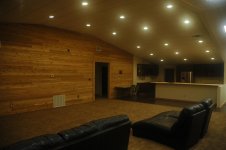
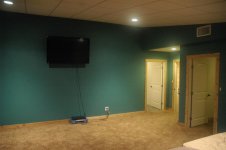
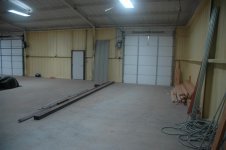
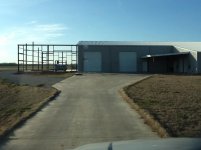
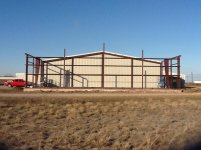
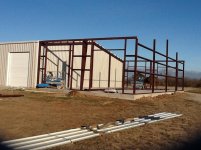
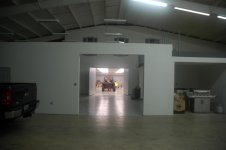
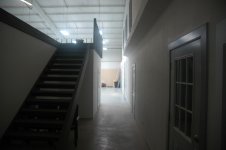
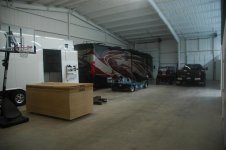
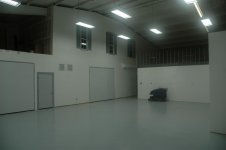
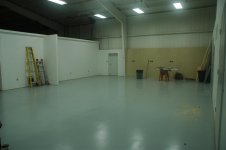
Here are some pictures of my shop.
This thing started out on paper at 60x40. Enough room to have an office, bathroom, shower and hold two cars and a boat. Got quotes from builders and were very happy with the numbers.
I found a local guy who does great metal building work and 'we' talked me into 100x80x16. I talked more with the significant other, and we finally decided on 100x80x18 so I could do an apartment/play room upstairs. Just before I signed the contract, the builder hit me with a price on 125x80x18 with 1" spray foam. Didn't figure the significant other owned a tape measure more than 50' so I went for it.....and that is when the "Bunny Ranch" was conceived.
In the past 4 years, my racing buddy and myself have put thousands of hours on the inside making our dream shop.
Here are some of the dimensions.
Building A : 125x80x18 clear span with 1" foam insulation
Addition A.1: 60x30 covered awning in the back with full sides,
Addition A.2: 60x40 lean to building on the front with windows on the north,
Addition A.3: 30x30 enclosed 'tractor' shed on the north with garage door,
Building B : 100x40 separate building in back for parking toys,
Addition B.1: 80x30 covered awing in back of to park trailers and farm stuff,
Addition A.4: (in progress) two full bays on south end of main building,
We are concentrating on getting countertops in next weekend but progress is slow.
I cleaned up the inside last week and expect to take some pics this weekend.
We call the thing "Bunny Ranch" and we have had a lot of fun buiding the thing and having get togethers with adult beverages.
Sorry if the pictures are not the best as the Nikon needs a good cleaning.
I have lurked long enough.
Here are some pictures of my shop.
This thing started out on paper at 60x40. Enough room to have an office, bathroom, shower and hold two cars and a boat. Got quotes from builders and were very happy with the numbers.
I found a local guy who does great metal building work and 'we' talked me into 100x80x16. I talked more with the significant other, and we finally decided on 100x80x18 so I could do an apartment/play room upstairs. Just before I signed the contract, the builder hit me with a price on 125x80x18 with 1" spray foam. Didn't figure the significant other owned a tape measure more than 50' so I went for it.....and that is when the "Bunny Ranch" was conceived.
In the past 4 years, my racing buddy and myself have put thousands of hours on the inside making our dream shop.
Here are some of the dimensions.
Building A : 125x80x18 clear span with 1" foam insulation
Addition A.1: 60x30 covered awning in the back with full sides,
Addition A.2: 60x40 lean to building on the front with windows on the north,
Addition A.3: 30x30 enclosed 'tractor' shed on the north with garage door,
Building B : 100x40 separate building in back for parking toys,
Addition B.1: 80x30 covered awing in back of to park trailers and farm stuff,
Addition A.4: (in progress) two full bays on south end of main building,
We are concentrating on getting countertops in next weekend but progress is slow.
I cleaned up the inside last week and expect to take some pics this weekend.
We call the thing "Bunny Ranch" and we have had a lot of fun buiding the thing and having get togethers with adult beverages.
Sorry if the pictures are not the best as the Nikon needs a good cleaning.
Attachments
-
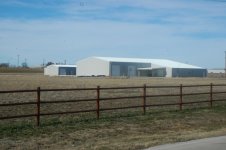 Exterior - Road North.jpg141.6 KB · Views: 913
 -
 Exterior - North East.jpg143.7 KB · Views: 619
 -
 Exterior - Building B East.jpg132.8 KB · Views: 691
 -
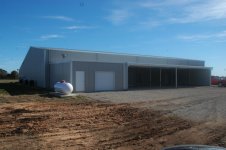 Exterior - Building A North West.jpg143.7 KB · Views: 819
 -
 Exterior - North West.jpg145.9 KB · Views: 709
 -
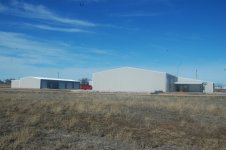 Exterior - North.jpg142.4 KB · Views: 756
 -
 Exterior - Drive Entrance.jpg108.4 KB · Views: 816
Last edited:


 ...Good God!

 How many SF total under roof do you have?