To avoid these ads, REGISTER NOW!

The BEFORE/AFTER Thread - Let’s see your garage, shed, or shop transformations

shopnut

Well-known member
Joined
Feb 22, 2006
Messages
4,237
Location
Florida
I’m sure there are many here that enjoy seeing the great transformations that take place whether it was barren land that now has a new building constructed on it or an old broken down building that has new life pumped into it. Or maybe you spruced up some corner or your entire existing place with the many ideas offered up here on the Garage Journal.

I think these before/after pictures tend to be very inspiring for those considering taking that plunge. At the very least, it should be entertaining to scroll through them in one thread.

So post up your best BEFORE/AFTER pictures for us to enjoy. Both exterior and interior views are welcome. Thanks.

Let me kick this off by showing you my Asylum:

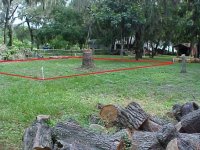
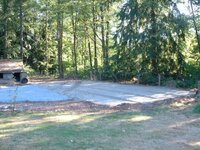
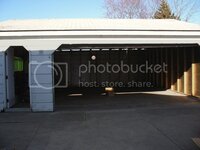
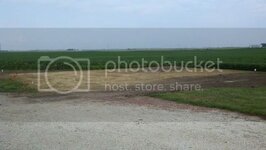
BEFORE - The land where it was to be built…
attachment.php


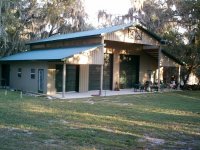
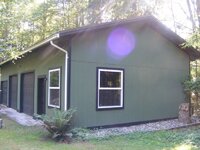
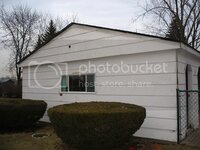
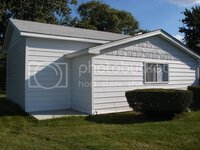
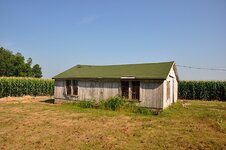
AFTER - The finished shell of a building…
attachment.php


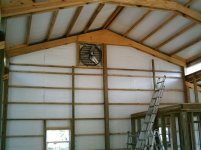
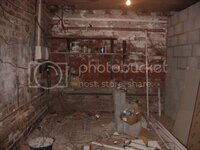
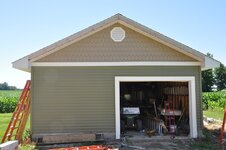
BEFORE - The blank slate inside…
attachment.php


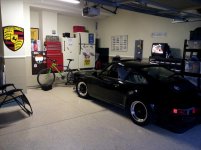
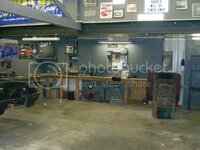
AFTER - A similar view from last week…
attachment.php
 

Attachments

  • M01-037-ShedLocation-025F.JPG
    M01-037-ShedLocation-025F.JPG
    127.8 KB · Views: 10,045
  • M02-000-Overall-03.JPG
    M02-000-Overall-03.JPG
    135 KB · Views: 10,064
  • M03-100-ExhFan01.JPG
    M03-100-ExhFan01.JPG
    78.5 KB · Views: 9,993
  • M04-Interior-Overall-05.jpg
    M04-Interior-Overall-05.jpg
    40.9 KB · Views: 9,981
To avoid these ads, REGISTER NOW!

regancc

Well-known member
Joined
Sep 28, 2012
Messages
157
Location
Florida
This is going to be a great thread.

I completely agree, Jack! I just wish I could play too...but I can't really start my project until after Christmas... :dunno: :sad:

But I do have a "Before" pic...unfortunately, gotta leave you all hanging for a few months before I can show you any progress...


But like tinbender said, it's a great way to do some window shopping...which I have a lot lately...got some great ideas and I must say, you guys have some awesome garages...costing me more money every time I look here!!! ;)

Chip

BEFORE:

20121008_233642.jpg


20121008_233735.jpg
 

ODIS

Well-known member
Joined
Apr 30, 2012
Messages
2,110
Location
Pacific Northwest
Will start with the following shot from the early 1960's of the garage area and house. This shot is looking towards the south:

igmcjo.jpg


The rebuild with the attached garage off to the viewers left from the 2009 time frame:

xp6ivl.jpg


This next shot is of the house and garage prior to any improvements and is from around 2001, looking towards the north:

1zmjj2w.jpg


New attached garage with the shot from the 2009 time frame along with a bit of the stand alone shop/garage:

14oaoi.jpg


The start of the projects (stand alone shop/garage) from 2005:

9zpwf8.jpg


The stand alone shop/garage as it looked during the spring of this year:

wsjtkl.jpg


The birds eye shot from 1988:

kdwlmc.jpg


The birds eye view from around 2011:

2pp07s8.jpg


Thanks for reading and looking at the pictures.

Ody.
 
To avoid these ads, REGISTER NOW!

E.rodz

Well-known member
Joined
Nov 11, 2009
Messages
2,435
Location
st.paul MN.
Oh I love the idea of this thread lets keep this on rocking!:beer:
here is one that I have the after is not anywhere close to being done yet but soon.

IMAG0514.jpg

183.jpg

IMAG0903.jpg
 

TRC51

Well-known member
Joined
Jan 19, 2009
Messages
356
:lol_hitti I have a love/hate/love relationship with this thread already.
 
Last edited:

GuerrillaCycles

Well-known member
Joined
May 1, 2007
Messages
75
Location
Powell, OH
Ok, so my before and after pictures are going to come in stages, for reasons that should become obvious. Note, these pictures ARE placed in the correct order.

Before (#1):

barnmv1.jpg


After (#1)

barnmv48.JPG
 

PetesPonies

Well-known member
Joined
Jan 1, 2010
Messages
120
Well I can certainly play this game. First, background. The first garage I built was 36 x 24. I had a paint booth in one side and it served it purpose. When I bought a new house, I built a 40 x 40 pole barn. I then enlarged it to 52 x 40 shortly there after. Then added an 8" tool storage room. Now, ready to move again, I have started building on my new property.
First pic shows what was on the property when I bought it.Yes it really was as bad as it looks.

404422502.jpg


and it took me quite a while to get it to this level now, but here is what is there now.

400302350.jpg


Now as far as a garage, this is 32 x 24 ( tiny ) but will make a nice place to keep finished "things" one day and a show place. Figure fancy floor, cabinets , models, signs,etc.

But now for my "working" shop . . .tadaaaa

403008420.jpg


Obviously not done, but the large carriage style door I have finished.

404161864.jpg


This building is 56 x 64 . . probably will be too small very quickly :) Here are some steps during building. Everything I have spoke about and showed before this building, I built. But this building because of its location, I had help. 5 guys helped and man were they fast.

401010385.jpg


401010388.jpg


You see my other building in this picture:

401010391.jpg


401010396.jpg


401010398.jpg


403008421.jpg


Now when I say fast I mean fast . . . take a step back. I built my current 52 x 40 building in 9 months ( was 40 x 40 when it was built ). I mean, concrete, wiring, everything. I worked on it some about every day :) Now this building had no concrete when it was finished and certainly no electric yet. So I'm just talking about the structure only, BUT . . we ( they ) built it in 2 days and 4 hours!!!!!!!!!!!! I kid you not. Every pole is straighter than the ones I set on my pole building. They were like a machine. I'm a competent builder, but I was in their way. I'm very happy with it. But the work is just beginning. Wiring, interior walls and structures etc , etc . . it will be some time before it truly is ready to be a working shop. Hell, it's completely empty. But it won't be too long before I'll be building another next to it, or expanding this one. It always works this way. You would think 56 x 64 and 24 x 32 right next to it is enough garage space . . but nope :bounce:
 
Last edited:

UN4GTBL

Well-known member
Joined
Oct 26, 2007
Messages
434
Great thread.

I think that a link to the "build" thread should be included with the Before/After shots too! That way in case we have missed the build, we can see it with one click!
 

PetesPonies

Well-known member
Joined
Jan 1, 2010
Messages
120
Well if anyone is interested in a pole barn, I can give you a place to look., This was my 3rd pole barn. The first two I designed and built from materials bought at local lumber yards etc. However, this barn is out of state, so it would be much easier to have all the materials delivered at once. So here is what I did. First, I designed the building. I was teaching architecture at the time and gave myself a small project to do while the students were working. Having built two already and running restoration out of them, I knew what things were important to me. I did the drawing, on paper then on CAD. Its wasn't a complicated design, not compared to a house obviously. Then I built a model, again along with the students.Its several years old now and my cat enjoyed sleeping in it, so when the pic was taken it was a bit "worn".

404439074.jpg


Then I did a crazy thing and actually did a stick drawing, with no special program. I actually made this drawing on CAD one piece at a time as if you were actually building it ( more on why later ).

404439179.jpg


Then made a couple other drawings, one with color ( I wasn't sure which colors I would use ).

404439180.jpg


404439183.jpg


So now I knew what I wanted to build. So how to go about it, some 400 miles away from where I lived and not one to have things "built" for me.


So I considered having part built, I would finish the rest myself. Building a center portion myself now and finishing later, etc, etc. This went on for a while as I planned my course. I came across a website which I am happy to promote called DIYpolebarns.com. They sell you packages to completely build your pole barn. Their website allows you to plan the building and the cool thing is it gives you a running total of all expenses as you are planning it, damn nice feature. But, I had my plan done and a detailed one at that. So, could I make it work? Well since my design is pretty basic, I thought I could. So I gave them a call. Now here is what really impressed me about the website business. They were willing to work with me. I wasn't the normal customer and they were fine with it. I explained that I had built two previously and wanted a few things done a certain way and they said, "no problem". And now even on top of this, here is the amazing part . . . . they charge an extra $400 if you need certified plans for a permit. Well I did need plans I could submit, but my plans would satisfy the code office for sure. But I wanted to make sure that what design the website was using to figure materials from what EXACTLY as I want to have the building done. So I asked if I could send them my plans and they could review them to see what I had done differently than the way they normally design the buildings. We sent plans back and forth several times via email, with them making changes and I made a few small changes as well. So when we were done, we were both on the same page; exactly. This saved my $400 and they did it all for free. Just happy to have my business. For that reason, you must give this place a consideration if they service your area. Speaking of that, I was the farthest they ever sent materials, but again, they were happy to do it. So I submitted my plans to the code office and I knew the materials showing up would be exactly as I planned them. I was also told that the materials would be of a high quality, not the normal stuff you get at Lowes etc. I said, well we will see. He was correct. The material was great. There weren't unusable pieces at all. Considering I didn't eye up each and every piece as I normally do, they were perfect. Again, another reason to buy from this site. They showed up when they were supposed to and nothing was missing. Matter of fact there were extra materials included, just in case. I have used them for things so far I have done, that you very much.
So you want a link to the entire build? Well here it is. It is on their website where I submitted the pics and they posted them. They also gave me the contact for the Amish that came 400 miles to build this place in record time. They're labor change was unbelievable, but they are a separate business, not part of DIYpolebarns. But they have a working relationship as they build the website kits if the buyer needs a builder. Like I said in a previous post, I was amazed at the building quality and techniques being used by the Amish. I would still be working on it and its been 8 months ago since it was done :) Enjoy:


http://www.diypolebarns.com/gallery/peter-in-wallace-sc/
 

sbhockey

Well-known member
Joined
Feb 26, 2010
Messages
222
Location
Chattanooga, TN
All I have is afters of my garage at home, and befores of my new shop. Got to get moving on the new place so I can add to this thread.
 

abstamaria

Well-known member
Joined
Jun 24, 2010
Messages
1,338
Location
Manila
Modern Garage in the Far East

Here are views of what we started with, and what it looked like after, taken from the same perspective.

BEFORE, the old carport, looking north-

attachment.php


AFTER, how the same view looks now-

attachment.php


BEFORE, the South end of the same carport-

attachment.php


AND AFTER, the current view.

attachment.php


Essentially, we simply enclosed the old carport.

Andy
 
Last edited:

NUTTSGT

Super Moderator
Staff member
Joined
Sep 14, 2009
Messages
51,060
Location
Northern Central Ohio
Awesome thread idea. :thumbup:

When we bought the place back in 2000. Sorry but it's a scanned picture.
001.jpg

What it looked like about Aug. 2011
09152010007.jpg

A recent shot Sept 2012
10222012front001.jpg

Interior shot before the new floor, this was after constantly working on it for about 10 years.
garage001.jpg

Interior afterwards.
04082011005.jpg
 

kert

Well-known member
Joined
May 31, 2009
Messages
371
Location
Franklin, MI
Before:
DSC_1201.JPG

After:
DSC_1567.JPG

Unfortunately, I don't think it is any better organized.

Also have a 30x60 going up, but that started from scratch, so it doesn't count.
 
To avoid these ads, REGISTER NOW!
Top Bottom