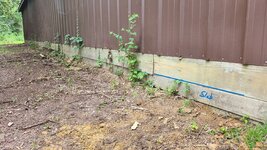
To avoid these ads, REGISTER NOW!

The Better Days Barn - Should I keep the slab?

3GT

Member
Joined
May 1, 2024
Messages
5
Location
Southern Illinois
I'm planning to build a large partially conditioning post frame building (3000+ sq.ft) in the same location where my dilapidated barn (70Lx28Wx8H ft est.1991) currently sits. The new structure will be a dual/triple purpose area, 2-car garage, cold storage, and workshop. This will hopefully be my ideal building "buy once cry once"

I won't get into all the problems in order to stay on topic but for now assume the entire existing structure will be removed.
With this in mind, I'm undecided if keeping the existing slab to save on cost is worth the risk when investing so much into a new structure to build on it with the items I at least perceive as issues.

I'm not experienced with foundation/concrete work but have been researching for some time now and while I have learned quite a bit--not found anything that could push me far enough in either direction.

The significance of what I see as cons are what I would really appreciate some different perspectives on
  1. 70x28 Slab with no relief cuts
  2. It's a monolithic pour 5.5 inches thick with no footings (unsure about rebar/wire mesh)
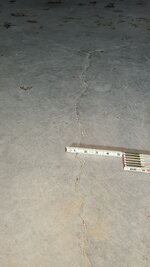
  3. 4 ~1/8 - 3/16 cracks that run the width of the barn with a few other off-chutes (see pictures)
  4. Digging down it looks as though the slab was poured directly on top of dirt, no vapor barrier, insulation, or gravel
  5. Poor backfill (and lack thereof) around slab
Writing this is made me realize I am favoring breaking it up and repouring but without a $$$ attached to the repour it's hard to say.
I'm currently planning to do the concrete work myself with some help so this would primarily be the cost of the concrete, gravel, dirt, any forms, rebar, wire, pex, etc.
Also have access to a track loader but would need to rent a concrete breaker to remove

So have I gave up this slab too early? would you be comfortable building a expensive structure on top of the current slab?
 

Attachments
  • 20240720_181959.jpg
    20240720_181959.jpg
    548.4 KB · Views: 101
  • 20240720_182022.jpg
    20240720_182022.jpg
    659.5 KB · Views: 101
  • 20240720_185046.jpg
    20240720_185046.jpg
    523.3 KB · Views: 99
  • 20240720_185145.jpg
    20240720_185145.jpg
    547.8 KB · Views: 106
  • 20240720_185628.jpg
    20240720_185628.jpg
    777.9 KB · Views: 110
  • 20240720_185656.jpg
    20240720_185656.jpg
    1.3 MB · Views: 104
Last edited:
To avoid these ads, REGISTER NOW!

jack stand

Well-known member
Joined
Feb 29, 2012
Messages
3,416
Location
Lakes Region Maine
A consideration beyond the slab might be to find out (if you're permitting this job) will starting from the foundation up be considered a new building and possibly subject to new set backs, regs, etc. R.E. Taxes also may be affected as well.
I'd look for a local, on site recommendation before signing up for $20k+?? new slab depending how important the radiant heating is to you.
Radiant floor is a wonderful thing BTW! 👍
 

ericm

Well-known member
Joined
Apr 17, 2016
Messages
1,967
Location
Southern Oregon
3000 sq ft is a lot to pour and finish on your own unless you have a lot of friends who have some experience. If you put in a new slab you could insulate under it and do radiant heating. If you use the existing one you could at least put insulation on the perimeter.

I'd talk to pole barn builders to find out if they're willing to build around an existing slab.

If you decide to pour a new one, could you situate the building to use the existing slab as a driveway?
 
OP
3

3GT

Member
Joined
May 1, 2024
Messages
5
Location
Southern Illinois
I almost put an excerpt about my area it the original post but it's not something I'm done looking into

I live in what Illinois defines as an unincorporated area, in a township with sparse presence, and a very relaxed county other than inside city limits. So much so, I've not been able to find anyone who has actually went through any sort of permitting process for an ancillary structure but i've not being going door to door to ask (yet)

Like you mentioned with the potential cost I'm at least pursuing understanding how to go about it the right way.
I'd like to have a stronger conviction of what I want to do before discussing with anyone official
 
OP
3

3GT

Member
Joined
May 1, 2024
Messages
5
Location
Southern Illinois
3000 sq ft is a lot to pour and finish on your own unless you have a lot of friends who have some experience. If you put in a new slab you could insulate under it and do radiant heating. If you use the existing one you could at least put insulation on the perimeter.

I'd talk to pole barn builders to find out if they're willing to build around an existing slab.

If you decide to pour a new one, could you situate the building to use the existing slab as a driveway?
The plan would be to rent a power screed and power trowel to help compensate for the lack of a large crew but it's still a heck of a lot of concrete and would be at a minimum done in two pours, maybe 3. Also looking at ICF's. The footing could be done in one pour, the ICFs in another, then the slab a bit later on

The population density of where I'm at is pretty low and the amount of people capable of doing quality work really suffers. I plan to do most of the work DIY but am keeping my options open.

It's possible! something to think about at least.
 

ConCretin

Well-known member
Joined
Jan 20, 2011
Messages
3,381
Location
Central Maine
A slab on grade is basically a non structural work surface. Is your existing slab suitable for this purpose?

The shrinkage cracks you see are only visible because they didn't cut control joints to hide them. The lack of a vapor barrier is only a potential concern if you intend to coat the floor with epoxy or something similar. If the soil under the slab is deficient you'd know by know because the existing slab would have failed. A 5.5 inch slab is pretty stout. Most would opt for a thickened perimeter if building new but there are an awful lot of buildings on far less.

The last thing you should ask yourself is, If I DIY a new slab, am I going to end up with something better?
 
Last edited:

CraigStu

Well-known member
Joined
May 22, 2014
Messages
4,093
Location
Blacksburg, Va
Maybe I misunderstand but the current 70x28 is about 2000sqft so your new building will be 1000sqft or 50% larger. How do you plan to do/use the additional area? Could you do a pole barn where the existing slab is the cold storage and 2 car garage so concrete is less important. Then do a well done new 1000sqft foundation/slab for the shop?
 
OP
3

3GT

Member
Joined
May 1, 2024
Messages
5
Location
Southern Illinois
Maybe I misunderstand but the current 70x28 is about 2000sqft so your new building will be 1000sqft or 50% larger. How do you plan to do/use the additional area? Could you do a pole barn where the existing slab is the cold storage and 2 car garage so concrete is less important. Then do a well done new 1000sqft foundation/slab for the shop?
Thats close to what I'm thinking if I kept the existing slab

The exact dimensions aren't exactly set in stone but something similar to:
  1. Pour/extend the east side wall by 7' to a length of 35'
  2. Create a partition 35' in length wise, so 35Lx35W two car garage + Mower + SXS + cold storage
  3. Pour/extend the north gable end by 10' and the last 45' of the east side wall by 17' at the same time (same mechanical connection)
It's after I think through those 3 steps, I begin to question if it's really the right decision to piece together additional pours considering the potential cost of the rest of the structure and if a larger building is that important to me

Additionally with this scenario radiant heat isn't possible or at the least not possible for the majority of either partition
Not a deal breaker but noteworthy--I would use a mini-split for the 45Wx45L side if radiant heat isn't a possibility
 

Attachments

  • MockLayout.PNG
    MockLayout.PNG
    18.7 KB · Views: 100
Last edited:

CraigStu

Well-known member
Joined
May 22, 2014
Messages
4,093
Location
Blacksburg, Va
Radiant heat sure is nice but remember it doesn't happen quickly. So if you will work in the shop 8hrs at a time maybe it works. But if you go out for say 3hrs, you would need to run the heat for maybe 2-3hrs ahead of time for a total 5-6hrs. Also, I was thinking more like adding 30ft to one end of the existing so you have 100x28 w/ your shop being 30x28. I have no idea of your lot layout but I agree that 2 separate additions is getting iffy. I am not an engineer but another thought. If possible a pole barn built around the existing slab. Then the extended end for your shop built w/ full footings etc., conventional construction. Make it 25-26 wide so there is a step down from the 28 and make it 38-40 long to get your 1000sqft. Is that enough?
 
OP
3

3GT

Member
Joined
May 1, 2024
Messages
5
Location
Southern Illinois
That's a great point about radiant heating. I really need to look deeper into the efficiency aspect. I haven't done any sort of cost estimation yet but for now in both scenarios the "workshop" side I plan to always keep above freezing--maybe 50F

It's definitely worth taking a harder look at leaving the current size alone and adding on 30' and maybe some width on the back half. In my limited time looking into standard practices, single side additions aren't too uncommon but have yet to see someone chop up a foundation like in the mock layout :LOL:

I think I follow your second concept and agree would want an engineered foundation if I we're to attempt that
I'm also trying to find ways to get more width for both sides ideally, but like i mentioned above may need to at least be willing to leave the the current dimensions alone or at a minimum extended the barn from a single side

For context I'm somewhat restricted expansion wise. I can extend the barn length wise with little limitation, but the west side wall is 12' away from a tree line that is also a property line and the east side is only about 60ft away from my house
 
To avoid these ads, REGISTER NOW!

ericm

Well-known member
Joined
Apr 17, 2016
Messages
1,967
Location
Southern Oregon
With the typical pole barn the slab is not structural. It's the poles that hold the building up. So you don't need an engineered slab to hold the building up. You might want one if it's on expansive soil but I think the typical solution for that is to bring in non expansive fill.
 

Rusted Nut

Well-known member
Joined
Dec 11, 2022
Messages
1,880
Location
Northern Arizona
You could core the existing slab for pole barn footings/posts, then pour back around the new posts. I wouldn’t build anything using the existing slab as a structural member.

I’ve done a lot of concrete, and I would not attempt to pour a slab by myself, even with a power screed and power trowel; that stuff can get away from you real quick.
 

Hank11

Well-known member
Joined
Aug 19, 2019
Messages
1,173
Location
Tennessee
Keep the building and slab, then add on a new shop adjoining it. Almost everything about the job will be cheaper and easier. Lots cheaper. Some patch up, insulation and a mini split will keep it plenty nice inside for cars and tractors.

OTOH, if money is no object scrape the whole thing and let someone build what you desire.
 

Rst277

Well-known member
Joined
Oct 25, 2013
Messages
1,865
Location
Winnipeg, Manitoba, Canada
Keep the building and slab, then add on a new shop adjoining it. Almost everything about the job will be cheaper and easier. Lots cheaper. Some patch up, insulation and a mini split will keep it plenty nice inside for cars and tractors.

OTOH, if money is no object scrape the whole thing and let someone build what you desire.
The building looks pretty good in the pictures. I'd hardly consider it "dilapidated". Floor looks decent, exterior has nice metal sheathing - surely the interior issues can be fixed for much less than demolishing everything and building new.
 

csp

Well-known member
Joined
Mar 23, 2010
Messages
5,722
Location
Franktown, CO
My last place had a literal pole barn (old telephone poles) with a concrete floor and it was used for storage only. The concrete looked like Stevie Wonder and Ray Charles teamed up to finish it. I thought long and hard about breaking it out and pouring new for aesthetic reasons. I never regretted not doing it because in the end it beat the hell out of a dirt floor and worked perfectly in the use I had for the building.
 

sean Buick 76

Well-known member
Joined
May 7, 2013
Messages
3,221
Location
Edmonton Alberta
If it were mine I would excavated, add gravel and compact the perimeter you want to establish nice deep footings with a 6” to 12” pony wall above the final floor height. Depending on your location and the soil the footings may need to be 4-6’ deep to do it right. Then pour the inside of the floor, plan for 3-4” above the current slab. This will save you a fortune in concrete costs while giving you a solid base to build up off of. The pony wall solves a bunch of potential issues.
 

Bill T

Well-known member
Joined
Mar 28, 2009
Messages
140
Location
Easley,S.C.
While new concrete is expensive (especially when you include labor), there are several items you should consider before using the old slab. # 1-If the new structure incorporates any of the existing slab in the foundation of the new building, the old slab potentially(probably) will not provide adequate support. Even if it appears to be adequate, how do you ensure that the existing slab is acceptable per design values. For example, depth and width of foudation,#2-Even if you feel that the dimensions of the old slab are acceptable for the new building, what about concrete strength. How do you convince the inspector (or yourself) that the mix design and placement yielded adequate concrete strength?
#3-And main issue-I would worry about settlement. Differential settlement between your old slab and your new slab would probably be an issue. When your old pad was placed, the soil beneath the slab went through initial settlement . If you place your new slab on the same elevation with the old pad, there will be a problem when the new pad undergoes it's initial settlement.
 

bdbecker

ALLIANCE MEMBER
Joined
Nov 18, 2015
Messages
5,649
Location
Iowa
...I'd talk to pole barn builders to find out if they're willing to build around an existing slab...

I recently learned that this is actually a fairly common practice for situations like this - structure needs to be replaced, but the slab is still usable.

This is what my buddy did after a fire destroyed his shop a few years ago. Long story short, he was under-insured and couldn't afford to pour a new slab. Lucky for him, the fire wasn't hot enough to do any real damage to the concrete other than some staining from the charred materials. From what I understand, they set the posts and ended up pouring new concrete around the perimeter, essentially widening his shop by a foot or so in each direction. I'd never heard of it being done before, but apparently the contractor said that he does a few buildings a year using this method.
 

ZRX61

Well-known member
Joined
Aug 15, 2006
Messages
28,716
Location
Solar Blight Valley, SoCal
How about keep the slab, dig proper footings around two of the sides, pour that & tie it into the existing slab with rebar epoxied into the edges.
Dig the 3rd & 4th side footings far enough away to accommodate the size increase with a new slab tied into the original etc.
Then move the existing structure over to 2 of the new footings, build new structure over the new slab.
 
To avoid these ads, REGISTER NOW!
Top Bottom