RichieP_MechE
Well-known member
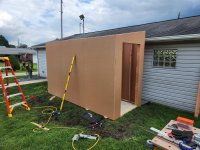
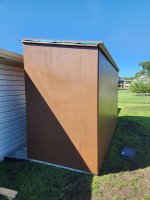
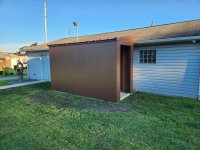
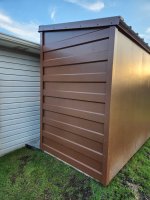
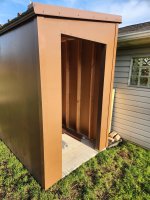
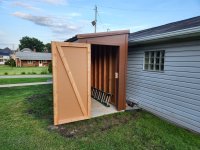
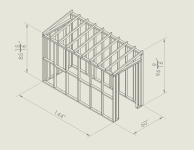
Floorspace is starting to become limited in my garage, so I decided to start working on a shed to store my lawncare equipment. I want something that won't project into my yard to much, so I decided on a 5x12 lean-to shed that I could erect parallel to the back wall of the building.
As I started working on the design, an idea popped into my head. I decided to make it look like a portion of a railroad boxcar. I'm taking inspiration from an old P&LE boxcar that was on an old 4x5 negative that I scanned for a local historical society several years ago.


Rail nerds will note that the P&LE was never a part of Conrail, but I just love the Conrail logo so I wanted to include it here.
Construction will be 2x4 framing, MDO plywood sheathing, PVC trim, and a metal roof. Floor is a poured concrete slab. I'm still dialing in some details. Not thrilled about the basic door design, so I will spend some more time thinking about that. Also planning on adding a small awning over the door to help keep the rain at bay.
The first step completed was pouring of the pad a couple weeks ago, done by the contractor I had hired to add a parking area extension to my existing driveway. This past weekend, I put down some 2B limestone between the pad and the side of the garage.
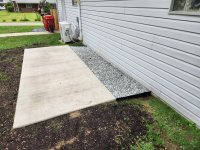
My goal is to have this built by the time autumn rolls around. I'm partially making this post just to hold myself accountable publicly so I actually get it done
As I started working on the design, an idea popped into my head. I decided to make it look like a portion of a railroad boxcar. I'm taking inspiration from an old P&LE boxcar that was on an old 4x5 negative that I scanned for a local historical society several years ago.
Rail nerds will note that the P&LE was never a part of Conrail, but I just love the Conrail logo so I wanted to include it here.
Construction will be 2x4 framing, MDO plywood sheathing, PVC trim, and a metal roof. Floor is a poured concrete slab. I'm still dialing in some details. Not thrilled about the basic door design, so I will spend some more time thinking about that. Also planning on adding a small awning over the door to help keep the rain at bay.
The first step completed was pouring of the pad a couple weeks ago, done by the contractor I had hired to add a parking area extension to my existing driveway. This past weekend, I put down some 2B limestone between the pad and the side of the garage.
My goal is to have this built by the time autumn rolls around. I'm partially making this post just to hold myself accountable publicly so I actually get it done