To avoid these ads, REGISTER NOW!

The Head Shed in Missouri

stl_commuter

Well-known member
Joined
Jul 2, 2018
Messages
57
Location
Missouri
Hello everyone. After following this board for ten-ish years and planning on building a barn for the last six, we broke ground on a 30x50 pole barn behind our home in rural Missouri.

Like most of you, I have a lot of stuff. I hunt, so i have a lot of tree stands, blinds, decoys, backpacks and other gear needed for the hunting lifestyle. I also do a little bit of shop work for fun and needed a place for my tools. Also, I have a lot of taxidermy from the last 30 years worth of hunts and needed a place to put my animals. So this barn (The Head Shed) will be mostly storage and work areas, with about a third for an office/taxidermy area.

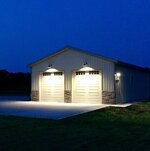
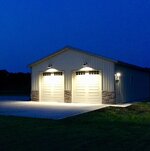
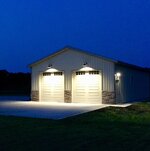
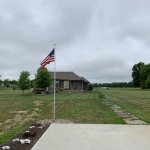
Here is my shot from outside with a new gravel "parking lot" laid. I plan on having friends over and wanted a place for them to park that is not in the grass or, worse yet, on my septic system.
 

Attachments

  • IMG_7426.jpg
    IMG_7426.jpg
    148.2 KB · Views: 212
To avoid these ads, REGISTER NOW!
OP
S

stl_commuter

Well-known member
Joined
Jul 2, 2018
Messages
57
Location
Missouri
Our process for building this barn has been challenging, to say the least. We know we needed the barn when we moved into our new home on a couple acres in 2012. However, it wasn't until 2016 that I was ready to build. I spent a lot of 2016 and early 2017 trying to find a builder who was willing to build in my county, without a lot of success. After a lot of looking, we finally found a general contractor who was willing to work in our county. We paid our down payment and work started in May 2017, with the exterior scheduled to be complete by Sep 2017.

Here are the original plans I shared with the GC in May 2017 before the building started going up. The front 25x30 is for my Tundra, ATV, John Deere parking with industrial shelving running down the North and South walls for storage. The three 10x10 (modified during construction) "cubicles" are for projects. For example, one is my shop area, one is my wife's garden room. The rear of the barn is a 15x25 office area with 12 foot eaves for taxidermy. The small area off the office is the gear closet where i store my clothing, boots, packs, etc. View media item 87033
Here are a couple shots of the exterior going up last summer. View media item 87027View media item 87028
From the beginning, we had problems with the contractor our GC hired to put up the exterior. He never showed up two days in a row and never worked a full eight hours in a day. He quickly missed the Aug-17 exterior completion date, then his due dates in Sep and Oct. After Oct 10, we just never heard from him again. Apparently he took the up-front money from the GC and skedaddled. By then we were into winter and the building exterior was not complete. View media item 87030
This created a lot of problems for us. The whole reason we needed the barn was because we deliberately downsized our living space when moved to our new home on the property in 2012. As a result, we had to put a lot of our possessions into storage. I had a car in storage (1967 Mustang....more to come on this later) and a lot of taxidermy in climate-controlled storage. We did not renew our storage leases past Nov-17, so as we missed exterior dates, we soon had to juggle more stuff. We filled our 3-car garage and parked outside because the barn was not complete. Finally this spring, i started doing some of the GC work myself, contracting some of the electrical and all of the concrete. Late this spring, we finally had the exterior 90% complete.

View media item 87031
The building is still not 100% complete. I have not finalized my exterior lighting, although the wiring is there. I still need to figure out some flashing around my rock and I am now too late in the year to install landscaping. But we are getting there.
 
OP
S

stl_commuter

Well-known member
Joined
Jul 2, 2018
Messages
57
Location
Missouri
Once my exterior was enclosed (Mar-18) I started moving in and getting organized. One of the first things I did was purchase warehouse shelving units and place along the North and South walls of the main barn area. You can see the shelving units here:
View media item 87096
In this pic, you can also see one of my "cubicle" areas - this one is my shop area where I have my tools (mechanical, woodworking). It is extremely disorganized in this pic because I'm just starting to get everything in its place. You can also see my loft area where i have overflow for a lot of my hunting and other gear storage.

You can see the loft area a bit better in this pic, as well as the hallway entering the office area:
View media item 87095
Here is a closeup while I was building the loft area. The hallway entering the office will actually be my wife's garden room. I'll build cabinets on both sides of this "hallway" that will house all of our lawn tools and her potting supplies.

View media item 87094
Once I had the main area in the barn roughed in, I started working on my office, which was the whole point of the barn. I have a work office at work, but I have always had a home office where I can get work done at home and store my books. I read a lot and this office has room for a whole wall of books. But the main point of this room is space to hold my taxidermy collection. I wanted to be able to walk around without bending down, so I designed the building with 12 foot eaves so all my taxidermy can be up high on the walls. This is a pic of my office looking North as I was roughing it in:

View media item 87092
At the South end of my office I have a gear closet. I will have hanging racks and cabinets for all of my hunting clothing, packs, boots, etc. This closet is a replica of my gear closet i built in our last home so it will feel pretty familiar. I am probably overly **** on organization, so living with everything in totes for the last six years is driving me crazy.

View media item 87093
 
OP
S

stl_commuter

Well-known member
Joined
Jul 2, 2018
Messages
57
Location
Missouri
One of the things I was really excited about this Spring was getting all of the equipment out of our 3-car attached garage. Now that everything is out of the garage, it's back to being a garage and not a storage locker.

View media item 87091
On the far left is a 1967 Mustang. Cool story about this car. My dad's best friend bought this car in 1967. In 1977 he sold the car to my father, who put the car into storage for me. In 1986, my dad and I restored the car as a father/son project and I drove the car in high school from 1986-88. In Jul-1988, I went on vacation with my family and unexpected bought a car for college (did not want to take the Mustang to school and have it set outside). I didn't try to drive the Mustang until Thanksgiving break that year, and by then the gas had shellacked in the carburetor. So now I haven't driven the car in 30 years. I have the money set aside to restore the car again and plan on starting on this project once the barn is done.

The Jeep Wrangler JK is my wife's DD. She has driven Jeeps for years and it is all she will drive. I just buy her a new one every 5 years or so and she is happy.

The BMW 335i M-Sport is my DD. My office is about 90 miles round trip from my home through some pretty congested traffic. For the first three years we lived here, I drove a little Toyota econobox that got 42 MPG but was absolutely soul-sucking. I decided life was too short and bought this car - gas mileage is not as good as the Toyota but at least I commute with a smile on my face. The only downside is my wife is somewhat afraid to ride with me in traffic in this car. This car can handle it, so I tend to push the envelope a bit.

On the back (entryway) end of the garage, I have built shelves for storage overflow. I just finished the cabinets on the far right behind the BMW but have not painted them yet. This winter I will get the rest of the cabinet doors built and them painted.
 
Last edited:
OP
S

stl_commuter

Well-known member
Joined
Jul 2, 2018
Messages
57
Location
Missouri
One of my frustrations with the timing of this project is the original contractor screwed up my hunting season last year. By not finishing the exterior of the project in Aug-17 on time, I went into last season with my hunting gear stored in my garage. Because the replacement contractor did not get the exterior completed until Mar-18, I am now behind going into the 2018 hunting season. I have been out hunting a few times in the last several weeks, but I'm pretty focused on making progress on the barn interior. Mainly this is because all of my taxidermy collection is stored in my house right now. I have whitetails all over my bar, African animals stacked on tables in my finished basement and a bison setting on my dining room table. My wife is pretty patient but after dead animals all over her house for the last several years, she is past ready for my barn to be done.

Took these pics this afternoon of the office interior looking North.

View media item 87099You can see the Mitsubishi mini-split unit on the wall. It was installed about 6 weeks ago and I have only used it once to try it out. I didn't see a point of using it while this room was open to the rest of the barn, but now that it is enclosed, I should be able to use it going forward.

The "desk" currently on sawhorses was one of my grandfather's workbenches. My plan is to restore the wood (lots of saw marks and some missing wood on the bottom) and place it on an industrial base frame and make this my home office desk. The blue tape behind the desk marks where my bookcases will go that are being built by a buddy right now.

You can see some bracing up high behind the desk on the wall - I reinforced some of the areas where i have large animals going. This is where my bison will go and I wanted to make sure I had a solid mounting surface. Over the current structure I plan on mounting 7/16 inch OSB top to bottom. Over that I will have a barn wood shiplap up top and a rusty tin roof wainscoting on the bottom. The ceiling will also be the rusty barn roof. I have eight light cans in the ceiling (on a dimmer) plus a ceiling fan going up. With the OSB base, I should be able to mount most taxidermy anywhere in the room without worrying about finding a stud, but I still reinforced areas where I know I will have heavy taxidermy.

Between the mini-split and the ceiling fan, I should be able to manage the temps to keep a good year-round environment for the taxidermy.

This shot is my office looking South:

View media item 87101
You can see more reinforcements on the left - this is the African taxidermy wall and some of those critters are rather large. Against the wall of the gear closet I will have a flatscreen mounted and have the electrical run for this. We are a cut-the-cord household so we run the TVs off of the wireless internet, which is pretty handy for the barn.

I have a couple hanging bars up in the gear closet just in case I don't get the gear closet done during hunting season - at least i have a place to hang my gear before/after hunts. By next season, I will have this closet completely done and have a fixed ozone system inside to keep the gear scent-free.

You can't really see it from this pic, but I do have an area marked on the floor (blue tape) where a sectional will be placed so I will have room to watch the TV.
 
OP
S

stl_commuter

Well-known member
Joined
Jul 2, 2018
Messages
57
Location
Missouri
The Head Shed isn't the only project I've been juggling this year. In the middle of last hunting season, I decided to sell my old truck. I only use it for hunting, and I knew I was going to buy a new truck once the barn was done and I had somewhere to put it. Also, I figured I could use my wife's jeep when I needed to run to our farm. So I sold the truck.

A month later, I realized I could not live without a truck and started looking. I knew I wanted a Tundra - I have a lot of friends with them and my ad agency we use is the agency for Toyota trucks. I wanted it in silver because I only buy silver vehicles (I know, I know...it is a disorder) I knew the equipment packages I wanted. Nearly the first week I started looking, I found this truck at several grand under value, so I bought it. Two days later I had it at our farm and took some shots:

View media item 87108
The only issue I have had with the truck was last winter. We were expecting a major ice storm and I did not want the truck out in the elements. The barn did not have a front end on it, but I figured it would at least keep the ice off the truck so I parked it in the unfinished barn. A couple weeks later I went out to start it and it would not run right. I had not even changed the oil for the first time, so back to the dealer it went. Figured the issue would be covered under warranty. However, it was not. Apparently mice got into the truck in the barn and chewed up the wiring harness. A couple grand later, I have a brand new wiring harness. That was unfortunate.

I had a long list of mods for the truck, but between paying for the building and the new truck (and the new wiring harness), I took some time off before I started on the mods. Earlier this summer I was ready to start working. I really dislike chrome (which was pretty dumb to buy a Limited then) so I replaced the front end of the truck with the TRD front end. I think it turned out really well:

View media item 87102
Next up I needed a shell for the truck. I have not had a shell on my last couple trucks and really missed it. After a ton of research, I went with an ARE Z-series shell and had it installed a couple weeks ago. I ordered the interior lighting kit, had it coded to my key fob for remote locking and have a rack system coming for the roof (for fly rods among other things). I think it turned out really well:

View media item 87103
Next I needed organization for the bed. I went with the Decked drawer system and so far I am really pleased with it. Plenty of interior storage for my gear and it keeps it out of sight for prying eyes - when the truck is locked up you just cannot see anything in the bed. With the shell on, I also did not want to go crawling into the front of the bed, so I mounted a BedSlide unit on top of the drawers to bring the bed out to me. I've already used it on a couple hunting trip and it has done wonders to keep me organized.

View media item 87104
After I wrap hunting season for this year, I plan on buying a new Bilstein setup (6112s up front and 5100s in the rear, along with ToyTec shackles) to raise it up and provide better handling.
 
OP
S

stl_commuter

Well-known member
Joined
Jul 2, 2018
Messages
57
Location
Missouri
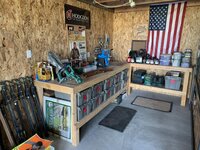
Spent part of today just getting the "shop cubicle" area of the main barn organized.


View media item 87145


I have not decided how to finish this area yet. My medium term plan (Christmas break) is to put in OSB walls and get them painted. My standard work area color scheme is a medium gray wall with black cabinetry.


At some point, i am planning on getting a smaller workbench to better fit the small space. Some of the final design will depend on tools - I know i need to buy a table saw, band saw and drill press. I need to figure out a permanent home for the air compressor and hose.


I am thinking i will likely build 60x30x12 upper cabinets on cleats to house a lot of the tools, then build some sort of lower cabinets to accommodate my tools with work surfaces on top.


A major project will be integrating some sort of cabinet for parts storage. Like everyone else, I have three different plastic small parts bins on the workbench surface and boxes of other small-to-medium parts. I need to figure out a better solution to store all of these parts so I can find what I need, when I need it.


I will likely not incorporate the Craftsman toolbox or the current workbench. I will strip and repaint the rolling cart - that thing is plain useful.


I have one of those gel mats in front of the bench, but I think I will put in some sort of 1x1 square rubber mats for the floor.


I'm pretty pleased with the two overhead LEDs I bought from HD, but I will also need some under cabinet task lighting as well.


Appreciate any advice you might have on maximizing this space.
 
Last edited:
OP
S

stl_commuter

Well-known member
Joined
Jul 2, 2018
Messages
57
Location
Missouri
A couple weekends ago, I started putting my ceiling up. Took me about six hours to get the first three 2x15 foot sections up, then i realized I needed to go rent a drywall lift. Much easier. Was completely done by the next day.

All the lights are now in (except for the ceiling fan).

View media item 87691
The ceiling itself was the roof of a lean-to barn about 15 miles west of my place in Missouri. It is absolutely crazy what people are paying for rusty barn tin right now. I bought enough barn tin for the ceiling in the office and the wainscoting at the bottom of the walls.

The metal is mostly rusty with different paint colors thrown in for good measure. I think it turned out really well.

View media item 87692
Next up I'll start adding the OSB to the walls, then over the OSB will go an old barn wood upper and the rusty metal wainscoting with trim on the bottom. Targeting Christmas break to get it finished at this point.
 
OP
S

stl_commuter

Well-known member
Joined
Jul 2, 2018
Messages
57
Location
Missouri
This weekend, I got the OSB up on the walls of my loading room.

7abef7222a6569ed1267165007549929.jpg

For trim, I’m using 1x2 with a beveled edge, then will prime and paint the OSB. When all that’s done, I still need to finish the two benches. Planning on painting the bench bases and then adding new tops. Tops will be MDF laminated to a plywood base, with t-tracks routed into the surface.

My original plan was to leave the ceiling joists open and simply paint, but I’m now trying to figure out a better, cleaner solution. I already have the wiring in the joists for lighting. Any ideas?


Sent from my iPhone using Garage Journal
 

Attachments

  • 7abef7222a6569ed1267165007549929.jpg
    7abef7222a6569ed1267165007549929.jpg
    132.8 KB · Views: 9

4xdog

Well-known member
Joined
Aug 18, 2012
Messages
5,623
Location
Santa Fe, NM
Very nice.

It’s a bit surprising you didn’t put a man-door in the new shed. What was your thought process there, stl_commuter? I have a two-car detached garage in Saint Louis and not a day goes by that I don’t wish I had a simple door for access rather than the overhead doors.
 
OP
S

stl_commuter

Well-known member
Joined
Jul 2, 2018
Messages
57
Location
Missouri
Very nice.

It’s a bit surprising you didn’t put a man-door in the new shed. What was your thought process there, stl_commuter? I have a two-car detached garage in Saint Louis and not a day goes by that I don’t wish I had a simple door for access rather than the overhead doors.


Sorry that wasn’t more clear. I do have a regular 36 inch door on the southwest corner of the barn where I can see the door from my bedroom window. Also have a security light mounted over the side door.

6c4767abb0fca3ac42885d102a122af8.jpg

What part of StL? I was born at MoBab and originally from Bridgeton area. I’ve lived in the KC area for a while but went to grad school at Wash U.
 

Attachments

  • 6c4767abb0fca3ac42885d102a122af8.jpg
    6c4767abb0fca3ac42885d102a122af8.jpg
    91.2 KB · Views: 4

4xdog

Well-known member
Joined
Aug 18, 2012
Messages
5,623
Location
Santa Fe, NM

Sorry that wasn’t more clear. I do have a regular 36 inch door on the southwest corner of the barn where I can see the door from my bedroom window. Also have a security light mounted over the side door.

6c4767abb0fca3ac42885d102a122af8.jpg

What part of StL? I was born at MoBab and originally from Bridgeton area. I’ve lived in the KC area for a while but went to grad school at Wash U.

Ahh -- thanks. The door is exactly where I thought it would be, and in fact it's just visible in your earlier image if I'd looked closer.

I'm in Richmond Heights on Bellevue -- not far from Forest Park and the High Point. When you went to WashU you drove past my house *many* times I'm sure.
 
OP
S

stl_commuter

Well-known member
Joined
Jul 2, 2018
Messages
57
Location
Missouri
Had no idea it had been this long since I posted an update on the office in the Head Shed. I started moving into the office one year ago next week. Turned out nearly exactly like I envisioned it.

One of the major purposes in building the Head Shed was to create a work area where I could be productive and work from home. I’m a sales and marketing guy and love my job but my office commute is ~90 miles round trip. I also wanted a place to store my books that wasn’t the standard IKEA setup.

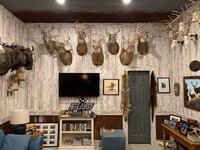
Another factor was taxidermy - I’ve mostly a whitetail hunter (and pretty average at that) but I’ve been fortunate to hunt all over the world because of work. I’ve sent my taxidermists’ kids to college and I wanted a room to display the trophies.
And lastly I wanted an office space that had a small hangout area. I have an accountability group from church that meets every other week and needed meeting space. Plus, we live in an area where all our neighbors hang out at each other’s barns so I wanted a decent space. We have a new media room in our home and a great entertaining venue in our patio but I wanted a place the guys could hang out where I wasn’t driving my wife crazy. So this is the result.
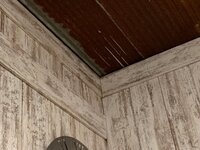
c228c1076e800334391d79a7dcfadcef.jpg

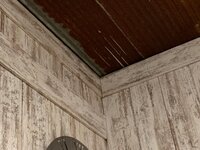
The office is 25x15 with 12 foot ceilings. I wanted high ceilings so I could walk anywhere in the room without stooping down to clear an animal. The ceiling itself is corrugated, rusty metal from a local barn deconstruction. The walls are a manufactured product but looks like old barn wood. Love the look of barn wood but I needed something lighter because of my lighting situation. Also, old barn wood can have issues with insects - not a good thing in a room full of animals.

9ecce1402128e35a378236aa4ded4575.jpg

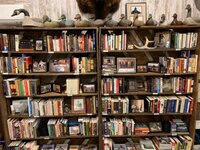
I had a woodworking buddy source the wood and build the custom bookcases for me. I’m a fifth generation Missourian and the wood was from a barn that was built in the late 1800s in my home state, up by Hannibal. Really happy with how the bookcases turned out. They are full of books, pictures and memorabilia from my travels.

0ec8bc0afb114a90618183efd1f2e14d.jpg

The desk isn’t finished yet - I have the desktop on a couple of sawhorses while I decide on the metal base design. My grandfather was a union carpenter and floorlayer in St. Louis after WW2. He had a two-piece workbench top in his basement workshop that I inherited. I was going to strip and refinish the wood because it’s a beautiful piece of red oak. However, I decided to leave as is - every scratch and chip in that desktop reminds me of my grandfather.
Every wall in the office is a different setup. The north wall is my bookcase with a bison mounted over the books.

a89083742765b5253f0aaee8eb4f661f.jpg
3472ef47433b7c79f8afbf06d2a69307.jpg

The East wall is my African wall. I’ve hunted Botswana and South Africa and been pretty lucky in my travels. And I have a spot reserved in the middle for a Cape Buffalo.
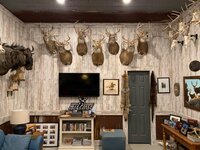
b223e2b5dadda2b05864ec38daa26070.jpg

The south wall is my whitetail wall. Like I said, all pretty average whitetails and all ones I shot, except for my wife’s first buck.

3b5aacb4acecb3cce93967842db9698f.jpg
The west wall is North America. I have a section of euro mounts of whitetails. I hunt mainly in MO, KS and OK but have also taken whitetails in WY and MS.

e5183e74ceadf8491e41cfd6493b9aa6.jpg

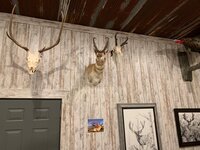
I love hunting out west but have paid for my good luck in Africa in western elk hunts. Went on 6 elk hunts, both bow and rifle, before I had a chance to shoot my first legal bull. A recent visitor to my office asked if it was a mule deer. When I answered it’s an elk, he said “Oh OK. I thought elk were bigger.” Ouch. I’ve also shot a few antelope in WY and MT and have room on this wall for more elk and mule deer.

cd5f5bf265d7c2a4ffa7df268fe088d7.jpg

Almost all my birds - waterfowl and turkeys - are at my work office but I have this turkey at home. He’s pretty cool.

62470896873773b896028a6276c9a4be.jpg

The doorway on the south wall is to my gear closet. It’s a small space at 15x5 but I’ve used the vertical space as well as I could.
 

Attachments

  • e5183e74ceadf8491e41cfd6493b9aa6.jpg
    e5183e74ceadf8491e41cfd6493b9aa6.jpg
    120.3 KB · Views: 3
  • 0ec8bc0afb114a90618183efd1f2e14d.jpg
    0ec8bc0afb114a90618183efd1f2e14d.jpg
    161 KB · Views: 2
  • 62470896873773b896028a6276c9a4be.jpg
    62470896873773b896028a6276c9a4be.jpg
    68.7 KB · Views: 2
  • 9ecce1402128e35a378236aa4ded4575.jpg
    9ecce1402128e35a378236aa4ded4575.jpg
    165.4 KB · Views: 2
  • c228c1076e800334391d79a7dcfadcef.jpg
    c228c1076e800334391d79a7dcfadcef.jpg
    106.6 KB · Views: 1
  • cd5f5bf265d7c2a4ffa7df268fe088d7.jpg
    cd5f5bf265d7c2a4ffa7df268fe088d7.jpg
    128.1 KB · Views: 1
  • b223e2b5dadda2b05864ec38daa26070.jpg
    b223e2b5dadda2b05864ec38daa26070.jpg
    128.9 KB · Views: 1
  • 3472ef47433b7c79f8afbf06d2a69307.jpg
    3472ef47433b7c79f8afbf06d2a69307.jpg
    119.9 KB · Views: 1
  • 3b5aacb4acecb3cce93967842db9698f.jpg
    3b5aacb4acecb3cce93967842db9698f.jpg
    124.9 KB · Views: 1
  • a89083742765b5253f0aaee8eb4f661f.jpg
    a89083742765b5253f0aaee8eb4f661f.jpg
    130.4 KB · Views: 2
OP
S

stl_commuter

Well-known member
Joined
Jul 2, 2018
Messages
57
Location
Missouri
Ahh -- thanks. The door is exactly where I thought it would be, and in fact it's just visible in your earlier image if I'd looked closer.

I'm in Richmond Heights on Bellevue -- not far from Forest Park and the High Point. When you went to WashU you drove past my house *many* times I'm sure.

Yep...I know where that is. i did the I70/Innerbelt/Forrest Park trip more times than i can remember when i was in school. But i always went by Bellevue on the way downtown to Cards or Blues games. I miss those days. I've lived outside KC for over 20 years over two tours now, but still follow the Blues and Cards. StL is a great town.

My dad grew up in Overland, went to Ritenour, and worked at McD-Douglas before going to seminary and into ministry. My grandfather worked at Missouri Floors as a floor layer for almost 40 years. He put the floors in half of the gyms in StL back in the day.
 

jay8s

Well-known member
Joined
Mar 5, 2007
Messages
653
Location
St. Louis
Yep...I know where that is. i did the I70/Innerbelt/Forrest Park trip more times than i can remember when i was in school. But i always went by Bellevue on the way downtown to Cards or Blues games. I miss those days. I've lived outside KC for over 20 years over two tours now, but still follow the Blues and Cards. StL is a great town.

My dad grew up in Overland, went to Ritenour, and worked at McD-Douglas before going to seminary and into ministry. My grandfather worked at Missouri Floors as a floor layer for almost 40 years. He put the floors in half of the gyms in StL back in the day.

Small world, I am live in Overland. I long to get out to a place that I can get some space. Until then my FIL's farm in Illinois will have to suffice.

I love your set-up. Having the different rooms looks like a real win.
 
OP
S

stl_commuter

Well-known member
Joined
Jul 2, 2018
Messages
57
Location
Missouri
Small world, I am live in Overland. I long to get out to a place that I can get some space. Until then my FIL's farm in Illinois will have to suffice.


Small world indeed. So If you’re a teacher, into cars and live in Overland, do you know Denny Golden?


Sent from my iPhone using Garage Journal
 
To avoid these ads, REGISTER NOW!

jay8s

Well-known member
Joined
Mar 5, 2007
Messages
653
Location
St. Louis
Small world, I am live in Overland. I long to get out to a place that I can get some space. Until then my FIL's farm in Illinois will have to suffice.


Small world indeed. So If you’re a teacher, into cars and live in Overland, do you know Denny Golden?


Sent from my iPhone using Garage Journal

Dr. Golden from Fontbonne? I have crossed his path once or twice. Great guy.
 
OP
S

stl_commuter

Well-known member
Joined
Jul 2, 2018
Messages
57
Location
Missouri
94277f3279de20ade28f82301010696a.jpg
The walls are up and in the loading room. Making progress but still have a lot to do in here - I know it’s a barn but I’ll be putting up trim and painting the walls.

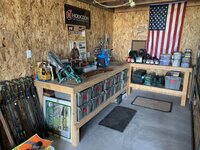
I have two benches I plan on finishing in this room - a loading bench and a cleaning/maintenance/assembly bench (smaller one under the flag). I will run two Dillon 550s for volume work and an old school Rock Chucker for precision loading on the big bench. I’m planning to finish the bench tops with a plywood/MDF laminate that I’ll trim with 1 inch (poplar?) around the edges. I’ll also route t-tracks into the tops and will stain the tops and paint the bases to match the cabinets.

For cabinets I plan on an 8 ft wide, 2 ft tall organizer hutch on the main bench to hold dies, reloading manuals, etc. The smaller bench will have 5 ft wide, 30 in deep cabinets to hold cleaning products.

ce7f61942d45006503cdd0657e832346.jpg
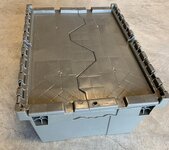
Was also able to locally source a lot of flip-top totes that are a perfect fit for component storage and tools under the loading bench.

Also thinking about the flooring - looking at rubber tiles like you’d find in a gym for the flooring of this room and the shop room. Anyone have an opinion on that type of flooring?

Lighting will be four 3 ft LEDs and then under cabinet lighting.
 

Attachments

  • ce7f61942d45006503cdd0657e832346.jpg
    ce7f61942d45006503cdd0657e832346.jpg
    177.7 KB · Views: 1
  • 94277f3279de20ade28f82301010696a.jpg
    94277f3279de20ade28f82301010696a.jpg
    276.2 KB · Views: 1
OP
S

stl_commuter

Well-known member
Joined
Jul 2, 2018
Messages
57
Location
Missouri
97766a93f384891a15d8e5802fbe70ac.jpg
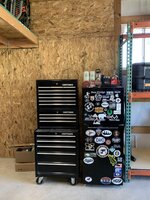
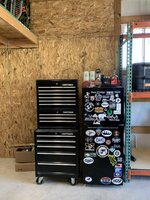
In the shop area, I’m trying to figure out how to incorporate the rolling tool cabinet and the beer fridge in with the rest of the cabinetry I’m planning for the shop area. My current thought is a taller cabinet to the left of the tool cabinet that houses my air compressor, a “nook” for the tool cabinet and a cabinet surrounding the beer fridge with a drawer under and storage over the fridge.

You can also see how I have the walls up now around the shop area, as well as the storage loft over the shop area.
 

Attachments

  • 97766a93f384891a15d8e5802fbe70ac.jpg
    97766a93f384891a15d8e5802fbe70ac.jpg
    238.5 KB · Views: 1
OP
S

stl_commuter

Well-known member
Joined
Jul 2, 2018
Messages
57
Location
Missouri
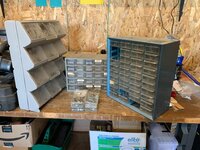
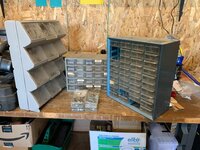
Over the last three weeks I’ve consolidated 30 years of small parts from these three organizers, misc bins and boxes. Lots of work sorting and getting rid of junk I’ll never use again.
7f62261143279429dd889a36f2a5eb93.jpg

Tonight I finished organizing the small parts into their new home. TBD on what type of cabinet or shelves I’ll build to hold the stuff but I think 10-12 large HF containers and 4 small ones give me plenty of room for future expansion.
d3378d9ec72e1925370aadf1eeb23df3.jpg
 

Attachments

  • d3378d9ec72e1925370aadf1eeb23df3.jpg
    d3378d9ec72e1925370aadf1eeb23df3.jpg
    128.5 KB · Views: 1
  • 7f62261143279429dd889a36f2a5eb93.jpg
    7f62261143279429dd889a36f2a5eb93.jpg
    126 KB · Views: 1
OP
S

stl_commuter

Well-known member
Joined
Jul 2, 2018
Messages
57
Location
Missouri
I also have my current project table (3/4 in OSB across three saw horses to hold the new Bosch miter saw and table saw. Got it mostly set up and used the new miter saw a bit on a small project. I’ll set up the table saw tomorrow.

6a4b366bcd237920eed411b46957a013.jpg

I had a Delta chop/miter saw that i used for 25 years. Never had a table saw but going to need it to build cabinets for the shop.

One of my first projects is building a new rolling project table. Planning on 4ft x 8 ft with table saw on one end and miter saw on the other. Will also serve as my staging table during hunting season. Something like this but bigger.

a75d0519f5acb2c9c6f689bad65a5264.jpg

I’ll keep it right here in the middle of the main shop floor.


Sent from my iPhone using Garage Journal
 

Attachments

  • 6a4b366bcd237920eed411b46957a013.jpg
    6a4b366bcd237920eed411b46957a013.jpg
    129.5 KB · Views: 1
  • a75d0519f5acb2c9c6f689bad65a5264.jpg
    a75d0519f5acb2c9c6f689bad65a5264.jpg
    61.1 KB · Views: 2
OP
S

stl_commuter

Well-known member
Joined
Jul 2, 2018
Messages
57
Location
Missouri
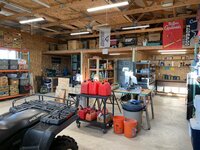
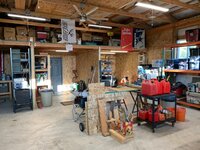
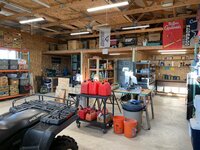
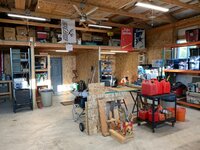
Here are some shots across the main shop area from today.

e80927dbe17ac2a87d67c5c465a74c69.jpg
6bb355a81409ed050bf61b9cbf41eb30.jpg

The storage loft is way more organized now.

The loading room on the far left is waiting for upper cabinets to be built.

The middle room is my wife’s garden room and it’s also waiting on cabinets for yard tool and supply storage.

The room on the right is my shop/tool room. Which also needs a lot of cabinets but is pretty organized and cleaned up compared to a few weeks ago.
b8772e09d5a3fdde1d957dc9b15a7d84.jpg


Sent from my iPhone using Garage Journal
 

Attachments

  • e80927dbe17ac2a87d67c5c465a74c69.jpg
    e80927dbe17ac2a87d67c5c465a74c69.jpg
    138.8 KB · Views: 1
  • b8772e09d5a3fdde1d957dc9b15a7d84.jpg
    b8772e09d5a3fdde1d957dc9b15a7d84.jpg
    130 KB · Views: 1
  • 6bb355a81409ed050bf61b9cbf41eb30.jpg
    6bb355a81409ed050bf61b9cbf41eb30.jpg
    134 KB · Views: 1
OP
S

stl_commuter

Well-known member
Joined
Jul 2, 2018
Messages
57
Location
Missouri
I’ve been playing around designing a logo for the new barn. Here is the current draft design I worked up this week.

9ff27a0e70d4cb8514eec5c4c52daa6d.jpg

I’m not a designer and the images are for placement only but I’m liking the design. My kudu and bison are my two favorite animals in the barn and I like the way the logo flows.

Current plan is to have the logo on a 60x40 banner that would hang from the rafter in the middle of the shop area like this.

51cee9511e5c42183bd17f22ce6d592b.jpg
 

Attachments

  • 9ff27a0e70d4cb8514eec5c4c52daa6d.jpg
    9ff27a0e70d4cb8514eec5c4c52daa6d.jpg
    99.8 KB · Views: 1
  • 51cee9511e5c42183bd17f22ce6d592b.jpg
    51cee9511e5c42183bd17f22ce6d592b.jpg
    58 KB · Views: 1
OP
S

stl_commuter

Well-known member
Joined
Jul 2, 2018
Messages
57
Location
Missouri
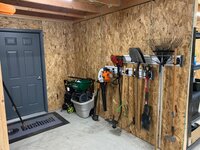
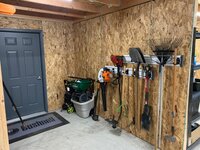
It’s a small thing, but I got the space between my garage doors sorted today. I’m running two 8500 LiftMasters on two 10x10 doors. I don’t love location they used for power but I’ll wire a new outlet in the ceiling for the openers.

Hung OSB between the posts and then threw up a couple pieces of gladiator slat wall for brooms and cleanup tools. I’m thinking the 20 inch Gladiator shelf might fit great in the upper section.

572e4fe0abda7ca5bb465c42919f9b04.jpg
 

Attachments

  • 572e4fe0abda7ca5bb465c42919f9b04.jpg
    572e4fe0abda7ca5bb465c42919f9b04.jpg
    94 KB · Views: 1
OP
S

stl_commuter

Well-known member
Joined
Jul 2, 2018
Messages
57
Location
Missouri
Also got a couple additional Gladiator slat wall sections in the garden room. I’ll be building cabinets around this section so it will not be visible from the room, but I’ll know it’s properly sorted so I can sleep better at night.

f7bfe38a1cac26a79662bd34d37e4439.jpg
 

Attachments

  • f7bfe38a1cac26a79662bd34d37e4439.jpg
    f7bfe38a1cac26a79662bd34d37e4439.jpg
    132.7 KB · Views: 1
OP
S

stl_commuter

Well-known member
Joined
Jul 2, 2018
Messages
57
Location
Missouri
Also spent some time planning the other side of the garden room. The cabinets I will box in with doors.

20845ae4210c0ae99aeecd0682333c49.jpg

I currently have a utility cart with all my gas cans and small machinery oil on it. My original thinking is to build a cabinet where the cart is currently to house the gas and oil. I don’t love the location because it’s right next to my loading room, you know, with my gun powder store in it. But I guess if I have a gas problem, it doesn’t matter if it’s on the front of the barn or in the garden room - I’ll still likely lose the structure.

Maybe I should put a small shed on the back or the barn for the mower and gas. Something to think about.
 

Attachments

  • 20845ae4210c0ae99aeecd0682333c49.jpg
    20845ae4210c0ae99aeecd0682333c49.jpg
    135.5 KB · Views: 1
OP
S

stl_commuter

Well-known member
Joined
Jul 2, 2018
Messages
57
Location
Missouri
I relocated the stereo system from between the garage doors to the top of the beer fridge. I’ll build a cabinet for the fridge and will locate the stereo and the sub into the cabinet. I’ll also hide the stereo cables In the wall once I finalize the location.

20af375d76f81f39f580fcabbcc7b9c7.jpg

I’m pushing four 8 or 10 inch speakers in the rafters with this Denon unit. Combined with the sub, this place rocks when it’s turned up. I have an ok antenna but mostly use an echo to stream radio stations, playlists or podcasts. I’m running a Linksys Velop mesh system to pull a wireless signal from the house 140 feet away. Worked perfectly until a week ago and now internet is spotty for some reason at the barn.
 

Attachments

  • 20af375d76f81f39f580fcabbcc7b9c7.jpg
    20af375d76f81f39f580fcabbcc7b9c7.jpg
    129.9 KB · Views: 1
OP
S

stl_commuter

Well-known member
Joined
Jul 2, 2018
Messages
57
Location
Missouri
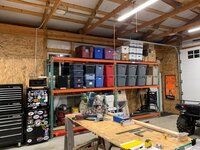
And I’m trying to figure out what to do about my shelving solution in the main shop area. Showing my ocd here but I strongly dislike not having the same color/size totes on this wall. More importantly though, I really hate the orange and green shelving. Should I repaint them? Powder coat them? That even possible?

cc0b03bc5cb0827a37cef85bdc806f3d.jpg
 

Attachments

  • cc0b03bc5cb0827a37cef85bdc806f3d.jpg
    cc0b03bc5cb0827a37cef85bdc806f3d.jpg
    136 KB · Views: 1
OP
S

stl_commuter

Well-known member
Joined
Jul 2, 2018
Messages
57
Location
Missouri
A couple weeks ago I got my flagpole up outside the barn. Pretty easy job - dug the hole, filled with concrete around the pole sleeve, let it set and then rocked the base.

IMG_1088.JPG

IMG_1090.jpg

9374212C-EDFC-4B9F-96EF-6084B8BA0E47.jpg

This fall I have to nuke the current “grass” and re-seed for a nice lawn area.
 
OP
S

stl_commuter

Well-known member
Joined
Jul 2, 2018
Messages
57
Location
Missouri
Another fairly recent project was a pathway from the house to the barn. Last fall I was tired of walking through heavy dew in the mornings.

IMG_1203.jpg

IMG_1205.jpg

We bought 6 or 7 pallets of heavy rock, had some pros skim a width of skid steer blade from the barn driveway through the yard to the back patio, then around to the front driveway. They laid the rock then laid fresh dirt over the gaps and are-seeded. This spring we have a nice rock path I can still mow over.

My only remaining challenge was the 3 full pallets of rock left over due to the landscaper over-estimating the rock required. Had a buddy come over with a skid steer and pallet forks. We moved two of the smaller pallets behind the barn easily but the last pallet was a full and tight pallet weighing 3,980 pounds. Put my buddy’s skid steer on his nose.

So tonight I started breaking the full pallet down into two pallets we can move. Talk about a big job.

IMG_1206.jpg
 
To avoid these ads, REGISTER NOW!
Top Bottom