To avoid these ads, REGISTER NOW!

The Historic Barn to Contractor's Shop Conversion

jhark123

Well-known member
Joined
Jun 4, 2014
Messages
66
Hello All,

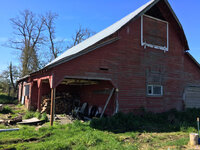
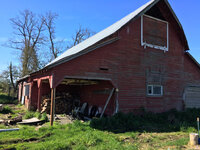
After a year of work restoring and updating my early 1900's farmhouse, I'm ready to move on to the barn. It was also built around 1910 and had been primarily used for hay storage and milking.

I am a Carpenter by trade and I also perform excavation and trucking as a contractor. This barn and property will be the first permanent shop/yard space in my career (prior to this I've been in garages, storage units and small rental spaces). I am VERY excited to have this.

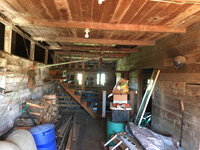
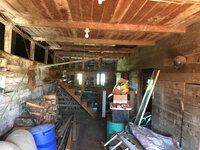
The overall size of the barn is 45'x60'. The center bay is 20'x60' and about 20' tall. Originally the barn had a wood floor on over spanned beams and poorly built lofts. There is also a lot of wood rot on the west side of the building. So the first step was to remove the wood lofts/walls/floor. I am pouring new footings and piers to the posts where they are missing and repairing rot. Then, I will outfit the shop with a concrete floor, jib crane, downstairs office, bathroom, locker room, upstairs office and new 12x14 sliding door for the main bay.
 
To avoid these ads, REGISTER NOW!
OP
J

jhark123

Well-known member
Joined
Jun 4, 2014
Messages
66
149cef70d61877605ed03a873e96ac9f.jpg852c76e75e094960fb41e9a53c832641.jpg5f869b2e9e0f2cb98b81a3cb685962ad.jpgb34ebd809778eb664d50fc4193067fb3.jpg


Sent from my iPhone using Tapatalk
 

Attachments

  • b34ebd809778eb664d50fc4193067fb3.jpg
    b34ebd809778eb664d50fc4193067fb3.jpg
    647.6 KB · Views: 0
  • 149cef70d61877605ed03a873e96ac9f.jpg
    149cef70d61877605ed03a873e96ac9f.jpg
    1,017.8 KB · Views: 0
  • 852c76e75e094960fb41e9a53c832641.jpg
    852c76e75e094960fb41e9a53c832641.jpg
    1,009.2 KB · Views: 0
  • 5f869b2e9e0f2cb98b81a3cb685962ad.jpg
    5f869b2e9e0f2cb98b81a3cb685962ad.jpg
    836.2 KB · Views: 0
OP
J

jhark123

Well-known member
Joined
Jun 4, 2014
Messages
66
7ca8c3c1636c18e33c741cca8b94d11f.jpgd96e12b949a816e3434d0b2b0a6b0bdf.jpg24f7edf1c78c9b115eac9a96d277c18a.jpg1271991f77400b5873d61e50c2b88c7c.jpg


Sent from my iPhone using Tapatalk
 

Attachments

  • 1271991f77400b5873d61e50c2b88c7c.jpg
    1271991f77400b5873d61e50c2b88c7c.jpg
    761.7 KB · Views: 0
  • 24f7edf1c78c9b115eac9a96d277c18a.jpg
    24f7edf1c78c9b115eac9a96d277c18a.jpg
    694.5 KB · Views: 0
  • d96e12b949a816e3434d0b2b0a6b0bdf.jpg
    d96e12b949a816e3434d0b2b0a6b0bdf.jpg
    821.8 KB · Views: 0
  • 7ca8c3c1636c18e33c741cca8b94d11f.jpg
    7ca8c3c1636c18e33c741cca8b94d11f.jpg
    763.8 KB · Views: 0

383

Well-known member
Joined
Aug 14, 2011
Messages
1,230
Location
Harrisonburg, VA
I love old barns, and the different types of barn construction.

The barn design is different than any in our area, where are you located?
 

Bears Fan

Well-known member
Joined
Jan 26, 2012
Messages
3,444
Location
Indiana
1271991f77400b5873d61e50c2b88c7c.jpg


I'm with all the others here...I love the old barns and want to follow along...Looks like your doing it right already with those pier supports and concrete prep work or was that done by the previous owner?...Subscribed :thumbup: :thumbup:
 

Attachments

  • 1271991f77400b5873d61e50c2b88c7c.jpg
    1271991f77400b5873d61e50c2b88c7c.jpg
    149.1 KB · Views: 0

Tarnished

Well-known member
Joined
Feb 8, 2012
Messages
721
Location
SW Ohio
Great project, old barns are so worth saving. Looks like you have a new roof? Keep them dry, and they will last forever. Look forward to your progress.
 
OP
J

jhark123

Well-known member
Joined
Jun 4, 2014
Messages
66
I love old barns, and the different types of barn construction.

The barn design is different than any in our area, where are you located?

I am in Western Washington, in a small farming community near the mountains. Everything here was built by the Dutch immigrant carpenters/farmers.
 
OP
J

jhark123

Well-known member
Joined
Jun 4, 2014
Messages
66
1271991f77400b5873d61e50c2b88c7c.jpg


I'm with all the others here...I love the old barns and want to follow along...Looks like your doing it right already with those pier supports and concrete prep work or was that done by the previous owner?...Subscribed :thumbup: :thumbup:

The outside corners of the main section have original concrete piers as well as some on the interior and perimeter. All the large ones are new on the interior. I will place some footings on the exterior where I need to adjust the walls, but the remainder of the perimeter will be poured as a thickened edge slab.
 

Attachments

  • 1271991f77400b5873d61e50c2b88c7c.jpg
    1271991f77400b5873d61e50c2b88c7c.jpg
    149.1 KB · Views: 0
To avoid these ads, REGISTER NOW!

LXCam

ALLIANCE MEMBER
Joined
Apr 23, 2013
Messages
19,214
Location
AZ
That's going to be one kickass building once you're finished. But I might suggest getting something bigger than that one sack mixer for this ;)


:lol:
 

raneyday

Member
Joined
Jun 17, 2013
Messages
13
Location
SW Missouri
Sub'd as well. Have a 1940's barn of similar shape I size I hope to do this with in a couple of years. Can't wait to steal your ideas!
 
OP
J

jhark123

Well-known member
Joined
Jun 4, 2014
Messages
66
f58d5a9a8365ce3b47ede2ae11d09f15.jpg
dab7ac6002566eb848dbcf5b9fab8c90.jpg


I only got two tasks accomplished today, but they are very important to productivity!


Sent from my iPhone using Tapatalk
 

Bad67300

Well-known member
Joined
Mar 23, 2008
Messages
154
Location
Midwest
Wow! What a project! Love seeing GJ members tackling project like this - makes me feel like I maybe didn't get in over my head on my own projects. :) Can't wait to see the progress on this one!
 

STINEY

Well-known member
Joined
Jan 23, 2009
Messages
280
Location
Bucyrus Ohio
That work sure looks familiar. :rocker:


Barn looks well worth saving, you are going to have an awesome shop when done.
 

bandlaw

Well-known member
Joined
Nov 23, 2016
Messages
48
Location
mid-North Carolina
I grew up on the family farm in rural NC, and we had a barn very much like this! Can’t wait to follow along!


Sent from my iPad using Tapatalk
 
OP
J

jhark123

Well-known member
Joined
Jun 4, 2014
Messages
66
I started working on the piers today. Here is how I supported the post without a beam below it.
b102893208cbeaca5f6e7fdf584352bc.jpg


I had some “U” shaped brackets left over from a customers project. I cut off one leg on the saw and my friend Greg punched bolt holes on his iron worker to make post hold downs
f68d91aa2bea8a9c7c78f74f626d38fc.jpg
2cc3adff6ef9c304b84aa27e98f6fbbe.jpg


I used the rough cut floor boards from the barn to form the piers so that they’ll look original and because I’m cheap :).
0a83402c7e99310a08cdd326bdece3cd.jpg
3bd333c0afd1d3e53afbfcd98a01a7bb.jpg


Sent from my iPhone using Tapatalk
 

GoldCar

Well-known member
Joined
Jul 26, 2015
Messages
109
Location
Alsace, France
Hi jhark123,

What an amazing barn, I do not even dare to dream about such a building.

Suscribed ! Thanks for sharing...
 
To avoid these ads, REGISTER NOW!
Top Bottom