To avoid these ads, REGISTER NOW!

Between 265 & 485 SQ/FT The Mary Kay Garage

Workspaces sized between 265 and 485 squarefeet.
OP
P

pickles

Well-known member
Joined
Jan 31, 2010
Messages
790
Location
Chicago
I don't know how much longer they worked yesterday but when we came back to the house this morning we saw significantly more progress. The crew had completed digging for the foundation for the garage. I was very happy to see that. garage 9.jpg
garage 10.jpg
I'm not sure what their schedule for this week is but I believe the weather is supposed to be fairly good and I would assume they will want to get the foundation framed and poured in the next few days. I certainly want them to do that.

Thanks again for the comments. I'll keep posting more updates as they hopefully continue to make progress.
 
To avoid these ads, REGISTER NOW!

xtremek

Well-known member
Joined
Apr 13, 2012
Messages
11,603
Location
St. Johns, Mi
I can't get over how close the houses are to each other. LOOKS like you've got a good contractor working for you. Not letting the grass grow under his feet. I hope it continues this way for you.
 

NUTTSGT

Super Moderator
Staff member
Joined
Sep 14, 2009
Messages
51,056
Location
Northern Central Ohio
I can't get over how close the houses are to each other. LOOKS like you've got a good contractor working for you. Not letting the grass grow under his feet. I hope it continues this way for you.
Oh man, I agree. Must take some big city up bringing to live this close.

Looking at the plans on the PC, you will have no access to the alley without going trough the garage, correct ?

I think I might almost put in a walkway bridge from the 2nd floor of the house to the rooftop deck.
 
OP
P

pickles

Well-known member
Joined
Jan 31, 2010
Messages
790
Location
Chicago
NUTTSGT - yup. No way to get to the alley other than thru the garage. I will have to open the main garage door each time I want to throw out the garbage. I had thought about putting in a man door on the wall facing the alley- a lot of garages around here do that- but I didn't want to waste the wall space. Also, I suppose, a man door could be a way for someone to get into the garage and rob me a little easier. Regarding a bridge - that has also been done many times. But I don't think its allowed any more. I think a lot of neighbors complained about bridges casting big shadows in their back yards. The city has tightened up all of the requirements for garage roof decks and stairs to garage roof decks from what I understand.
 
Last edited:
OP
P

pickles

Well-known member
Joined
Jan 31, 2010
Messages
790
Location
Chicago
I’m not sure how well this is going to work as I am posting from my iPad for the first time. Anyway I was very happy to see more work done to the garage today. My GC had a crew in that poured the footers for the foundation today. B7B61478-B07B-4360-B767-C3F71C9FCAEF.jpegSeeing this pictures gives me a better idea of actually how much space the garage is going to take. It’s not a big garage but I can’t imagine fitting anything much bigger on my lot
 
OP
P

pickles

Well-known member
Joined
Jan 31, 2010
Messages
790
Location
Chicago
And her is another shot 2D3F40AC-1E24-4699-8F14-C21CA973A4BA.jpeg
this one shows the Cadillac bump out a little better.

In addition to pouring the footers the crew also took out the line that provided internet to our house so I am now posting from the local Starbucks.
 
OP
P

pickles

Well-known member
Joined
Jan 31, 2010
Messages
790
Location
Chicago
Below should give you an idea of how little backyard I am going to have left after this project. 43CECFAA-0CDE-4589-8F79-CDFB1DEDF8D2.jpeg
 

Boostingaz

Well-known member
Joined
May 21, 2018
Messages
3,698
Location
Indiana
I would have just asked if they wanted to share an interior wall lol 🍺

Looking forward to seeing more just since it's so different than my area.
 

xtremek

Well-known member
Joined
Apr 13, 2012
Messages
11,603
Location
St. Johns, Mi
Max use of your space, can't ask for more than that. And yes, many of us aren't use to lots that narrow. I lived in the city where the lots in our sub were 40' wide, and we had a double lot, so this is very cool and unusual.
 

Toothaker

Well-known member
Joined
Nov 25, 2016
Messages
1,367
Location
Wichita, Kansas
I'm impressed with the progress your GC and crew are making. That footer looks great.

Somehow I missed why you had the bumpout. That's an excellent use of available space.

I see your neighbor has a roof patio over their garage, too.
 
OP
P

pickles

Well-known member
Joined
Jan 31, 2010
Messages
790
Location
Chicago
I'm impressed with the progress your GC and crew are making. That footer looks great.

Somehow I missed why you had the bumpout. That's an excellent use of available space.

I see your neighbor has a roof patio over their garage, too.
Our garage will really end up being pretty similar to theirs. A little bigger and with that bump out but otherwise very similar.
 

Chrisb62

Well-known member
Joined
Jul 30, 2019
Messages
1,093
Location
southwest fl
Great use of all available space in the city. Correct me if I am wrong but you said 12 x 12 yard area is required , does it have to be continuous, or did you count the gap between neighbors buildings in that calculation. Might have gained another 6 inches on length ,wouldn't we all like more garage space.
 
OP
P

pickles

Well-known member
Joined
Jan 31, 2010
Messages
790
Location
Chicago
My architect told me that a 12 by 12 open space in the back yard is now a requirement. And I understand that to be 12 by 12 and not 144 square feet in some other shape. My back yard has 144 feet of open space but it’s not 12 feet deep. I therefore needed a variance which my neighbor fought. This is part of the reason why it took me 9 months to get a permit.
 
OP
P

pickles

Well-known member
Joined
Jan 31, 2010
Messages
790
Location
Chicago
Captain- I would guess almost half of the houses in my neighborhood have either a garage roof deck or a deck on the roof of the house. ALL of the new construction houses have one or the other if not both.

The guy with the garage pictured was fine with my project. He had that garage built 4 years ago and like I said its very similar to what I am building. It would have been pretty hypocritical of him to object to my building when he had done the same thing.

The person who objected to the variance was my neighbor on the other side. He and I have had issues in the past so it wasn't much of a surprise. He's an older guy, retired, persnickety and a little bit of a know it all. He has lived next door for more than 30 years. The building next door was built at the same time our house was but it has never been converted to a single family house (most of them have by now). He rents out the two apartments in the main building. He also has a coach house on the back of his property that he and his wife live in. I'm not sure if coach house is a Chicago specific term or not but basically he has a wooden two car garage in the back of his property and on top of that he has a small two story apartment where he lives. That building is right on the lot line - which was allowed when it was built 80 or 100 years ago. I guess he used to rent the coach house at one point but then eventually bought the property. He then did a significant gut remodel to the coach house- at some point before I moved in next door. You find coach houses in my area from time to time but for years the City would not let you build new ones. I believe they are starting to allow coach houses again as a way to create more affordable housing. Anyway there was a long period of time where it was hard to even get a permit to remodel a coach house. Somehow he was able to do that at some point in the 90s however. My old architect was always surprised that the city gave him that permit. Especially for a three story coach house remodel. I can only guess he complained to his alderman a lot.

Anyway he has more or less had the attitude that nobody else should have ever been granted a building permit for anything once he finished his own project. When we added on to and remodeled our house a few years ago we consciously wanted to build something that complied with all of the zoning requirements. Our setback from the side lot lines is to code (the addition is to code, the old part of the house is grandfathered in), the setback from the alley is to code, the square footage of our house is less than code allows and the height is also less than code. He nonetheless complained to the alderman to try to get our projected stopped. He had no chance in doing so but still it really pissed me off. I think he feels like in his coach house he is getting more and more crowded in as more and more houses are either town down and new buildings built or remodeled. But I don't view that as my problem.

I knew he would not like my garage project and initially wanted to build 100% to code like we did with the house. However I guess that 12 by 12 foot open space requirement is new and to build my garage to that requirement would have meant I did not have enough depth for the Cadillac. So I requested a variance and he objected to it. His complaint was based off of the fact that if I built closer to the lot line (the original garage was about 4 feet from that lot line) that it would make it harder for him to maintain his property. I have let him come on my property many times over the years so he could do whatever little maintenance project he wanted to get done. I have no problem with that. But it really pissed me off to think that he wanted to prevent me from using my property as I wanted so that he could use it for the stuff he wanted to do. Mind you - I have absolutely no obligation to give him access to my back yard. I just did it to be neighborly. My architect said that he would lose his challenge and I would get my variance but it was still costing money for more architects fees and more time. Right when this was going on he then asked my wife if he could have painters come onto our property again to pain his coach house. He knew that she would be more willing to agree to this than I would. She told me and I told him that he could not ever come on our property again if he did not drop his challenge to my variance. Furthermore, I told him that if I could not get my variance I would still build my garage. It would not be as deep as I wanted but I would still be 519 square feet so it was going to be wider and then closer to the property line. I was really pissed. Anyway he dropped the challenge and I got my variance. So here we are.

I have heard from a couple of other neighbors that he has complained to them about my garage. I guess I don't really care but I still get pissed off about it.
 

Toothaker

Well-known member
Joined
Nov 25, 2016
Messages
1,367
Location
Wichita, Kansas
There are some things about human nature and neighbors that I just don't understand. I just can't imagine being concerned about what my neighbor does in his own back yard. I think that is why this is so interesting to me. The close quarters with the neighbors, add in a neighbor who involves themselves - it has all the elements of a good story. A creative writing instructor would approve.
 
To avoid these ads, REGISTER NOW!

Chrisb62

Well-known member
Joined
Jul 30, 2019
Messages
1,093
Location
southwest fl
Sounds like the neighbor has his slice of heaven , but wants to control your slice for his ability to use your area for his maintenance needs.
I have visited Chicago a half dozen times for tool shows and loved the area and people, but no matter where you go there are THOSE people. Maybe put up a sign when done of a certain finger.
 

rjn2649

Well-known member
Joined
Mar 4, 2018
Messages
878
Location
Il, A little west of Chicago
Wow those guys are really moving, Looks like you found a good contractor. Get's the project done in reasonable time and moves on to the next.
Yeah...Lots of neighbors like that, "I got mine, screw you" If he's been there a long time I bet a lot of his work isn't permitted.

Not up on current code, but I can't really recall a coach house that actually had a garage under it. I've seen coach houses, houses that sat on the back of the lot behind another house, but really never notice one with a garage under it. And the fact you say it's wood really is strange, there is a lot of strict fire code after the Chicago fire.
 

captain14

Well-known member
Joined
Dec 19, 2012
Messages
7,057
Location
Near College Park Maryland 20740
We have some of those buildings in Washington DC that serve the same purpose and they are entered from the alley. They are called “carriage houses”

Several years ago a GJ member posted his rebuild of his carriage house but then he stopped updating.

Does your neighbor even have a lawn to say “Get off my lawn!”?
 

xtremek

Well-known member
Joined
Apr 13, 2012
Messages
11,603
Location
St. Johns, Mi
My wife tells me I need to "put it in a balloon and let it float away" I try. But that's hard for me to do.

Listen to her, she's right. And yes it's easier said than done. but it'll make your life better in the long run. Go out of your way to do something nice for him, and then walk away. Doesn't mean he's not a total a55hat, but for your own emotional health, you should find a way beyond this.
 
OP
P

pickles

Well-known member
Joined
Jan 31, 2010
Messages
790
Location
Chicago
My GC and his crew continue to make progress on the garage. Yesterday he did the forms and poured concrete for the foundation walls. I am traveling for work today and won’t be home until late but my wife tells me that he took out the forms today and back filled around the foundation. He’s making nice progress. The photo below is from yesterday. I’ll post updated photos tomorrow or Friday as soon as I get the chance CDA264B6-3CFC-4C0F-9C7F-BAC46DB81A3E.jpeg
 
OP
P

pickles

Well-known member
Joined
Jan 31, 2010
Messages
790
Location
Chicago
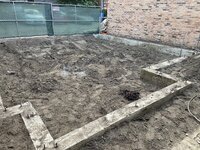
Hi guys, I have some more progress photos to share. The crew has finished and back filled the foundation. It’s nice to be able to see the outline of the garage. My wife thinks it’s too big. D926DFE0-441F-44C6-8EB2-F6CBACBF9375.jpeg
 
OP
P

pickles

Well-known member
Joined
Jan 31, 2010
Messages
790
Location
Chicago
Currently the power lines that supply my house come from the alley over the garage to the house. These have to be rerouted under the garage so that nobody on the deck could touch them. They ran that conduit as well.52287235-A132-4BE9-AB13-9D103A02C5A7.jpeg
 
OP
P

pickles

Well-known member
Joined
Jan 31, 2010
Messages
790
Location
Chicago
And finally in keeping with the theme of this thread here are a couple of photos showing how close the garage is2065C6F7-39BB-4154-BDAB-0205539F40D4.jpeg
going to be to my neighbors fence and also how close my house is to my other neighbor.
7B4AEB51-BEBC-43F1-9E10-DE1675B44E8F.jpeg
thanks again. Pic
 

captain14

Well-known member
Joined
Dec 19, 2012
Messages
7,057
Location
Near College Park Maryland 20740
Before you get too far on the walls, put
Some weed barrier mats/products down. Weeds will grow in that space and irritate you to no end.


Ask me how I know? I have about a foot between my garage and the fence, my neighbors former garage (burned and torn down) had about 18-20” between the same fence. I used to be able to fit down there until a tree on the other side took root and is now the stump is pushing the fence to my side.

35 Years ago we both mixed and poured concrete on each side but enough natural material has dropped there to provide outstanding loom for weeds and whatever to grow. I try very hard to keep my side clear.


I’ll add a photo later when I get home.
 
OP
P

pickles

Well-known member
Joined
Jan 31, 2010
Messages
790
Location
Chicago
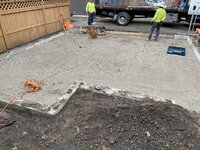
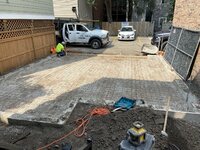
When I didn’t see anybody here to work in the garage by 9 this morning I figured that nobody was going to come to work on the garage today. But the crew showed up around ten. 53B94BF1-CD3F-425F-823E-65B6856662D6.jpeg
and by noon I had a largely finished padB50442B3-3697-42BE-92A4-B6AA63BD0139.jpegThey are still finishing up now but I expect them to be gone within 30 or 60minutes.
 

captain14

Well-known member
Joined
Dec 19, 2012
Messages
7,057
Location
Near College Park Maryland 20740
Getting there!

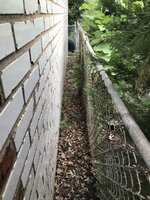
This is about a foot wide from my garage wall to the fence.

It’s wide enough for my dog to chase something and then get stuck since he can’t back up on his own.

Yes he went there and I couldn’t find him at bedtime. I figured he got out of the yard. I found him the next morning after daylight. I had to open the gate at the far end for him to get out.
 

Attachments

  • 00ABDE70-E307-455E-B261-C9BFA18B5925.jpeg
    00ABDE70-E307-455E-B261-C9BFA18B5925.jpeg
    502.2 KB · Views: 173
  • 5EE9FFFE-D5BC-4FB7-AD95-8F1327D018CD.jpeg
    5EE9FFFE-D5BC-4FB7-AD95-8F1327D018CD.jpeg
    560.3 KB · Views: 169
To avoid these ads, REGISTER NOW!
Top Bottom