To avoid these ads, REGISTER NOW!

Between 265 & 485 SQ/FT The Mary Kay Garage

Workspaces sized between 265 and 485 squarefeet.
OP
P

pickles

ALLIANCE MEMBER
Joined
Jan 31, 2010
Messages
791
Location
Chicago
The crew also cleaned out their stuff and all the debris so I can also get a good visualization of the inside of the garage. F065F5F3-F12E-46DC-959D-0ADDAA0E62BF.jpeg
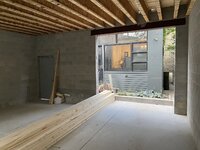
E7363930-24BB-43DE-AA8B-6FE84C1D5D05.jpeg
I am expecting the carpentry work to start next week. Definitely starting to see the light at the end of the tunnel.
 

Attachments

  • CE02CF52-6021-42B4-AC8B-C277348ECC58.jpeg
    CE02CF52-6021-42B4-AC8B-C277348ECC58.jpeg
    421.4 KB · Views: 17
Last edited:
To avoid these ads, REGISTER NOW!

xtremek

Well-known member
Joined
Apr 13, 2012
Messages
11,603
Location
St. Johns, Mi
I wish my projects moved along at the pace of yours. It's looking very nice. Is the garage going to have it's own electrical service? If so, how big are you thinking?
 
OP
P

pickles

ALLIANCE MEMBER
Joined
Jan 31, 2010
Messages
791
Location
Chicago
extremek- No separate service. garage will be fed off of the main 200 amp panel in the house. I figured that would be fine since the garage really isn’t big enough to have so much stuff that needs tons of power.

bill- I am more or less assuming that we get the carpentry work done next week and that the roof follows the week after that. I will definitely post up pictures of the roofing and flashing for you

wreckdiver- thanks. Appreciated.

captain.- no real shortages that I noticed. The biggest delay was for the permit. I’m sure I paid higher prices than I would have a year ago since contractors are busy but no shortages. At least thus far. I rented half of a residential garage a couple of blocks away for Mary Kay. She just barely fits.

abhall- I can sympathize. The garage here before was just more than 19 foot deep but only 17 feet wide. I don’t know if this project qualifies as a dream garage but I am certainly excited about it. Thanks.
 
Last edited:
OP
P

pickles

ALLIANCE MEMBER
Joined
Jan 31, 2010
Messages
791
Location
Chicago
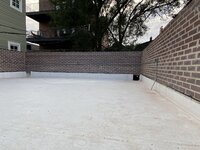
There has not been any work on the garage since the masons finished their work on Monday. But I was a little surprised (pleasantly surprised) to see three guys working today since it’s Saturday. They laid down some underlayment of varying thickness so help direct rainwater to the two scuppers in the parapet wall. I wonder if this stuff has any insulation value. I was planning on having the garage ceiling spray foam insulated at some point. Maybe with this I won’t have to? 76C765EA-6785-4FA2-931D-7B42B9C982FD.jpeg
 

Vette60

Well-known member
Joined
Mar 15, 2006
Messages
448
Location
Glen Allen, VA
Enjoyed your posts and info that you shared - great build.

Regarding blocking your neighbor's window, it is what it is. My wife's grandparents lived a city of Pittsburgh neighborhood and could reach out and shake hands with their neighbors through their windows. When those windows were replaced, IIRC, he put in glass block to let light in but give some privacy.
 

captain14

Well-known member
Joined
Dec 19, 2012
Messages
7,071
Location
Near College Park Maryland 20740
I would ask the contractor about the product they are putting down this morning.
If the crew has a full schedule they are working to get as much done before your weather turns.

Progress is going along, and it looks like your GC is not trying to run multiple jobs just by moving his subs around to appear busy.

I would Be interested in a photo shoot as they build the roof structure for the deck and make it watertight like someone else asked about
In a previous post.
 

captain14

Well-known member
Joined
Dec 19, 2012
Messages
7,071
Location
Near College Park Maryland 20740
Enjoyed your posts and info that you shared - great build.

Regarding blocking your neighbor's window, it is what it is. My wife's grandparents lived a city of Pittsburgh neighborhood and could reach out and shake hands with their neighbors through their windows. When those windows were replaced, IIRC, he put in glass block to let light in but give some privacy.
The air shaft I posted about previously in the NYC tenements, the occupants would use the common shaft as their intercom system between the apartments. If they needed someone, they would just yell for them.
 
OP
P

pickles

ALLIANCE MEMBER
Joined
Jan 31, 2010
Messages
791
Location
Chicago
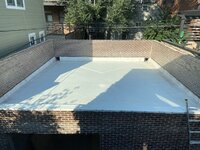
The crew above continues to work today. They are putting down the roof. I’m surprised to see that as the bump out needs a small bit of roofing as well and that isn’t built yet. I would have thought they would have wanted to do this relatively small job all at once instead of mobilizing a second time to do the bump out. Regardless progress is progress and it’s nice to be one step closer. I’ll post up some more photos once they are done.
 

billconner

Well-known member
Joined
Jul 20, 2021
Messages
6,971
Location
Thousand Islands NYS
I'd guess that is poly iso foam but could be XPS. Big flat roofed buildings I worked on were tapered poly iso with edpm usually, I guess changing to pvc these days.
 
OP
P

pickles

ALLIANCE MEMBER
Joined
Jan 31, 2010
Messages
791
Location
Chicago
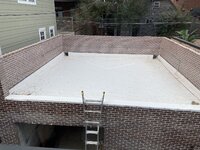
Bill- I talked to the roofer. He confirmed that the underlayment is poli iso foam and that the roofing itself is plastic. They have most of it down now and will finish gluing it down today. He has to measure for the flashing so that won’t be here for another week or ten days. In the mean time here are a couple in progress photos I took today.
AE39D459-C4EE-41A1-B27A-E0A2C7C49374.jpeg
FB84E0A4-B0F8-443D-9AEA-90DB2B34A436.jpeg
AF6B1F36-99E5-40CB-9967-DCA35221E203.jpeg
 

billconner

Well-known member
Joined
Jul 20, 2021
Messages
6,971
Location
Thousand Islands NYS
I'd not heard it called plastic roofing but I guess it is, being PVC.

I'm old fashioned and thought the flashing (counter flashing properly I think) would be set in the brick joints. Even this technology changes and I guess they will mechanically fasten roofing to bricks and some high performance sealant.

PS It's spectacular!!
 
OP
P

pickles

ALLIANCE MEMBER
Joined
Jan 31, 2010
Messages
791
Location
Chicago
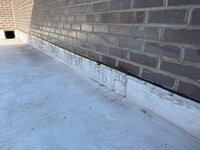
Hey guys, I thought I’d post a final picture of the roof. The roofing was glued both to the subroof and also to the walls. In addition the roofers pinched the roofing material between the bricks and a steel channel of some sort. There will be additional flashing install over that both for cosmetic and water proofing reasons. I do believe that flashing will be set into the bricks. 42BD990D-3AD1-4FCC-873D-7FB828180104.jpeg
And here is a close up of that metal channel that they used. 5390078F-9336-4537-AB29-EB24513CCEC5.jpeg
I’m hoping to see some carpentry work this week. I’ll post additional pictures as soon as there is more work to show. Thanks as always. Pic.
 
OP
P

pickles

ALLIANCE MEMBER
Joined
Jan 31, 2010
Messages
791
Location
Chicago
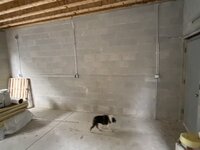
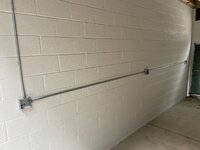
After a week of mostly waiting I was happy to see two electricians today. They ran most of the conduit in the garage. They were however limited (like the roofers were) because the bump out is yet to be framed. I have two 110 and one 220 outlet on both the north and south walls. 5EE51AC2-49CD-4496-80E7-A17EEDD27CC9.jpeg
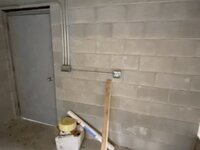
Conduit was also run to the switches by the man door 45560BCD-E5EB-472E-9DD4-F70B7A6778A9.jpeg
And the also ran the conduit for three outlets on the roof deckD3EA209B-9714-4982-8BCB-E3F632257C02.jpeg
 
OP
P

pickles

ALLIANCE MEMBER
Joined
Jan 31, 2010
Messages
791
Location
Chicago
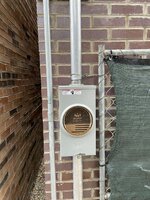
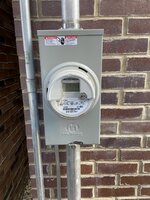
On Monday they plan to cut off my power for a couple hours so that they can switch the power line to my house from over the garage to under it. My meter will now be on the garage wall facing the alley instead of the side of my house12D2C8A4-0AD4-42E3-BDBA-988371ADF269.jpeg
 
Last edited:
To avoid these ads, REGISTER NOW!

Chrisb62

Well-known member
Joined
Jul 30, 2019
Messages
1,093
Location
southwest fl
Not a roofer but why didn’t they run conduit thru block and brick instead of thru the membrane? Potential leak point?
 
OP
P

pickles

ALLIANCE MEMBER
Joined
Jan 31, 2010
Messages
791
Location
Chicago
Not a roofer but why didn’t they run conduit thru block and brick instead of thru the membrane? Potential leak point?
Honestly, I have no idea. The Electrician did ask me if I preferred to have one penetration thru the roof but see conduit along along the wall to connect the three outlets or have three penetrations and not see as much conduit. I chose the fewer penetrations. That seemed like a better idea to me. Maybe someone else has better info about why they would not run it thru a wall.
 
Last edited:

Chrisb62

Well-known member
Joined
Jul 30, 2019
Messages
1,093
Location
southwest fl
Of the two options you were given, I believe you chose wisely . Another option could have been to run the conduit out a wall and run it along the outside, so you didn’t have to look at it.
The roof space still looks awesome and hope they get the bump out framed soon.
 
OP
P

pickles

ALLIANCE MEMBER
Joined
Jan 31, 2010
Messages
791
Location
Chicago
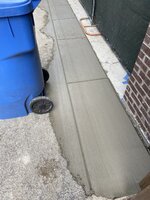
When I updated this thread last weekend I was almost certain I would have an update by now that included pictures of the framed bump out. Well….. unfortunately, I don’t. I do have a couple of small updates to share but no carpentry work. First the concrete contractors poured the pad by the man door and the threshold by the main garage door. 1309060C-3BA0-4613-91C2-B168129E298B.jpeg
AAF956B8-49E3-4F78-AE65-143CE01D0A2C.jpeg
Our electrician also cleaned up some of the wiring over the garage and our power now comes from a line under our garage.238E1AE3-F474-41E2-B030-CBF2EF371501.jpeg
The small concrete pad by the back door is the most crucial step. We need that to be able to set the wrought iron stairs that will give us access to the roof deck. This also explains the lack of carpentry progress. Long and short is that the carpenters did not want to frame the bump out until the stairs are up. They were concerned that there is a very tight tolerance between it and the stairs and that they might make something that doesn’t fit if they made it without having the stairs in place. Unfortunately the result is additional delays But I have to hope that the garage portion of this won’t be much longer. The roof deck I think could a different story.
 
Last edited:
OP
P

pickles

ALLIANCE MEMBER
Joined
Jan 31, 2010
Messages
791
Location
Chicago
Framing crew got stuck on another project I assume?
Chris. Sorry I posted above before I finished what I wanted to say. They want the stairs up before they do the bump out. Or they were on another job and used that as an excuse. Post above has been edited.
 

rjn2649

Well-known member
Joined
Mar 4, 2018
Messages
886
Location
Il, A little west of Chicago
Framing crew could be stuck on another site, maybe the GC knew the stairs would be a little later? But it is easier to cut a couple pieces of wood to fit the steel stairs than to adjust the stairs to fit the framing if anything is a little off.

Progress still looks good.
 

Chrisb62

Well-known member
Joined
Jul 30, 2019
Messages
1,093
Location
southwest fl
Chris. Sorry I posted above before I finished what I wanted to say. They want the stairs up before they do the bump out. Or they were on another job and used that as an excuse. Post above has been edited.
That explains it quite well and makes a lot of sense...... your GC is doing a great job and is planning as needed.
 

captain14

Well-known member
Joined
Dec 19, 2012
Messages
7,071
Location
Near College Park Maryland 20740
The way the work is progressing so far, I’m sure the GC Is giving all his subs work and it’s just a time coordination between all his projects. It makes sense to me to have the metal stairway in place and build the bump out to clear the stairs instead of vice versa.

Now back to the electric service. Did they run the wires in a conduit under the garage so if additional electric work is required, they run it through?

Did they leave a extra pull rope ( or whatever it’s called) in the conduit?
 
OP
P

pickles

ALLIANCE MEMBER
Joined
Jan 31, 2010
Messages
791
Location
Chicago
Captain. Yes, power was run through a conduit under the garage. They actual ran two conduits -one for power and a second smaller one for internet and cable. Both conduit were run from the pole in the alley, down the face of the garage, under the garage and back yard and into the house in the workshop I have. This is a photo of both on the face of the garage. I do not see any pull cords. 7AB1BB04-E4F3-4723-B3A0-1F552A24A4CB.jpeg
 
Last edited:

v6buick

Well-known member
Joined
Jan 4, 2018
Messages
55
Location
Franklin, IN
I'm so glad I found this thread. The big shops out in the country can be cool, but I really enjoy the creativity involved in working with small spaces! I'd prefer the city too if I could afford it! Progress is looking great. I'm getting vibes of the place my great-grandparents lived in Berwyn.
 
Last edited:

xtremek

Well-known member
Joined
Apr 13, 2012
Messages
11,603
Location
St. Johns, Mi
I'm so glad I found this thread. The big shops out in the country can be cool, but I really enjoy the creativity involved in working with small spaces! I'd prefer the city too if I could afford it! Progress is looking great. I'm getting vibes of place my great-grandparents lived in Berwyn.

You know, I have to agree with a huge part of your statement. Having a standard pole barn built is like buying a new Corvette, BMW, or Ferrari, you just need a fat wallet. There's no sacrifice or creativity. This space is requiring a vision and creativity. Some pole barns require creativity, or sacrifice. Those can be very interesting. But then again, I like poorly built, homemade hot rods, more than sweet, bought hot rods. Sacrifice, creativity, effort, and vision are often more important than the end result.
 

wreckdiver1321

Well-known member
Joined
Aug 12, 2021
Messages
1,039
Location
Billings, MT
You know, I have to agree with a huge part of your statement. Having a standard pole barn built is like buying a new Corvette, BMW, or Ferrari, you just need a fat wallet. There's no sacrifice or creativity. This space is requiring a vision and creativity. Some pole barns require creativity, or sacrifice. Those can be very interesting. But then again, I like poorly built, homemade hot rods, more than sweet, bought hot rods. Sacrifice, creativity, effort, and vision are often more important than the end result.
Well said!

Even the shop/garage builds in suburbia interest me more than the average big shop or pole barn build in the country. I think there's something very cool about the thinking and planning required for a truly functional space that's lacking in, well, space. There's a lot to be said for the craftsman's ingenuity. I'm a sucker for the more "industrial" aesthetic as well, so city/suburb builds appeal to me a lot. Especially anything with brick.

@pickles, looks like things are progressing well, albeit slower than you'd like. It sounds like the GC is doing an excellent job at task stacking and getting things done right rather than rushing. A little time is a small sacrifice for a lot of quality.
 
OP
P

pickles

ALLIANCE MEMBER
Joined
Jan 31, 2010
Messages
791
Location
Chicago
Thanks for all the kind comments guys. I’m glad you all are enjoying the thread. I too am typically drawn to the smaller garages on this forum. It’s not that I am against a forty by eighty pole barn, it’s just that they have little relevance to me. Forty by eighty is more square feet than my entire city sized lot.
That said I might actually kill somebody if it meant I could have a three car garage.
 
OP
P

pickles

ALLIANCE MEMBER
Joined
Jan 31, 2010
Messages
791
Location
Chicago
No work by my contractor, which is disappointing. I however did a couple of small projects myself. First my family helped me to paint and prime the interior walls. Color is gray tint from Benjamin Moore. 81B12C0D-C0C8-41A0-9FA3-04EEB08215C5.jpeg75822A3B-F1EE-4271-AF19-3D13B6506A23.jpeg
I stopped at the fourteenth row of block as I plan to paint the top row of block and the ceiling black. But I plan to spray foam insulate the ceiling before I do that. At this point in the year I’m expecting to wait until spring to be able to get that done. I also hate painting so I plan to hire someone for both the insulation and painting.

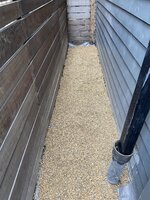
I also got tired of our backyard being a complete disaster. For the most part I’m not going to try to address that until the GC is finished but I did put in some landscaping fabric and some pea grove on the side of the house. This area was torn up when they ran the electrical conduit underground to connect the garage to the house. 01D15EFA-ADDD-4888-9C95-2913F7E55768.jpegI still need to buy a couple more bags of pea gravel. I’ll also trim the landscaping fabric too.
It’s nice to have my first couple of DIY garage projects done Even if they were both very modest in scale.
 
Last edited:
OP
P

pickles

ALLIANCE MEMBER
Joined
Jan 31, 2010
Messages
791
Location
Chicago
Why black on the upper part of the garage? Won't it make it hard to get good lighting in it?
The black ceiling look I’ve seen a few times and I’m hoping that people don’t mind if I shamelessly rip off what they have done before. On this forum Pbindesign has a black ceiling and I really like the look. Will it be darker? Maybe, but I also expect that I’ll upgrade the lighting to some bright LEDs after construction ends so I would hope it ends up being bright enough even with the dark ceiling. If it’s not I’ll repaint it something lighter.
 
To avoid these ads, REGISTER NOW!
Top Bottom