To avoid these ads, REGISTER NOW!

Between 265 & 485 SQ/FT The Mary Kay Garage

Workspaces sized between 265 and 485 squarefeet.
OP
P

pickles

Well-known member
Joined
Jan 31, 2010
Messages
790
Location
Chicago
Tool, Chris, Xtremek, Thanks for the compliments. I’m so glad it’s done.
Jayman, I agree. We never used the backyard frankly. We do use the yard out front and I think we will use the roof deck a lot but I agree. Garage comes first.
Bigwar, No specific plan for heat or AC. I did purchase an insulated garage door. I plan to insulate and drywall the bump out this winter. I also plan on having somebody spray foam insulate the ceiling in the spring. I have no real plans at the moment for a heater. I do have a small electric heater that I could use although I’m sure it’s not big enough. I also have a portable air conditioner which I also could set up. Eventually I’ll want to find a more permanent option.
 
To avoid these ads, REGISTER NOW!

spatchthepunk

Member
Joined
Feb 4, 2013
Messages
18
Pickles I love your build it brings back great memories. Back in the 80's my band used to play at the Cubby Bear Lounge fairly often, most of our Chicago bands friends lived in what we called garage houses nearby. Some lived in converted garages some lived above the garage. That brick-rolled siding was everywhere.It was a little gritty back then I'm guessing I wouldn't recognize now.
 
OP
P

pickles

Well-known member
Joined
Jan 31, 2010
Messages
790
Location
Chicago
Spatch, I’m glad I was able to rekindle some memories. I haven’t been here quite as long- I moved here in 93 when I came back from Boston after college. The neighborhood has changed a lot since then but it definitely still has some of the grittiness from way back.
 
OP
P

pickles

Well-known member
Joined
Jan 31, 2010
Messages
790
Location
Chicago
I had hoped to get a little work done in the garage this weekend and I accomplished that - very little. I ending up having more family stuff to do this weekend including seeing Northwestern play Purdue at Wrigley Field. I was able to get one post of my two post life up and partially anchored down however. I also got a shipment of Swisstrax flooring this week. I’m hoping I can get the rest of the lift assembled and the flooring down in the next weekend or two. The garage is a mess and my GC still has some of his stuff in the garage which is frustrating.
1E69E8F9-4D36-4CE5-A6E4-6F47AD39C0E8.jpeg
 

GreenIron

Well-known member
Joined
Sep 26, 2021
Messages
2,092
Location
A bit north of the GOA
pickles, fine looking garage you have there.
I just finished reading through the entire build. (y) I see your neighbor has a Pergola on his rooftop deck. What are your plans for accessorizing your deck?
 
OP
P

pickles

Well-known member
Joined
Jan 31, 2010
Messages
790
Location
Chicago
Bigwar, I’ve thrown out a bunch of stuff already. The problem is where to put it. I only have one 55 (?) gallon garbage can. If you fill up your own garbage can it’s usually considered socially acceptable to put overflow into someone else’s garbage cans in the alley to a degree and I’ve done that the last couple of weeks as well but there is still stuff in the garage . In another week or two it will be all gone regardless.

Greeniron, in addition to the deck we will definitely do some sort of pergola as well. We also want a big dinning table and some sort of outdoor seating area. And some planters. We also plan do do a small stone patio in the backyard with a couple of Adirondack chairs (that we already own) and a Breeo or Solo fire pit. At this point that’s all work for next spring however.
 
Last edited:
OP
P

pickles

Well-known member
Joined
Jan 31, 2010
Messages
790
Location
Chicago
Bill, I actually considered that. Or more specifically I considered at least increasing the structure so that the roof could hold the weight of a hot tub. Eventually I decided that was a bridge too far. Also I thought that if I really did want a hot tub some day I would want it in the back yard. I did not like the idea of walking up and down steel stairs with wet feet in the dead of winter. Something closer to the back door would be much nicer in the cold.
 
OP
P

pickles

Well-known member
Joined
Jan 31, 2010
Messages
790
Location
Chicago
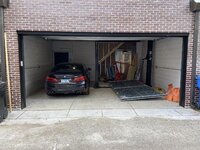
I’m happy to give the update that I have installed the lift in the garage. 299E06A9-0001-446B-8B6D-E8352483ADEC.jpegI’m even happier that after I installed the lift I still have enough room to comfortably park the BMW in the other stall. I both backed in and pulled in normally and it’s a little tight but not too bad. I can open my door comfortably either way. 6677921F-19D9-462D-9F5A-B9DBBA11E55C.jpeg78A4817B-94E3-400B-BF75-987E3D6205D3.jpeg
I had measured the car, the garage and the lift probably 100 times and I knew it would fit but I was still nervous that it would not. It was a relief to see it fit in ok. The lift isn’t fully installed yet. I still need to level it, torque it down and hook it up but I was anxious to get the two columns set up so that I could see how it fits in the garage. Will work on getting it set up fully when there is a somewhat warm day for me to work.
 
Last edited:
OP
P

pickles

Well-known member
Joined
Jan 31, 2010
Messages
790
Location
Chicago
Xtremek and rusty. Getting some sort of door protector probably makes sense.

Ford, Mary Kay is going to stay in storage until March or April. I leased a garage space for her a block down the street when we started the garage and at that time needed to agree to a 12 month lease. Since I’m going on pay for the space anyway and since we don’t use her in the winter I’m just going to leave her there for now.

I don’t know if the Cadillac was the reason for the build. I really needed a new garage regardless. I think I would have built basically the same garage without Mary Kay. It would still be brick, would still have a deck and also a bump out. I might have built a slightly smaller bump out and taken that square footage for some extra width. Maybe. But yes once it begins to a little warmer I hope to have the garage itself basically ready for use and to have some space to work on Mary Kay.
 
OP
P

pickles

Well-known member
Joined
Jan 31, 2010
Messages
790
Location
Chicago
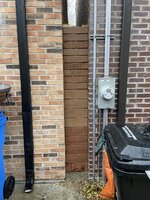
It’s not super exciting but I have a small update from this weekend. I was able to complete a small section of “fence” between my garage and my neighbor to the north. There is a little more than a foot of space between the two garages - just enough space to walk between the them. I was worried that maybe someone would walk from the alley into my backyard and rob either the garage or my house so I wanted to get that space blocked off. I took two 8 foot long pressure treated four by fours and concreted them both into the ground. 63BD293B-F01B-4C0D-B979-0F3E10C0D2A1.jpeg
I then cut up some left over Ipe that I had left over from building a fence in the back yard and screwed that to the pressure treated posts 09758476-1919-4556-BC27-D41CAA71BB6F.jpeg
Here is the final product. 4A444863-BE6D-45EE-A0C9-DE8037942D4C.jpeg I used two different widths of Ipe because that is what I had on hand. I don’t especially like the way that looks but It will do for now. I’ll be ordering some Ipe in the spring to build some planters for the roof deck. I might order some extra so I can redo part of this all in the same width Ipe. Or maybe I’ll just figure this thing is something facing the alley and leave it as is. I have a similar space between my garage and my other neighbor but that is only about eight inches wide. It would have to be a pretty skinny thief to get into my backyard that way but I will probably so something similar on that side of my garage nonetheless.
 
To avoid these ads, REGISTER NOW!

MadMechMaster

Well-known member
Joined
Sep 5, 2008
Messages
779
Location
Frankfort, IL
It's done now, but alternating wide and narrow boards will look like it was on purpose.

Watch your downspout too. The neighbors is getting beat up by the cans.
 
OP
P

pickles

Well-known member
Joined
Jan 31, 2010
Messages
790
Location
Chicago
It's done now, but alternating wide and narrow boards will look like it was on purpose.

Watch your downspout too. The neighbors is getting beat up by the cans.
Unfortunately crushed downspouts are pretty much a fact of life here. Even if you are careful with the garbage cans the garbage men are not. Also lots of people end up knocking them around, and into your gutter, when they park. I’m sure mine will look like that after a while.
 

Trapps

ALLIANCE MEMBER
Joined
Feb 10, 2017
Messages
2,003
Location
The Detroit Zoo
Cut the gutters off about 5' up. Reinstall the elbows. Presto, no more crushed elbows and the added benefit of cute little waterfall features everytime it rains. Even better is the water will arc out and land farther away from the building.

No math, science, logic or common sense was enlisted here...

Seriously, the garage turned out great! Looking forward to following Mary Kay and the projects therein. Nice M.

:beer:
 

bobg03

Well-known member
Joined
Aug 29, 2020
Messages
3,420
Location
conway sc
Congratulations, while I am not a fan of city living you have done a marvelous job of using what space you had to accomplish your wants and needs. It looks great and seems to fit the neighborhood and Mary Kay quite well, I bet Mary Kay wouldn't even fit in one of todays conventional sized parking spots.
Just remember somewhere below the Mason Dixon Line there is a redneck who could have turned this into quite the eyesore, Uncle Willy knows a guy who does interesting blockwork on foundations...LOL
 

HPRifleman

Member Emeritus
Joined
Nov 18, 2019
Messages
767
Location
Wayne, IL
It’s not super exciting but I have a small update from this weekend. I was able to complete a small section of “fence” between my garage and my neighbor to the north. There is a little more than a foot of space between the two garages - just enough space to walk between the them. I was worried that maybe someone would walk from the alley into my backyard and rob either the garage or my house so I wanted to get that space blocked off. I took two 8 foot long pressure treated four by fours and concreted them both into the ground. 63BD293B-F01B-4C0D-B979-0F3E10C0D2A1.jpeg
I then cut up some left over Ipe that I had left over from building a fence in the back yard and screwed that to the pressure treated posts 09758476-1919-4556-BC27-D41CAA71BB6F.jpeg
Here is the final product. 4A444863-BE6D-45EE-A0C9-DE8037942D4C.jpeg I used two different widths of Ipe because that is what I had on hand. I don’t especially like the way that looks but It will do for now. I’ll be ordering some Ipe in the spring to build some planters for the roof deck. I might order some extra so I can redo part of this all in the same width Ipe. Or maybe I’ll just figure this thing is something facing the alley and leave it as is. I have a similar space between my garage and my other neighbor but that is only about eight inches wide. It would have to be a pretty skinny thief to get into my backyard that way but I will probably so something similar on that side of my garage nonetheless.
Pickles,

Is the 4" x 4" on the left attached to your neighbor's building or is it just in the ground?

How is the situation handled when you have to "use" part of your neighbor's property to secure something on your own? I always wondered about that with buildings being so close in the city.
 
OP
P

pickles

Well-known member
Joined
Jan 31, 2010
Messages
790
Location
Chicago
bobg and trapps. Thanks for the compliments.

HPRifleman, that fence post is just held in by concrete. It is not attached to my neighbors garage at all.

I think that the "fence" is either entirely on my property or if its over its over by a fraction of an inch. We know those neighbors fairly well and are on good terms with them. I know that if it was fractionally on their property that they would not care. If I thought I was going to be over more than an inch or if I didn't know them as well I would have certainly asked them before I built the "fence". When I do the section of fence on the other side - the side facing my neighbor who I have had some runs ins with in the past- I will make sure I don't touch his property at all.

If by "use" you are asking about using someone's property momentarily - for something like putting a ladder on it so you can maintain your building I think that really depends on your relationship with the neighbor. If you are on good terms with them, I think you just do it. If not then you should ask. That said its considered poor form to not let someone use your property if asked. Only once have I refused to let someone come on to my property for maintence. That was the one time when my neighbor asked to come on to my property to paint his house when he was also actively fighting my request for a variance when I was permitting the garage. This was the situation discussed earlier on this thread. I said no then.

As for actually building on your neighbors property. I think most people would certainly need to discuss that.

Pic
 
OP
P

pickles

Well-known member
Joined
Jan 31, 2010
Messages
790
Location
Chicago
I ended up working another couple hours yesterday and maybe another hour and a half today and the Swisstrax install is now basically done. The exception is the area right by the man door that I am still thinking about how I want to handle and the two or three tiles on either side of the garage door that I had forgotten about until I took these pictures.
I did all the cuts on my bandsaw. That ended up being a pretty easy way to cut the tiles, especially when I could use the fence to make repeated cuts. I would recommend that to anybody who is going to do this. I also would note that I screwed up three tiles by cutting them backwards one way or another. I also have a couple of tiles around the base plate of the lift that I cut a little short. I have to remove the base plate to finish the lift installation at some point. I will cut new tiles when I do that.
I really like the floor. It’s nice to walk on and I think it will be much easier to keep clean than epoxy. I would recommend. 30421FE5-6114-46C2-B347-3027BFBA8DC4.jpeg
0CAEDA78-07FB-43A3-B279-C791CB83A1D3.jpegB0AF8DCB-871E-4131-8105-D18BC55B20C7.jpeg
 

xtremek

Well-known member
Joined
Apr 13, 2012
Messages
11,603
Location
St. Johns, Mi
That does look nice, I wish I could do something like that in our shop. I'm pretty sure it wouldn't hold up to the work I do in the shop. Too much welding, torch cutting, and massive fluid spills.
 
OP
P

pickles

Well-known member
Joined
Jan 31, 2010
Messages
790
Location
Chicago
Hey guys, I thought I would give you a small update. In the past couple of weeks I have spent some time trying to figure out my plans for garage storage. This is a challenge because of the modest size of my garage - and my big plans for it.

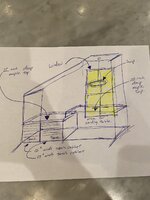
I'm going to put a workbench in the bump out portion of the garage. I've purchased two Sonic Tool Cabinets (one 26 inch, the other 32 inch wide) that will be the basis of the left hand portion of my workbench. The righthand portion, the part of the workbench in front of the window, will be open. I want to both be able to sit under the worktop there and also store a future welding table under it. Because of that it will also be higher than the portion of the workbench over the Sonic cabinets. Finally that portion of the bench will also be only about 20 (or maybe even 18) inches deep (vs 22 on the lower portion of the workbench). The shallow depth is because I will still need to have room between the workbench and the front of Mary Kay to be able to stand and work comfortably. My drawings are not at all Gregor quality but I took a stab at it and you can see that below.56BDFAF1-9108-46B0-901D-EE71659B563A.jpeg
There is a light that will hand over the elevated portion of the workbench and when I work I will be able to see straight out the window and gets one natural light.

I will build a maple top for both sides of the bench.
 
To avoid these ads, REGISTER NOW!
Top Bottom