To avoid these ads, REGISTER NOW!

Between 705 & 1200 SQ/FT The Milk Truck Garage

Workspaces between 705 and 1200 squarefeet.

buffaloguy89

Well-known member
Joined
Dec 10, 2012
Messages
55
After years of silently watching everyone build and remodel their dream garages my time has finally come! I bought a house at the end of June and have been remodeling the garage ever since. I figure I should start documenting the process a little more so feel free to follow along.
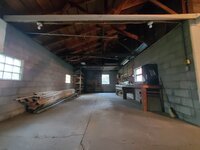
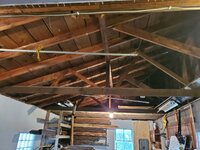
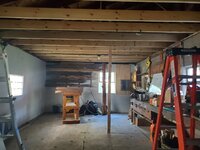
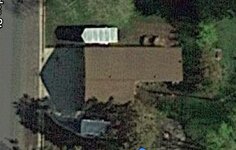
The garage itself is in the shape of an L with the front stalls 30'x25' and the back stall 15'x25'. All block walls.

When I bought it the garage had no finishes, , no insulation or heat, basic electric, and is basically an open slate for me to do exactly what I want.

I called it the Milk Truck Garage because when I bought the place almost every neighbor came and told me how one of the previous owners used to park his milk truck inside it to pick up from the local dairies back in the day.

I will post a few updates to catch up what I've done so far, where I'm at today, and plans going forward.
 

Attachments

  • Screenshot_20210826-120333_Maps.jpg
    Screenshot_20210826-120333_Maps.jpg
    376 KB · Views: 179
  • 20210826_120727.jpg
    20210826_120727.jpg
    631.8 KB · Views: 166
  • 20210701_194112.jpg
    20210701_194112.jpg
    243.7 KB · Views: 163
  • 20210701_194122.jpg
    20210701_194122.jpg
    207.1 KB · Views: 157
To avoid these ads, REGISTER NOW!
OP
B

buffaloguy89

Well-known member
Joined
Dec 10, 2012
Messages
55
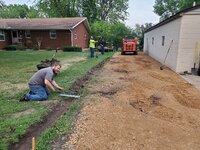
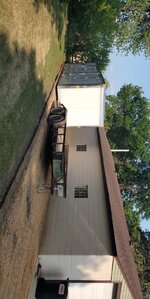
One of the first projects I did was to improve parking and add a storage shed before I started bringing stuff over. There is a good sized concrete slab in front of the garage doors and a slab to the right of the garage as well. On the left was a pad of asphalt millings but I wanted to clean that up and make it bigger. I grabbed some railroad ties from work for a border and we extended the parking area with gravel. Then I had my redneck storage shed brought in. A friend of mines company rebuilds these trucks and get rid of these boxes for cheap. They are insulated and built pretty well. And at 8'wide 21' long and 9' tall they are really good storage. I am waiting for some cooler days and I will paint it to match the garage.
 

Attachments

  • 20210708_174408.jpg
    20210708_174408.jpg
    725.5 KB · Views: 152
  • 20210709_193019.jpg
    20210709_193019.jpg
    689.6 KB · Views: 141
  • Snapchat-360598891.jpg
    Snapchat-360598891.jpg
    205.6 KB · Views: 136
  • Snapchat-19142023.jpg
    Snapchat-19142023.jpg
    334.5 KB · Views: 142
OP
B

buffaloguy89

Well-known member
Joined
Dec 10, 2012
Messages
55
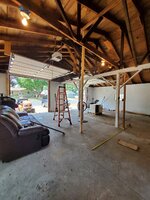
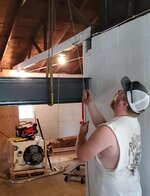
Next on the list was to open up the front stalls, tear down the wall and posts and rework to rafters. I temporarily supported the roof, tore out the old center posts, and started prepping for a new steel beam. We cut holes in the floor and poured footings for the new posts. Then added 2x10s in the ceiling to support the rafters. Had one of my friends fab up the beams and posts. The posts I got for free they are 6" I beams. The main beam is a 24' 12" w30 steel beam. This will support the weight of the roof, snow load, and a nice spot to hang a chain fall on a trolley! The ceilings now vault up to 11' with the bottom of the beam about 10'.
 

Attachments

  • 20210723_134029.jpg
    20210723_134029.jpg
    368.4 KB · Views: 137
  • Screenshot_20210826-123006_Gallery.jpg
    Screenshot_20210826-123006_Gallery.jpg
    244.1 KB · Views: 133
  • 20210724_082254.jpg
    20210724_082254.jpg
    345.6 KB · Views: 127
  • 20210826_122323.jpg
    20210826_122323.jpg
    277.6 KB · Views: 127
OP
B

buffaloguy89

Well-known member
Joined
Dec 10, 2012
Messages
55
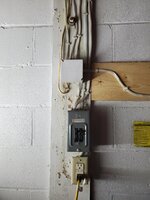
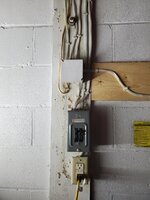
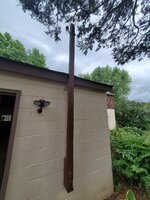
The garage currently only has two 15 amp breakers that run from the house via overhead line. The main pole is only about 20' behind my garage so I worked with the power company to get approval for a 2nd meter and dedicated 100 amp panel for the garage. My electrician installed the mast, socket, and panel the other night so now the power company can hook up and I can start the process of rewiring everything the way I want it (lots of outlets and lights). When he installed the mast he put composite blocks behind the straps so when I put vinyl siding on this fall I can go right behind it.
 

Attachments

  • 20210826_123844.jpg
    20210826_123844.jpg
    458.4 KB · Views: 117
  • 20210826_123844.jpg
    20210826_123844.jpg
    458.4 KB · Views: 110
  • 20210826_123828.jpg
    20210826_123828.jpg
    235.6 KB · Views: 99
  • 20210826_123748.jpg
    20210826_123748.jpg
    376.6 KB · Views: 98
OP
B

buffaloguy89

Well-known member
Joined
Dec 10, 2012
Messages
55
My next few projects all revolve around prepping for spray foaming the ceiling.
These included framing the gable ends, adding more rafter framing and roof support in the back stall, rough in electrical. I will be beefing up the rafters in the rear stall so there is a flat ceiling with a roughly 4'x4'x10' storage attic accessible from the main garage above it. See pic
 

Attachments

  • 20210826_124850.jpg
    20210826_124850.jpg
    231.6 KB · Views: 97
  • 20210826_124900.jpg
    20210826_124900.jpg
    218.6 KB · Views: 96
  • Snapchat-900202970.jpg
    Snapchat-900202970.jpg
    152.1 KB · Views: 93
  • 20210826_124911.jpg
    20210826_124911.jpg
    294 KB · Views: 158
To avoid these ads, REGISTER NOW!
OP
B

buffaloguy89

Well-known member
Joined
Dec 10, 2012
Messages
55
Weekend update:
Got the new vinyl siding up around the back of the garage. The old wood siding was still pretty solid and flat so went right over the top of it.

Found a set of cabinets that were exactly what I was looking for and the best part is he only wanted $5! The plan is to build a new butcher top, build a self contained sink unit, and use it as a bit of a kitchenette area. Thought I would paint the cabinets but looking at it more I don't mind the stain color and finish just needs hardware.

Made some progress on rebuilding the back ceiling and rafters. Still need to finish building out the loft storage area and then I can start running power through the attic to the rest of the garage.
 

Attachments

  • Snapchat-1643638880.jpg
    Snapchat-1643638880.jpg
    401.5 KB · Views: 74
  • 20210906_170450.jpg
    20210906_170450.jpg
    443.6 KB · Views: 76
  • 20210906_093939.jpg
    20210906_093939.jpg
    326.1 KB · Views: 80
  • 20210906_172902.jpg
    20210906_172902.jpg
    291.5 KB · Views: 90
To avoid these ads, REGISTER NOW!
Top Bottom