To avoid these ads, REGISTER NOW!

The outhouse/shed floor needs replacement. Suggestions?

PJ's Garage

Member
Joined
Nov 10, 2021
Messages
12
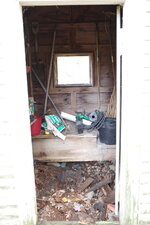
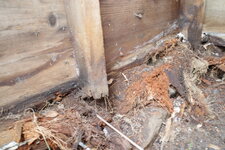
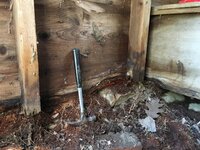
I just discovered Garage Journal and thought the community here might have suggestions/tips on replacing the rotted away floor in my small storage shed/outhouse. I'm a beginner with diy projects and I'm not quite sure where to start. My apologies if this isn't the right forum to be posting in.The size of floor is only 52" x 62".

My first thought was:

1) Replace the wooden frame the walls rest on on with 4x4 pressure treated wood
2) Toe nail in some pressure treated 2x4s as joists.
3) Cut 3/4" pressure treated plywood to be used as a flooring material.

Does this make sense? Is there a better way? Do I need Joist Hangers? Thank you!
 

Attachments

  • P7003936.JPG
    P7003936.JPG
    734.2 KB · Views: 107
  • P7003937.JPG
    P7003937.JPG
    588.6 KB · Views: 106
  • P7003938.JPG
    P7003938.JPG
    267 KB · Views: 102
  • P7003940.JPG
    P7003940.JPG
    439.9 KB · Views: 103
  • P7003941.JPG
    P7003941.JPG
    425 KB · Views: 103
  • P7003942.JPG
    P7003942.JPG
    335.1 KB · Views: 102
  • IMG_3929.JPG
    IMG_3929.JPG
    485.5 KB · Views: 87
  • IMG_3932.JPG
    IMG_3932.JPG
    459.7 KB · Views: 90
Last edited:
To avoid these ads, REGISTER NOW!

captain14

Well-known member
Joined
Dec 19, 2012
Messages
7,099
Location
Near College Park Maryland 20740
You may get a better response if you ask the moderators to move it to the general garage discussion. Ask in the Q&A section with a link to this thread

There have been several threads started similar to this involving wall and flooring repairs.
 

PoorUB

Well-known member
Joined
Mar 29, 2021
Messages
11,889
Location
Fargo, ND
That small and old of a structure, unless you are greatly attached it it, I would tear it down and build a new structure, The time spent on all the monkey work for any repair will be close to what you could build new.

If you want to repair it you will need to rip off the siding up past the point of rot. Scab in some treated 2x4's and build a new floor and replace the siding. Plus you need to support the whole building while doing it.
 
OP
P

PJ's Garage

Member
Joined
Nov 10, 2021
Messages
12
You may get a better response if you ask the moderators to move it to the general garage discussion. Ask in the Q&A section with a link to this thread

There have been several threads started similar to this involving wall and flooring repairs.
Thanks Captain14 - I made a request to see if I could get the thread moved to General Garage Discussion.
 
OP
P

PJ's Garage

Member
Joined
Nov 10, 2021
Messages
12
That small and old of a structure, unless you are greatly attached it it, I would tear it down and build a new structure, The time spent on all the monkey work for any repair will be close to what you could build new.

If you want to repair it you will need to rip off the siding up past the point of rot. Scab in some treated 2x4's and build a new floor and replace the siding. Plus you need to support the whole building while doing it.
Thanks for the tips PoorUB. There' s sentimental attachment to the outhouse so unfortunately I can't from scratch. There is quite bit of rot on the siding as well so I'm looking into replacing that as well. I'm headed out to look for materials now.
 

captain14

Well-known member
Joined
Dec 19, 2012
Messages
7,099
Location
Near College Park Maryland 20740
There are two threads that come to mind rehabbing old garages but Some the photos were lost during the PB debacle.

Those may give you some ideas what will have to happen.

talonsair(sp?)


fergie is still active here with a new garage thread


Skiff Builder

Well-known member
Joined
Jun 7, 2016
Messages
1,783
Location
Southern NJ Coast
PJ,
I would take (2) 2x6x10, and structural screw them to the side walls -front to rear- on the outside of the shed. At least 1 course of siding above the rotted portion. These 2x6 will have overhang front and rear. Use these as jacking points to raise the shed about 2 feet. Done with a couple small bottle jacks and blocks / cribbing. A little at a time all around. Or use a good 4x4 as a lever. Remove all the rot. Build new floor. Sister in new studs where needed. Lower back down on new floor. Complete siding replacement.

For the new floor I would personally not use J Hangers. I'd nail well with Galv 20d nails and use blocks under middle of joists also. Maybe set it 4-6" higher than old setup. Ramp is easy to make if needed.

I have moved quite a few structures using old Egyptian Tech- it works.

Your corner of the yard there looks just like mine! That is a nice shed-worth fixing in my opinion.

Skiff
 

kelpaso1

MEMBER EMERITUS
Joined
Sep 28, 2009
Messages
3,962
Location
New Brunswick
I wouldn't think twice about tearing that down and build it again. I don't understand this "sentimental" stuff. It's just a shed.
 
Last edited:

Shiftless

Well-known member
Joined
Mar 9, 2014
Messages
14,759
Location
East Bay SFO
When I saw the title of your new thread, I thought shed = outbuilding and not outhouse !
After looking at the pics, I do believe you are referring to the former “comfort station” that probably used to have a door with a half moon cut out.

I‘d be mindful of the questionable soil stability under that “shed”.

If you go ahead with the suggested lifting approach, I’d consider moving it maybe 10 feet to get to solid ground.

You must be quite attached to that little building to be willing to put so much work and money into its preservation. Most others would tear it down and replace with a larger shed.
 

theoldwizard1

Well-known member
Joined
Feb 22, 2011
Messages
43,504
Location
SE MI
I‘d be mindful of the questionable soil stability under that “shed”.
If what is underneath is not stable your wasting your time ! Your plan is reasonable but it will take quite a bit of bracing to lift the shed. Once you put it down, what is going to keep it plumb, straight and square ?

If you use 5/4 PT deck boards for flooring, you will only need one joist running the long way.
 

PoorUB

Well-known member
Joined
Mar 29, 2021
Messages
11,889
Location
Fargo, ND
I like Skiff's plan.
Build a platform for the floor the outside dimensions of the floor match the outside dimensions of the studs. Lift the building and cut off the rot, re-frame the lower all with treated. Lower back down to the floor deck, screw on sheathing down to the bottom of the framing for the floor and re-side.

Take the time to move it over, haul in a bit a gravel and set it on some green treated 6x6 timbers or a foundation of concrete blocks.
 

Dumber than lumber

Well-known member
Joined
Dec 19, 2015
Messages
2,031
I just discovered Garage Journal and thought the community here might have suggestions/tips on replacing the rotted away floor in my small storage shed/outhouse. I'm a beginner with diy projects and I'm not quite sure where to start. My apologies if this isn't the right forum to be posting in.The size of floor is only 52" x 62".

My first thought was:

1) Replace the wooden frame the walls rest on on with 4x4 pressure treated wood
2) Toe nail in some pressure treated 2x4s as joists.
3) Cut 3/4" pressure treated plywood to be used as a flooring material.

Does this make sense? Is there a better way? Do I need Joist Hangers? Thank you!
That building is cute. Or is the proper word “quaint”?
If you really are that fond of the structure maybe put down a concrete slab. What is your budget for the adventure?
 

mikedodge

Well-known member
Joined
Jun 27, 2017
Messages
2,918
That's a fancy looking outhouse. The best approach is probably to support what's there and try to raise it a bit to replace the rotted out bottom of it and build a new floor base under it.
 
To avoid these ads, REGISTER NOW!

Bert_

Well-known member
Joined
Dec 24, 2016
Messages
9,859
Location
NW Iowa
The op's plan sounds fine. A little building like this is very easy to raise up and work on. Need to make sure the finished project stays up out of the dirt. A couple treated posts or concrete blocks under the floor would be my choice. Toe nailing isn't ideal. I would probably build the floor underneath the wall and use a 2x bottom plate like normal platform framing.

Looks like maybe a couple courses of siding rotten, the rest looks in good shape.
 
Last edited:

billconner

Well-known member
Joined
Jul 20, 2021
Messages
6,995
Location
Thousand Islands NYS
Another thought but changes look a little. Assuming not active outhouse, tip or lift, just add pressure treated plates on trimmed of decay studs, and set on a block (or brick) wall with slab or pavers floor.

I understand sentimental. Our family farm was settled by great grandfathe in 1840. I'm guessing two holer was built around 1900 by grandfather, as my mother used it when she was young b. 1910. My brother lives on farm now. We'd all be sad to see it go.
 

mmb617

Well-known member
Joined
Dec 5, 2010
Messages
4,424
Location
PA
The first thing I thought of was tipping it over to repair the floor and I see some other great minds have come up with the same idea. It looks like the ground it sits on now is a real mess so that would give you an opportunity to build a better base for when you brought it back upright.

I like the 3/4" pressure treated plywood for the floor. That's what's in my sheds and it holds up well.
 
OP
P

PJ's Garage

Member
Joined
Nov 10, 2021
Messages
12
There are two threads that come to mind rehabbing old garages but Some the photos were lost during the PB debacle.

Those may give you some ideas what will have to happen.

talonsair(sp?)


fergie is still active here with a new garage thread

Wow - these threads are both very inspiring! Thanks for sharing.
 
OP
P

PJ's Garage

Member
Joined
Nov 10, 2021
Messages
12
PJ,
I would take (2) 2x6x10, and structural screw them to the side walls -front to rear- on the outside of the shed. At least 1 course of siding above the rotted portion. These 2x6 will have overhang front and rear. Use these as jacking points to raise the shed about 2 feet. Done with a couple small bottle jacks and blocks / cribbing. A little at a time all around. Or use a good 4x4 as a lever. Remove all the rot. Build new floor. Sister in new studs where needed. Lower back down on new floor. Complete siding replacement.

For the new floor I would personally not use J Hangers. I'd nail well with Galv 20d nails and use blocks under middle of joists also. Maybe set it 4-6" higher than old setup. Ramp is easy to make if needed.

I have moved quite a few structures using old Egyptian Tech- it works.

Your corner of the yard there looks just like mine! That is a nice shed-worth fixing in my opinion.

Skiff
Hi Skiff-

Thank you for these excellent suggestions. When you say blocks under the joists are you suggesting concrete blocks? It tends to get quite wet underneath the shed.
 
OP
P

PJ's Garage

Member
Joined
Nov 10, 2021
Messages
12
When I saw the title of your new thread, I thought shed = outbuilding and not outhouse !
After looking at the pics, I do believe you are referring to the former “comfort station” that probably used to have a door with a half moon cut out.

I‘d be mindful of the questionable soil stability under that “shed”.

If you go ahead with the suggested lifting approach, I’d consider moving it maybe 10 feet to get to solid ground.

You must be quite attached to that little building to be willing to put so much work and money into its preservation. Most others would tear it down and replace with a larger shed.
The shed is used by my parents and for years it's been a place for them to store their shovels and gardening supplies. My hope is to repair the floor so they can safely access the items. I'm trying to decide how much to invest into making it usable. The roof also leaks a bit.

I did buy some pressure treated lumber:
4x4s for the frame of the floor
2x4s to shore up the rotting studs and to use as joists
1x6 deck boards to use as flooring (I was planning to use 3/4" ply but the lumber store thought the deck boards might be a more lasting solution)

In other news it's been extremely rainy and there's about 6" of water filling the foundation right now. I'm waiting for things to try out a bit before I move forward. I do agree it would be smart to move it to a more solid/dry area but I don't know if that is an option.

IMG_4069.JPGIMG_4080.JPG
 
OP
P

PJ's Garage

Member
Joined
Nov 10, 2021
Messages
12
If what is underneath is not stable your wasting your time ! Your plan is reasonable but it will take quite a bit of bracing to lift the shed. Once you put it down, what is going to keep it plumb, straight and square ?

If you use 5/4 PT deck boards for flooring, you will only need one joist running the long way.
That's a good question - I think it would need a more stable foundation and likely additional bracing to keep everything plumb, straight and square. I'm nervous about the unstable/wet ground that it's currently resting on top of. The corner of the shed appear to be balanced on rock but the whole things feels a bit precarious.
 
OP
P

PJ's Garage

Member
Joined
Nov 10, 2021
Messages
12
That building is cute. Or is the proper word “quaint”?
If you really are that fond of the structure maybe put down a concrete slab. What is your budget for the adventure?
I'm thinking $300-400 for the project. I've spent about $200 so far on lumber and supplies thought hoping to be able to return anything that's unused. I like the idea of a concrete slab. I've never done a slab before and I'd be nervous about the cost. It's also quite wet and getting cold here in New England.
 
OP
P

PJ's Garage

Member
Joined
Nov 10, 2021
Messages
12
I like Skiff's plan.
Build a platform for the floor the outside dimensions of the floor match the outside dimensions of the studs. Lift the building and cut off the rot, re-frame the lower all with treated. Lower back down to the floor deck, screw on sheathing down to the bottom of the framing for the floor and re-side.

Take the time to move it over, haul in a bit a gravel and set it on some green treated 6x6 timbers or a foundation of concrete blocks.
Hi PoorUB-

Thanks for the excellent ideas. Are you suggesting I move the shed onto a new location? I like the idea of gravel and 6x6 timbers.
 

PoorUB

Well-known member
Joined
Mar 29, 2021
Messages
11,889
Location
Fargo, ND
Hi PoorUB-

Thanks for the excellent ideas. Are you suggesting I move the shed onto a new location? I like the idea of gravel and 6x6 timbers.
Well you need to lift it to repair it, and I would get a better base to set in on, so moving it seems likely. How far depends on you!
 

FredWanaker

Well-known member
Joined
Mar 27, 2021
Messages
1,470
Location
NorCal
that is why outhouses get rebuilt in a new location every few years. Build a new pit, build a new outhouse and fill in the old one. Burn the old wood in the old pit then use dirt from the new pit to finish it off. If that is too severe for you, cut 1 1/2 - 2 feet off it and build a new base 1 1/2 - 2 feet taller over a new pit then move it and attach it to the new base. Burn the old base and fill in the old pit,
 

captain14

Well-known member
Joined
Dec 19, 2012
Messages
7,099
Location
Near College Park Maryland 20740
You Definitely want dry ground for this project to last. My father and I built my shed on concrete deck piers just to keep it off the ground. Then built the deck platform and built the shed on the platform. It’s been 30 years without issues without any rot.
Lowe’s and Home Depot carry their versions, but here’s an example.

attach and bury hardware cloth at the bottom to keep unwanted guests out of the crawl space.

 
To avoid these ads, REGISTER NOW!
Top Bottom