To avoid these ads, REGISTER NOW!

Tile prep question

Captain_Slow

Active member
Joined
Sep 10, 2019
Messages
42
Location
Michigan
I've been a long time lurker here but never created an account to post with.

Getting ready to put tile down in my attached garage and workshop adjoining it. The house is 46 years old, garage slab has some spalling from salt damage.Have ordered some legacy hd110 to to over spalled spots in the garage.

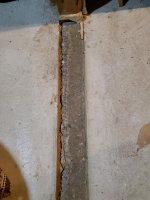
What I can't figure out, in the workshop there's a 2x4 inset in the slab over what looks like an expansion gap. Should I pull this up in the doorway and fill in with some kind of patch? Do I leave it there and tile on either side, with some kind of threshold in the middle?

Thanks in advance
 

Attachments

  • 20190910_194516.jpg
    20190910_194516.jpg
    106.6 KB · Views: 48
To avoid these ads, REGISTER NOW!
OP
C

Captain_Slow

Active member
Joined
Sep 10, 2019
Messages
42
Location
Michigan
It is the bottom plate of the wall, through a framed doorway, except it's also sunk about 3/4 of an inch into the slab.

Looking closely along the edges, it looks like there's a bit of a gap under it, although without cutting it away it'd be hard to tell. Even if it is though, I'd have to fill in a fairly deep trough in the slab to tile over it, no?

Edit: Looking around a bit, it seems like I'd want to cut the bottom plate out and tile over the space, except I haven't seen anything about the bottom plate being embedded in the slab like this. I'm also guessing it's more than I would want to try and fill in with thinset while tiling. So really, question is how to handle it.
 
Last edited:
To avoid these ads, REGISTER NOW!

DavidR8

Well-known member
Joined
Aug 27, 2019
Messages
269
Location
Victoria, BC
My bet is that the the slabs were poured in two sessions. That's why there's a bit of a lip in the concrete.
The bottom plate has to come out so you can figure out what you're dealing with.
 
OP
C

Captain_Slow

Active member
Joined
Sep 10, 2019
Messages
42
Location
Michigan
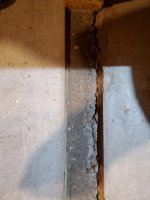
So after about 5 minutes with ye olde sawzall, this is what were looking at concrete-wise.

About 3/4 of an inch deep, width of the doorway. Again, seems a bit on the deep side to just cover up with thinset (or can I?)

My first thought is epoxy + some redguard over it once it dries. Anything wrong with this idea? And do I need to cover up or otherwise treat the exposed ends of the wall base plate?
 

Attachments

  • 20190911_200644.jpg
    20190911_200644.jpg
    107.8 KB · Views: 23
  • 20190911_200627.jpg
    20190911_200627.jpg
    120.7 KB · Views: 23
  • 20190911_200624.jpg
    20190911_200624.jpg
    112.5 KB · Views: 26
  • 20190911_200612.jpg
    20190911_200612.jpg
    71.7 KB · Views: 22
To avoid these ads, REGISTER NOW!
Top Bottom