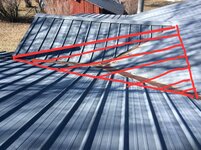
Need to address a roof issue created by the original builder.
He added the large gable roofed addition in 76. Design created a 12’ flat valley w/ the smaller gable to the left. Lived here since 77 & my bandaid repair had it adequately flashed & sealed for all these years. Of course that was augmented by shoveling up there after any significant snow. We get feet of snow here & it lays in this valley, melts & eventually finds its way through the roof into the attic, down an interior wall & puddles on the ceiling destroying insulation & sheetrock
Underneath the metal roofing are the original deteriorated asphalt shingles. I installed the metal roof in 81.
My strategy: Would prefer to fix this w/o re-roofing the whole residence.
Pull up both the metal & shingles, add 1/4” ply as required by Grace- Ice & Water Shield (not permissible to lay it directly over planking). Install new flashing. Cover the whole roof w/ Ice & Water Shield. Relay the metal w/ new gasketed screws.
Problems I perceive:
Removing shingles on one side of the ridge lines only will create a significant height difference on the ridge line. Reattaching the ridge cap might look very odd & not function correctly. That’s just my speculation.
As the west most gable section (smaller gable) ties in half way up the main roof there is going to be an issue trying to transition from shingle depth to no shingles. I see no way around this except to pull all the shingles on this side of the main roof & redo that also .
.
None of the above addresses the inherent overlapped flashing just above the flat valley where the two gables tie to the main roof & get flashed coming down to the flat. I see no way 2’ of snow will not eventually either ice dam or eventually wick up the overlay. Any type of roof seal can be spread at this junction, but it will eventually fail.
I’ve explored reframing an overlay roof to do away w/ the flat entirely, but due to the different heights of the gables it doesn’t appear doable. I’ll be 80 B4 I know it & don’t need to be shoveling roofs.
Open to all advise including harsh criticism to get this resolved.
Thanks


He added the large gable roofed addition in 76. Design created a 12’ flat valley w/ the smaller gable to the left. Lived here since 77 & my bandaid repair had it adequately flashed & sealed for all these years. Of course that was augmented by shoveling up there after any significant snow. We get feet of snow here & it lays in this valley, melts & eventually finds its way through the roof into the attic, down an interior wall & puddles on the ceiling destroying insulation & sheetrock
Underneath the metal roofing are the original deteriorated asphalt shingles. I installed the metal roof in 81.
My strategy: Would prefer to fix this w/o re-roofing the whole residence.
Pull up both the metal & shingles, add 1/4” ply as required by Grace- Ice & Water Shield (not permissible to lay it directly over planking). Install new flashing. Cover the whole roof w/ Ice & Water Shield. Relay the metal w/ new gasketed screws.
Problems I perceive:
Removing shingles on one side of the ridge lines only will create a significant height difference on the ridge line. Reattaching the ridge cap might look very odd & not function correctly. That’s just my speculation.
As the west most gable section (smaller gable) ties in half way up the main roof there is going to be an issue trying to transition from shingle depth to no shingles. I see no way around this except to pull all the shingles on this side of the main roof & redo that also
. None of the above addresses the inherent overlapped flashing just above the flat valley where the two gables tie to the main roof & get flashed coming down to the flat. I see no way 2’ of snow will not eventually either ice dam or eventually wick up the overlay. Any type of roof seal can be spread at this junction, but it will eventually fail.
I’ve explored reframing an overlay roof to do away w/ the flat entirely, but due to the different heights of the gables it doesn’t appear doable. I’ll be 80 B4 I know it & don’t need to be shoveling roofs.
Open to all advise including harsh criticism to get this resolved.
Thanks