To avoid these ads, REGISTER NOW!

Time to set up my new garage!

AZBarracuda

Member
Joined
Jan 28, 2012
Messages
14
Location
Placerville, CA
Greetings everyone! I was an avid reader of GJ for a couple of years, but didn't post too much. Being a shift worker, I had some down time while on night shift, and wisely filled some of that void with GJ. Unfortunately someone must have caught on because corporate IT blocked the site. Well, since then I've changed positions and locations, moving from Phoenix AZ to the foothills of the Sierras east of Sacramento, CA. (Apple Hill area if you are a local).

When I was in Phoenix my next door neighbor gave me free reign to his 40' x 80' shop and all the metal working tools therein. For 10 years I got to develop my fabrication skills and not dirty my own garage. It was great!

... but now I have to outfit a shop of my own at my new place.
Correction: "get to".

I bought a place with a free-standing 4-car garage with an RV stall tacked on one end. The main room is 44' wide x 23' deep, concrete floors, wood frame with siding, rafter roof construction, and unfinished interior. One half of the shop is open to the rafters, the other half has a storage mezzanine. The RV stall is 12' wide x 40' deep inside, gravel floor, unfinished, not completely sealed to the weather, and tarps for doors. It's serviceable, but not nice. I want nice.

My new job is quite time consuming. No more shift work schedule with it's "long-change" where I could arrange for 13 days off every 5 weeks. I am now away from home 10 hrs/day M-F, and it would take FOREVER for me to finish out the garage. I was all set to hire a contractor to polish the concrete, insulate and drywall the main room, wire it for a 2-post lift, and locate a compressor in a shelter out back, but my neighbor came over and threw alternative ideas at me. ******! Now I am not so sure of my original plan.

This brings me back to GJ! I want to consult the GJ Brain Trust on ideas for laying out my shop. Below are pics and the floor plan of what I am starting with.

CRITERIA: I need clean areas to park 3 cars, an area to do bodywork/paint on a 4th car, and a "dirty area" for metal work and welding. I want to install a 2-post lift somewhere because I am SO done with rolling around on cold concrete under cars on jackstands. Also need storage for applicable tools in each work area. I also have a riding lawn mower to park under cover.

EQUIPMENT TO CONSIDER (which I have yet to acquire): 2-post lift, large air compressor, ~4'x8' welding/fabrication/work table (maybe on casters), 2’x5’ rolling mechanics tool chest, MIG welder, TIG welder, oxy-acetylene torch cart, 4-6 foot sheet metal bending brake, drill press or mill, 8" grinder (maybe on pedestal), belt sander, 4' or 6' band saw, radial arm saw, and an anvil.

So, what do y'all think? How would you lay this all out?

Here are the exterior pics:
 

Attachments

  • Shop Floor Plan 1.JPG
    Shop Floor Plan 1.JPG
    107 KB · Views: 77
  • Shop_back5b.jpg
    Shop_back5b.jpg
    80.7 KB · Views: 54
  • Shop_back4b.jpg
    Shop_back4b.jpg
    80.8 KB · Views: 67
  • Shop_back3b.jpg
    Shop_back3b.jpg
    76.2 KB · Views: 56
  • Shop_back1b.jpg
    Shop_back1b.jpg
    78.6 KB · Views: 56
  • Shop 02b.jpg
    Shop 02b.jpg
    84 KB · Views: 75
  • Shop 01b.jpg
    Shop 01b.jpg
    85.5 KB · Views: 60
To avoid these ads, REGISTER NOW!
OP
A

AZBarracuda

Member
Joined
Jan 28, 2012
Messages
14
Location
Placerville, CA
On the inside, all of my stuff is just strewn about. This is makes me crazy, and half of the stuff is still in moving boxes, but I am not "moving in" until the interior is finished.

In the last pic, meet Ruby. She came with the garage. According to the previous owners, she showed up on the property and occupied the garage a couple of years back, so they had her spayed and let her call the garage her home. When we bought the place, the previous owners asked if she could stay behind and I agreed. No rodent problems for me! Unfortunately, she hates my dogs, and my cat, and her garage home is going to change drastically over the next couple of months. I may need to plan some ingress/egress/hiding options for her.
 

Attachments

  • Shop_Int_03ruby.jpg
    Shop_Int_03ruby.jpg
    104.1 KB · Views: 84
  • Shop_Int_06b.jpg
    Shop_Int_06b.jpg
    123.5 KB · Views: 83
  • Shop_Int_05b.jpg
    Shop_Int_05b.jpg
    120.9 KB · Views: 83
  • Shop_Int_04b.jpg
    Shop_Int_04b.jpg
    105.7 KB · Views: 69
  • Shop_Int_03b.jpg
    Shop_Int_03b.jpg
    109.7 KB · Views: 69
  • Shop_Int_02b.jpg
    Shop_Int_02b.jpg
    97.3 KB · Views: 74
  • Shop_Int_01b.jpg
    Shop_Int_01b.jpg
    115.8 KB · Views: 99
OP
A

AZBarracuda

Member
Joined
Jan 28, 2012
Messages
14
Location
Placerville, CA
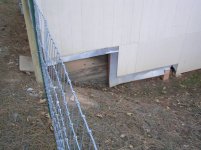
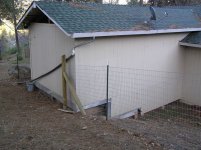
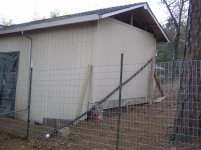
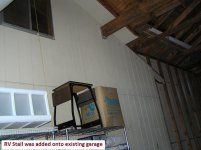
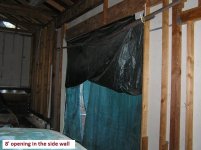
Here is the RV stall. It was tacked onto the existing garage when the previous owners bought a land yacht a couple of years later. The stall is butted into the hillside with a wood retaining wall. There is no door on the front (tarped), the rafters are open in the rear and the walls stop a few inches above the dirt/gravel floor. This is not a clean or climate controllable space in its present state. There is an 8'wide x 7' tall opening in the side wall, covered with a tarp. I suppose this was to access the side door of the RV while it was parked.
 

Attachments

  • Shop_RV10b.jpg
    Shop_RV10b.jpg
    92.6 KB · Views: 38
  • Shop_RV09b.jpg
    Shop_RV09b.jpg
    101.3 KB · Views: 38
  • Shop_RV08b.jpg
    Shop_RV08b.jpg
    105.1 KB · Views: 52
  • Shop_RV07b.jpg
    Shop_RV07b.jpg
    89.7 KB · Views: 54

rburke65

Well-known member
Joined
Nov 10, 2007
Messages
12,349
Location
Canfield, Ohio
Welcome back to TGJ! Wow....I'm thinking you got your work cut out for you! Going to be tough working around all the stuff. Are you thinking the center bay for the storage of two of the autos? The RV side you would have to paled the 2 deep....end to end. I know this is all obvious, but I have been looking at the photos. This will be an interesting project. I know.... not much help here.
 

tonkatoy611

Well-known member
Joined
Jan 2, 2015
Messages
123
Location
Waukesha
Looks like a great project on your hands but big one also! The two cars in the RV stall look like they're worth something too!
 
OP
A

AZBarracuda

Member
Joined
Jan 28, 2012
Messages
14
Location
Placerville, CA
Here was my first idea

Yeah, there is a lot of **** in the way of progress. I intend to move everything out of the garage when doing the interior finishing work.

My initial plan was:
Area A = metal/dirty shop area, do body work here too
Area B = lift in this area, and park a car to one side
Area C = park cars 2 deep

After I did some heel-toe measurements for the lift, I realized that it would take up too much floor space if mounted on the left of Area B. If I mounted it on the right side I could save 3' of prime floor space (that which is in line with the garage door) by tucking it against the wall ... but that still only leaves 7' between the lift post and a mezzanine support post, so no car parking there either. Well, how 'bout parking a car between the lift posts when I am not using the lift? Hmmm ... that lift may be occupied for days/weeks at a time, so I would be short one parking space for that duration. Dilemma.
 

Attachments

  • Shop Floor Plan 2.jpg
    Shop Floor Plan 2.jpg
    143 KB · Views: 32
To avoid these ads, REGISTER NOW!
OP
A

AZBarracuda

Member
Joined
Jan 28, 2012
Messages
14
Location
Placerville, CA
My neighbor's idea

My second idea was to put the lift in rear the RV stall. My hesitation was that the room is only 12' wide. I think that may be too narrow. Could I open both doors on the car simultaneously? How would I get my tool cart around to the front of the car? I would have to raise the car, move the cart, then lower the car ... what a hassle.

A couple of days later my neighbor Earl comes by and I tour him around the building sharing my ideas. He is a crusty old guy, a big thinker, and a semi-retired concrete contractor. He totally negates putting the lift in Area B, and comes up with an elaborate plan for the RV stall (Area C).

First Earl points at the treated wood retaining wall, says "Wood is temporary. You gotta do that in concrete." He then proceeds to talk of shoring up the building to pour the retaining wall, continuing the retaining wall down the sides, tapering the height as it goes, trim the side walls to fit onto the new concrete footer, pouring a floor that would even up with the slab in Area A/B, installing a door for access to Area A/B, moving one side wall out 4-5 feet to cure the narrow space where the lift should go, putting a bay-window-type kick out in the other side wall where the 8' tarped opening is, sealing the rafters, cabinets here, compressor there, running electrical here and there, Areas A and B become "clean" space to park cars, all the dirty work goes on in Area C ... :eyecrazy: the guy has a vision.

What do you think of this plan?

I wonder what kind of "friends and neighbors" rate he'll give me for the concrete work. :headscrat
 

Attachments

  • Shop Floor Plan 3.jpg
    Shop Floor Plan 3.jpg
    147 KB · Views: 29

CGT80

Well-known member
Joined
Aug 29, 2014
Messages
865
Location
IE, SoCal, USA
I don't like Earl's plan. It looks like you have to drive through the dirty shop to use the lift. 12 feet isn't very wide for a work area, especially if you need to drive through it. I assume the other parts of the main garage would be for clean work or just storage.

The fourth car seems to be the problem. If you could find a different place for it, area B would be great with the lift in the middle, or at least not against the wall, so you have plenty of room to work. Area A makes sense for a dirty work shop as it is big and the ceiling is too low for a lift. Area C is good for parking. What if you found a 4 post lift for a good price and stacked two cars in the back of C? It is nice and tall.

My garage is a single car with a low ceiling. The width *****. My uncle has an auto shop with three lifts inside. He doesn't have much room beside the cars when on the lift. He gets along OK, but I would not work in those conditions if it was my place. They have problems with having room to pull an engine and spread out parts as needed.

The 8' ceilings would be good for an area with heat or cooling. A partition of some sort, even cloth or a tarp, would help to keep some of the dirt from area A (dirty) from migrating into area B.

I don't know how extensive of a paint area you need. C might work for a temporary area, but B could be used long term, if it was kept clean and separate from the other two.

The front of the RV, or C area, looks bad with the roof cut back. I would be tempted to fill in the roof line. A bump out on area C might be good for an air compressor, maybe on the back. Or, just have a bump out on the back of A or B.
 
OP
A

AZBarracuda

Member
Joined
Jan 28, 2012
Messages
14
Location
Placerville, CA
I appreciate the discussion so far. Y'all are having me consider things that haven't run through my mind of yet. This is exactly why I came to GJ; to get this sort of feedback from those with experience. With my limited time, I must do all I can to get it right the first time so I can devote time to project cars, not house projects. (Which is what had us purchase this property to begin with ... the house needed nothing!)

I don't like Earl's plan. It looks like you have to drive through the dirty shop to use the lift. 12 feet isn't very wide for a work area, especially if you need to drive through it. I assume the other parts of the main garage would be for clean work or just storage.

Reading this, I realized that I would have to clear the path of any metal working machinery, welding projects, and the 4x8 welding table before driving through to the lift. The table could be parked in the kick-out area on the right if I made it larger. I'll have to check the footprints of my desired machinery and see how it could be laid out with machines along the walls. I'm thinking not.

Yes, the other parts of the main garage would be clean storage and clean work areas.

The fourth car seems to be the problem. If you could find a different place for it, area B would be great with the lift in the middle, or at least not against the wall, so you have plenty of room to work. Area A makes sense for a dirty work shop as it is big and the ceiling is too low for a lift. Area C is good for parking. What if you found a 4 post lift for a good price and stacked two cars in the back of C? It is nice and tall.

A cheap 4-post in the back of Area C is a great idea. If I scan CL long enough one may pop up for $1,000-$1,500? I don't think I'll mind shuffling cars occasionally.

My garage is a single car with a low ceiling. The width *****. My uncle has an auto shop with three lifts inside. He doesn't have much room beside the cars when on the lift. He gets along OK, but I would not work in those conditions if it was my place. They have problems with having room to pull an engine and spread out parts as needed.

Width of work area is a concern of mine.

The 8' ceilings would be good for an area with heat or cooling. A partition of some sort, even cloth or a tarp, would help to keep some of the dirt from area A (dirty) from migrating into area B.

I don't know how extensive of a paint area you need. C might work for a temporary area, but B could be used long term, if it was kept clean and separate from the other two.

Partitioning off Area A from Area B would be quite easily done. I had already been thinking down that road when I was considering Area A as metal shop and B as parking. It would keep the dirt out of the clean zone, and one certainly doesn't want sparks and spatter bouncing off painted cars!

My thoughts were of a curtain or hinged/accordion panels (like those that separate conference rooms at hotels and offices).

As for painting, it won't be that often so no need for a designated booth. I just need to designate an area where I can create a temporary (plastic curtain) room when it is time to shoot color on a car. For that matter, I might only spray primers here and go rent a booth when it is time for color coat.

The front of the RV, or C area, looks bad with the roof cut back.

This was done to provide clearance for the RV. I'm going to live with it for future considerations.

A bump out on area C might be good for an air compressor, maybe on the back. Or, just have a bump out on the back of A or B.

I plan to house the compressor on the rear, in the corner between B and C. I'll modify the floorplan.
 

Attachments

  • Shop Flor Plan 4.jpg
    Shop Flor Plan 4.jpg
    141.4 KB · Views: 9
Last edited:
To avoid these ads, REGISTER NOW!
Top Bottom