To avoid these ads, REGISTER NOW!

Tips on adding window to unfinished wall?

QwikKotaTx

Well-known member
Joined
Aug 10, 2013
Messages
967
Location
Seabrook, TX
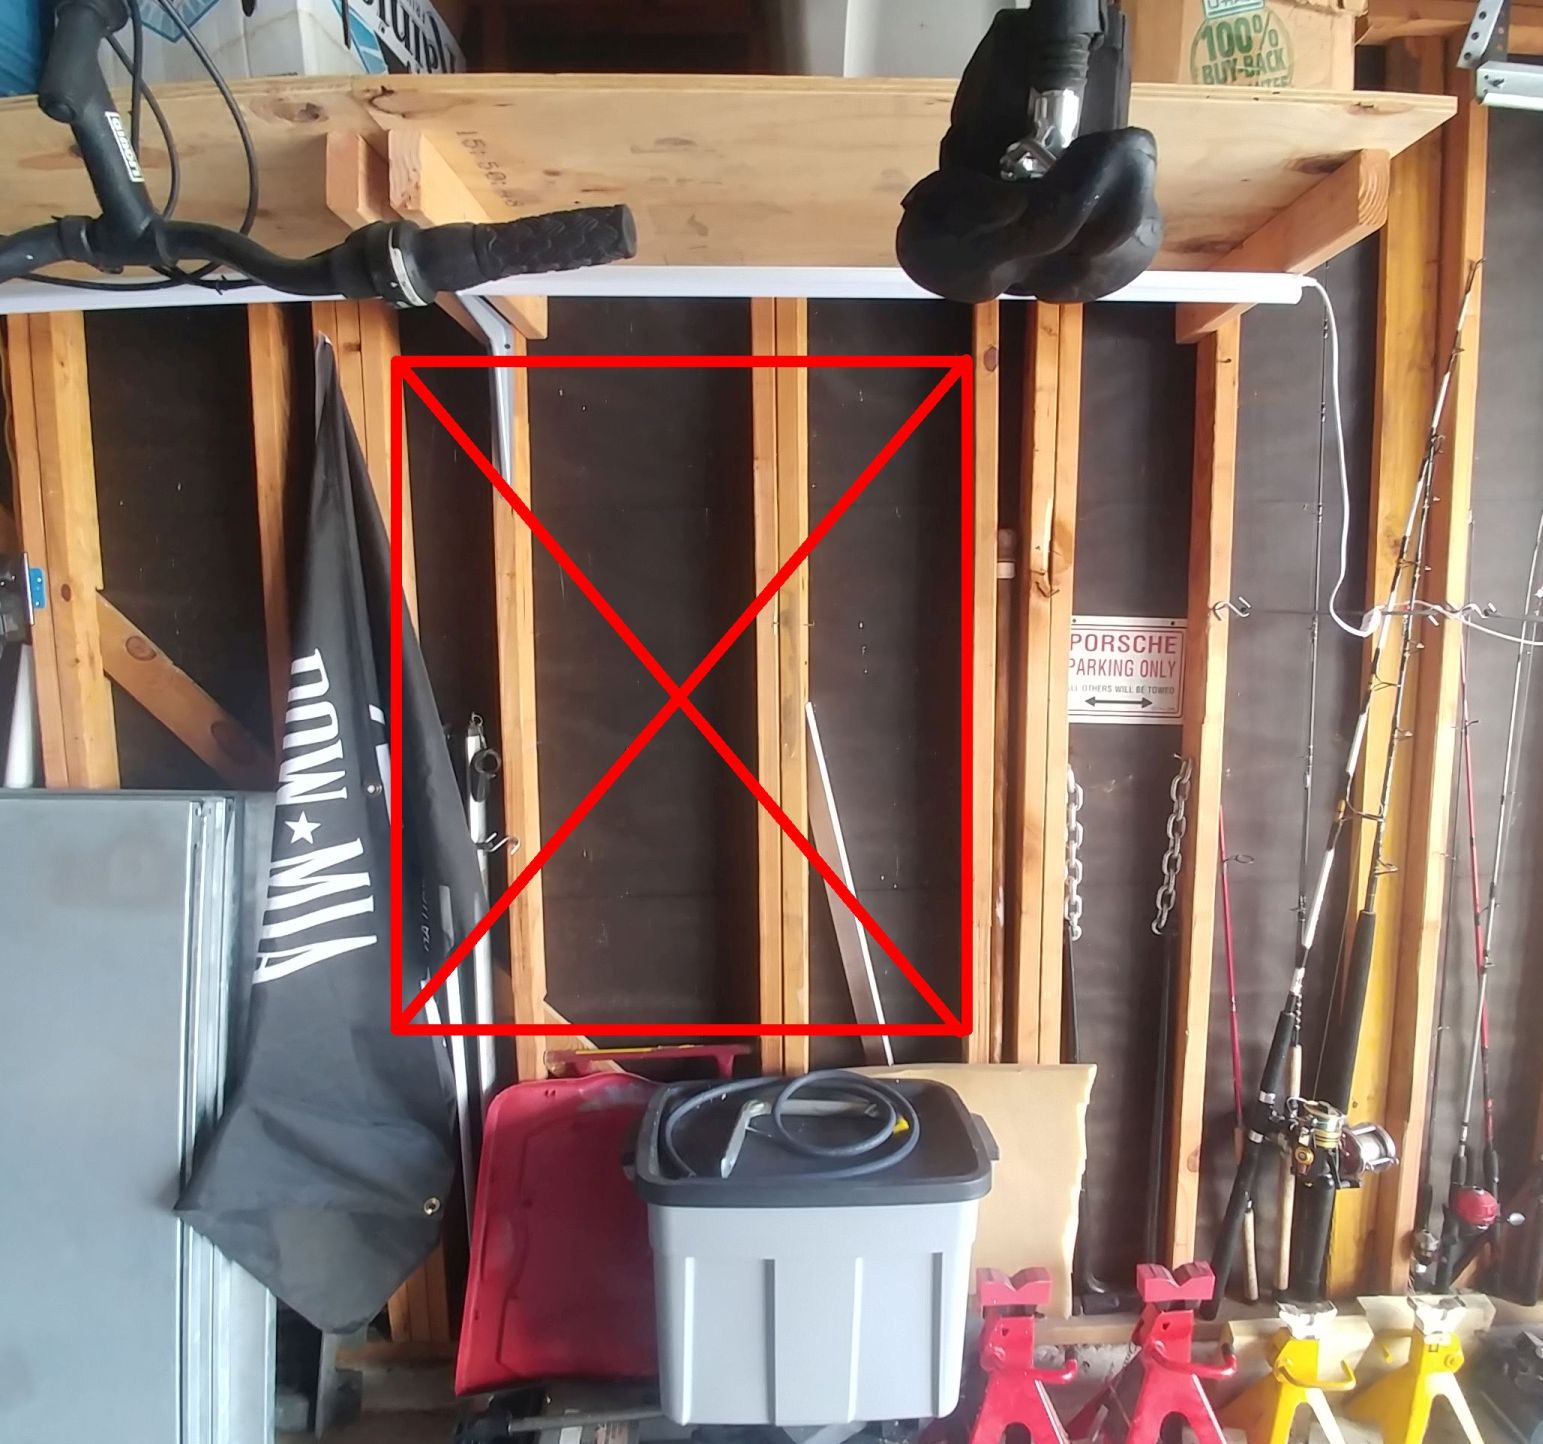
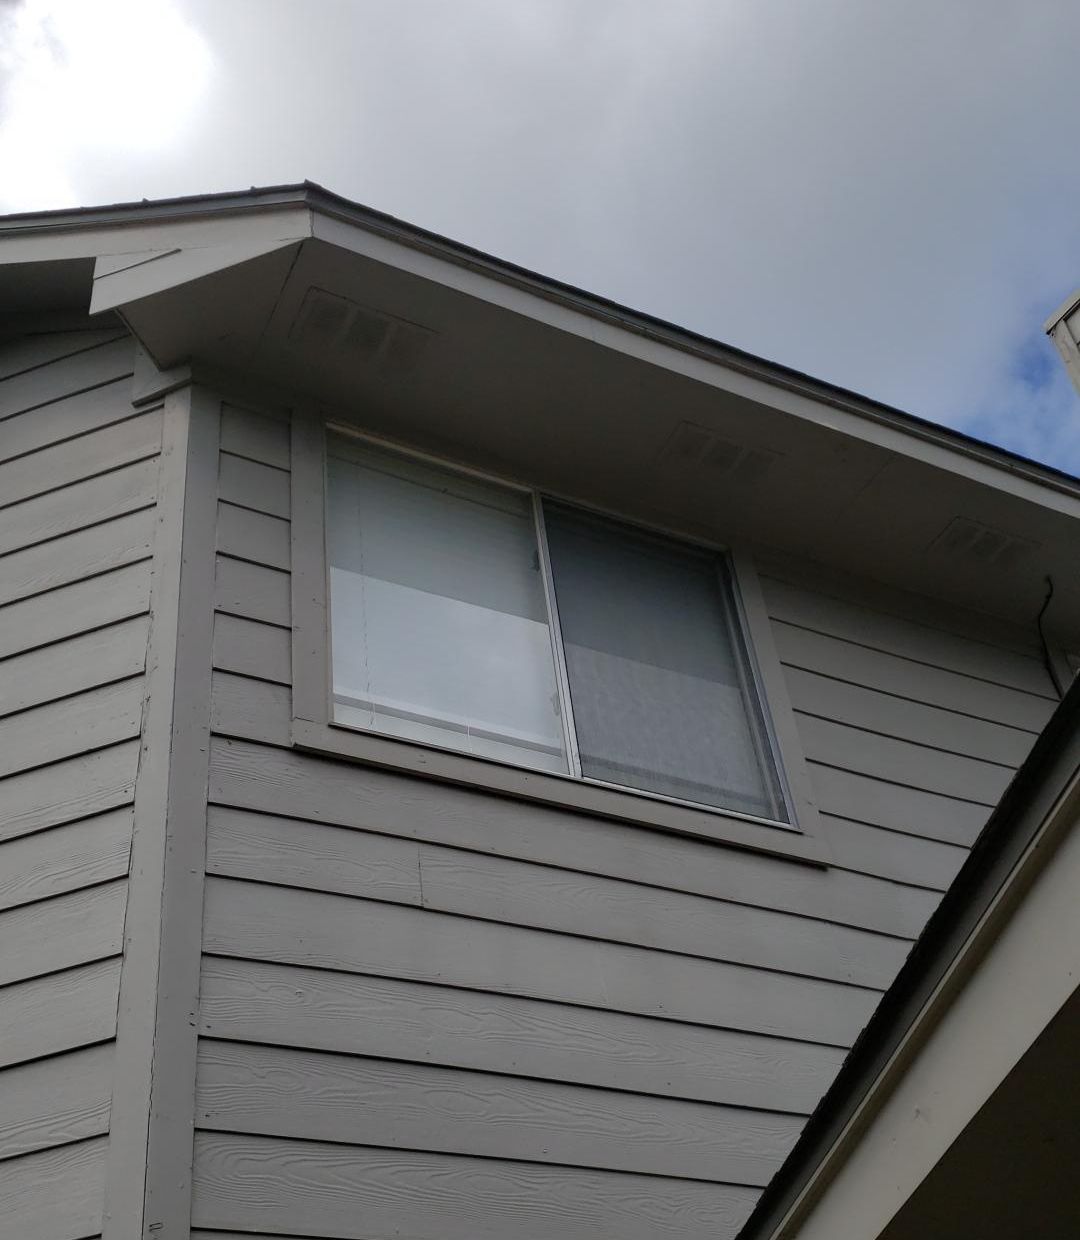
My garage has horizontal Hardie siding and I am going to be adding a 36x48 window to allow for more airflow and for adding a window unit. I plan to insulate this "winter". On the house windows it appears the window trim (1x4 wood) is simply placed on top of the Hardie siding, not cut back to allow the trim to be inset which looks nicer. I am not too concerned with looks just want to keep out the elements. I plan to cutout the area shown below and add a header at the top of the wall and jack studs as well as a few studs below the window.

When I am cutting the siding do I make an opening just slightly larger than the window nailing fins or do I cut it back until it lines up with an existing 2x4? Ideally I would position the window so at least the bottow or the top lines up with taking out a whole section of siding rather than having to cut it down the middle but that makes placing the header become rather specific. The siding is only on top of tar paper, no OSB or ply underneath.

House config
Window.jpg


New window spot
Window-Cut.jpg
 
Last edited:
To avoid these ads, REGISTER NOW!

paredown

Well-known member
Joined
Jan 12, 2012
Messages
545
Location
Pomona, NY
I haven't done this often, but I would figure out rough height, drill from inside to see where you are on the siding, adjust up and down to set the top corner to line up with the bottom of a top row of siding (so a continuous piece would cover the window tape/head flashing). so bottom of header/top of window is there.

For side to side, the LH side of your drawing looks like an existing post (I see multiple 2x), so one side would be against that (less the thickness of your jack for the header)--and take your rough opening to the right (whatever the window manufacturer suggests).

Pretty sure you have a bearing wall there, so next step would be a temp wall on the inside holding up the joists. Then layout your rough opening going across, do your header, jack studs and bottom framing from the inside. Once that is done, temp comes down...

(Proviso: I'm not sure what that double 2x is in the center of that sketch--so may need to do something there or possibly no window? I also see a diagonal brace coming down from the LH side? Not sure how to work around that, maybe jack needs to be notched to clear?)

Then pop some holes from inside on corners of window opening out to give you your outside positions, and carefully layout your window opening on the siding--and you will need to remove siding above (at least a full board to tape head properly. You may get away with cutting back siding the correct width on the sides to get window flange and tape, and then use your 1x4 to fill in, but you want to be pretty careful with those cuts!

If the other trim is over top of the Hardie, then you still need to cut back enough on the siding to tape correctly, and then shim out the 1x to match the other trim.
 
Last edited:
To avoid these ads, REGISTER NOW!
OP
Q

QwikKotaTx

Well-known member
Joined
Aug 10, 2013
Messages
967
Location
Seabrook, TX
I have a 4x4 and bottle jack adapter to make a temporary post below the double joists that is in the center of the picture. To the left and right are the main triple joists that I will not mess with. I will notch around that diagonal brace. It's really the only spot I can put a window. I built a lean to shed on the back of the garage.
 

SGKent

Banned
Joined
Feb 12, 2010
Messages
1,959
Location
Citrus Heights CA
here the city will require engineering plans with a stamp on that change for the very reason you asked the question. If you go to sell the house and the appraiser notices the house has a window there, they can put a little blurb in that says, "appear to have a window upgrade ... value subject to permit being provided... ." Then things get messy with the lender because they condition the new loan to a copy of the permit for which there is none - and the sale can't proceed until it is resolved. Be sure you check with the city to see if a permit is required for what you are doing, and if an engineering stamp must be on the plans.
 
OP
Q

QwikKotaTx

Well-known member
Joined
Aug 10, 2013
Messages
967
Location
Seabrook, TX
here the city will require engineering plans with a stamp on that change for the very reason you asked the question. If you go to sell the house and the appraiser notices the house has a window there, they can put a little blurb in that says, "appear to have a window upgrade ... value subject to permit being provided... ." Then things get messy with the lender because they condition the new loan to a copy of the permit for which there is none - and the sale can't proceed until it is resolved. Be sure you check with the city to see if a permit is required for what you are doing, and if an engineering stamp must be on the plans.

What would they be comparing it to? I don't believe they get a copy of the old appraisal. The appraisal from when we bought the home only shows a view of the front of the garage with main door closed. The survey does not have elevation views showing images of the side of the house. My father removed a wall in his last house and didn't have issues selling it. They wanted him to get a PE stamp for adding a 2nd floor addition but he ended up not doing it. I am a Mech PE but typically they want a Civil/Structural stamp.
 
To avoid these ads, REGISTER NOW!
Top Bottom