sz0k30
Well-known member
At my house I have 35" wall to wall. Can't imagine 24".


Whens I did my house with two bathrooms my trusted plumber told me that at least one should satisfy the ADA requirements for resale value.Do 24"
No one wants to feel boxed in while they are taking care of business
Maybe, but 24' is one hell of a span to tile over.If you need to use the offset flange, then do. That flooring structure has overkill written all over it. OMG.
Maybe, but 24' is one hell of a span to tile over.
Sounds like OP is not using tile.I’ve got some Armstrong commercial flooring. I picked up cheap. It’s quite thin.
I have never in my life heard of a corner toilet. Interesting. I’ll have to check that out. Thanks.How about a corner toilet and slightly smaller vanity?
I have never in my life heard of a corner toilet. Interesting. I’ll have to check that out. Thanks.
Me either. I've seen plenty of corner sinks and showers, so I guess this shouldn't be a surprise, but it seems to solve a lot of space issues.I have never in my life heard of a corner toilet...
30" is 30" if need to start moving floor joists to move it an inch and it's not being inspected,I wouldn't worry about it myself.The inner webs tell me I’ve got to place my toilet a minimum of 15 inches from the finished side wall. The sources I look at make a point to emphasize this.
I can do 14 inches or I can do 24 inches to avoid the joists under the floor. I’ve mocked it up at 14 inches.
While it’s tight, I think I can live with it. I’m out in the country and this is a cabin so code is not an issue.
I could use the saved space. But I don’t want to do something stupid.
You guys seem to know this stuff. What do you think?
Thanks

Walls get flexible and don't have the depth for an electrical box when you do that. 2x3 can be made to work in some cases though.Can you change the offending wall? Move it or change it to flat framed? Changing a 2x4 wall to flat framed you pick up 2”.


Yes they can get flexible when flat framed. They do make electric boxes that work for these situations though.Walls get flexible and don't have the depth for an electrical box when you do that. 2x3 can be made to work in some cases though.
Larry the OP has stated earlier he has some thin Armstrong commercial flooring. I still see no reason and offset flange would not work. If he is careful with placement, I'm sure he could make it work.Then let’s assume he has ceramic or hardwood with a typical build of about 3/4”
At least you're supporting a dying industry.Make it wide enough so you can sit there and read a news paper


That is just unbelievable...
Are the joist's truly 14" x 1-1/2" on 12" centers with 1-1/8" Advantech subfloors?
OMG...
Cripes, I have been in houses with 24" centers and 3/4 wafer board flooring, and nothing else. I felt like you might fall trough the floor it was so bouncy.Yep. It’s a stout little place.
I did miss quote one thing, the flooring is 1-1/8", not 1-1/2", but regardless...Cripes, I have been in houses with 24" centers and 3/4 wafer board flooring, and nothing else. I felt like you might fall trough the floor it was so bouncy.
14" lams on 12" centers with 1-1/2" Advantec, you could park a semi-truck in that place!
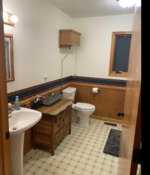
Yikes, I'd hate using that toilet. I would hit my elbow on the vanity every single time.
Another factor is the tp holder. If you do a wall mount with tight space, make it out of something like pallet racking. Those chintzy decorative buggers will get busted off in a hurry.I'd suggest going more than 15" rather than less, just from experience.
Yikes, I'd hate using that toilet. I would hit my elbow on the vanity every single time.
Well.... This IS the Garage Journal...OMG,I was just being sarcastic about the 4" of highly polished concrete. I have no idea what the OP plans for finished floor material.
LOL...it's not quite as tight as it might appear in that picture.I'd suggest going more than 15" rather than less, just from experience.
Yikes, I'd hate using that toilet. I would hit my elbow on the vanity every single time.
I should add that your remodel looks great, not trying to knock you down.
Blocking.Those chintzy decorative buggers will get busted off in a hurry.

I put down 1-1/8" Advantech for subfloor on my last bathroom, and used the extra pieces behind places I might need to mount stuff. On a suggestion I forget the source, I bought a cheap pocket hole screw drill kit, cut strips of the excess subfloor to fit between the studs, and screwed them to the studs with the pocket hole screws.I've used blocking to make it easier to install the next round. It helps quite a bit and saves on the walls.
Whenever I do a bathroom, I put a good sized chunk of plywood behind the sheet rock. Some people are just hard on stuff and the brackets still get busted loose.
The pocket hole mount is a cool idea. I generally use 2 X 2 blocking screwed to studs behind the plywood.I put down 1-1/8" Advantech for subfloor on my last bathroom, and used the extra pieces behind places I might need to mount stuff. On a suggestion I forget the source, I bought a cheap pocket hole screw drill kit, cut strips of the excess subfloor to fit between the studs, and screwed them to the studs with the pocket hole screws.