To avoid these ads, REGISTER NOW!

tongue and groove install

Trock03

Well-known member
Joined
Jun 16, 2014
Messages
125
Location
West of Houston
Here's the deal. I've got a detached garage with a large porte cochere in front that's got a recessed drywall ceiling and a single light in the middle of it. Ceiling measures 23' x 12'.

I'm planning to install a 72" ceiling fan in place of the light (upgrading the box prior to hanging the fan). Before the fan goes on I'd like to put up some tongue and groove.

Can I install the T&G directly to the sheet rock with some adhesive and 2 1/2" finish nails? Or am I better off demoing the sheet rock and fastening directly to the joists?

Also, was going to finish it with some crown moulding but starting to think I'd like to run a strip of RGB LED around the ceiling. Any ideas on how to install the LED strip so that you just get the reflected light and no direct light?

Thanks,
TC
 
To avoid these ads, REGISTER NOW!

ard

Well-known member
Joined
Feb 16, 2015
Messages
4,391
Location
Sierra Foothills... California
Sheetrock outside?

Where are you located?

You can just nail through the sheetrock, glue if you want...but id be concerned with long term the sheetrock absorbing moisture and degrading....
 

finn

Well-known member
Joined
Mar 27, 2005
Messages
16,342
Location
The UP, God's country
It's common to apply Sheetrock to the trusses here before adding tongue and groove cedar or pine. The wood needs the Sheetrock so there is a barrier to retard fire from spreading into the structure. I think code requires it for ceilings.

Also, the Sheetrock provides a gap protection to reduce airflow from the conditioned living area to the unconditioned attic.
 
OP
T

Trock03

Well-known member
Joined
Jun 16, 2014
Messages
125
Location
West of Houston
Sheetrock outside?

Where are you located?

You can just nail through the sheetrock, glue if you want...but id be concerned with long term the sheetrock absorbing moisture and degrading....

I live way out on the west side of Houston. The house was built in 95 and sheet rock (greenboard) was used pretty extensively for ceilings outside. It's never a problem as long as the painter did his job.

TC
 

The Tool Tyrant

ALLIANCE MEMBER
Joined
Dec 19, 2011
Messages
2,182
Location
Bonita, Ca. (San Diego)
Talk to me about shiplap. Advantages?

I'm assuming it's lighter so should save me a little shoulder agony!

TC

Personally, I'd stick with T&G as you can hide the nails. Shiplap is not any lighter than T&G, it's just a different joint style. With shiplap, the joints overlap rather than locking into the previous joint as in T&G. Shiplap requires face nailing.
 
Last edited:

onewheat

Well-known member
Joined
Feb 19, 2012
Messages
1,286
Location
Knoxville, TN

For LED lighting, use crown moulding at the ceiling but drop it down about 3"-4" leaving the area behind for lighting. It shines up and illuminates nicely, but you don't see the lights directly.

FH15OCT_COVELI_01.jpg
 

myredracer

Well-known member
Joined
Nov 1, 2015
Messages
557
Location
Langley, BC
I would want the T&G nailed on the tongue side only so it can expand and contract if it's outside. If it's pine it's pretty light. I'd prime the backside as well and go with 4" rather than 6" wide. Air nail it through the drywall with 15 ga. galvanized brad nails.

I installed a lot of 1x6 KD pine T&G in our soffits and covered porches and some of it cupped but isn't noticeable unless you go looking for it. If I were to do it again, I'd go 1x4.
 

ducksface

Banned
Joined
Oct 25, 2012
Messages
2,477
Shiplap allows you to easily, with no assumed master skill set, remove a single board anywhere in the ceiling if such a thing is ever needed. No damage to removed board. I have not had the same benefit with tongue and groove.

Since you didn't mention whether you are painting the ceiling, seeing the nails may be moot.
 

ard

Well-known member
Joined
Feb 16, 2015
Messages
4,391
Location
Sierra Foothills... California
I live way out on the west side of Houston. The house was built in 95 and sheet rock (greenboard) was used pretty extensively for ceilings outside. It's never a problem as long as the painter did his job.

TC

So the paint is protecting the SR from the humidity?


Question on Vapor Barrier....to the broad community:

Would you put a vapor barrier over the sheetrock, under the T&G?

Arguably, once you nail the T&G in place and finish, that SR could turn to pulp and nobody would ever care...or know.
 
OP
T

Trock03

Well-known member
Joined
Jun 16, 2014
Messages
125
Location
West of Houston
So the paint is protecting the SR from the humidity?


Question on Vapor Barrier....to the broad community:

Would you put a vapor barrier over the sheetrock, under the T&G?

Arguably, once you nail the T&G in place and finish, that SR could turn to pulp and nobody would ever care...or know.

Now that I think about it it's probably 90% the water resistant properties of the greenboard and 10% the quality of the paint job. This is part of a detached garage. I would think that if you were doing this to a covered patio you'd probably want a barrier between the T&G and sheetrock/greenboard.

TC
 
To avoid these ads, REGISTER NOW!

Kaizen

Well-known member
Joined
Jan 9, 2015
Messages
6,948
Location
New England
For LED lighting, use crown moulding at the ceiling but drop it down about 3"-4" leaving the area behind for lighting. It shines up and illuminates nicely, but you don't see the lights directly.

FH15OCT_COVELI_01.jpg

you'll need to make up backing to support the top lip of the crown as well. Should be the same triangle dimensions that's created in the gap. could also use straight blocks of wood with angles cut.
crown is hard enough to get the joints perfect when against the ceiling. This floating will be a challenge. Not to mention with that light your wall/corner will need to be nice as its spotlighted.
What do ya'll use for ceilings down there? I love straight grain fir but on this coast its super expensive.
 

Radix2

Well-known member
Joined
May 28, 2014
Messages
1,853
Location
the thumb!, MI
So the paint is protecting the SR from the humidity?


Question on Vapor Barrier....to the broad community:

Would you put a vapor barrier over the sheetrock, under the T&G?

Arguably, once you nail the T&G in place and finish, that SR could turn to pulp and nobody would ever care...or know.

I would absolutely not put vapor barrier between the Sheetrock and the wood.

you don't need it now, so why set the wood against plastic?
 
OP
T

Trock03

Well-known member
Joined
Jun 16, 2014
Messages
125
Location
West of Houston
you'll need to make up backing to support the top lip of the crown as well. Should be the same triangle dimensions that's created in the gap. could also use straight blocks of wood with angles cut.
crown is hard enough to get the joints perfect when against the ceiling. This floating will be a challenge. Not to mention with that light your wall/corner will need to be nice as its spotlighted.
What do ya'll use for ceilings down there? I love straight grain fir but on this coast its super expensive.

I see a lot of pine down here but a few folks (with deep pockets) in my neighborhood are using cedar. I'll probably go the pine route.

Also occurred to me the other day that corrugated tin might look pretty good but there's no way the wife would sign off on that.

TC
 

Kaizen

Well-known member
Joined
Jan 9, 2015
Messages
6,948
Location
New England
I see a lot of pine down here but a few folks (with deep pockets) in my neighborhood are using cedar. I'll probably go the pine route.


Also occurred to me the other day that corrugated tin might look pretty good but there's no way the wife would sign off on that.


TC


I tried old weathered steel roofing on an indoor ceiling. It sucked. Because it's not flat any penetration or surface mount has to be planned to land on the flat spots. You obviously want the biggest sheets you can use and without a lift they are awkward. My room was out of square so I had to trim every end. Nice industrial feel but I won't try that again
I do like fancy tin panel ceilings. Not many left.


Sent from my iPhone using Tapatalk
 

The Tool Tyrant

ALLIANCE MEMBER
Joined
Dec 19, 2011
Messages
2,182
Location
Bonita, Ca. (San Diego)
I see a lot of pine down here but a few folks (with deep pockets) in my neighborhood are using cedar. I'll probably go the pine route.

Also occurred to me the other day that corrugated tin might look pretty good but there's no way the wife would sign off on that.

TC

You can also find corrugated in CORTEN steel, which looks cool after it rusts :thumbup:.

Go to you local REAL (read, NOT big box) lumber yard as there are many, many different T&G patterns and species of wood avaliable.
 
OP
T

Trock03

Well-known member
Joined
Jun 16, 2014
Messages
125
Location
West of Houston
You can also find corrugated in CORTEN steel, which looks cool after it rusts :thumbup:.

Go to you local REAL (read, NOT big box) lumber yard as there are many, many different T&G patterns and species of wood avaliable.

Never heard of CORTEN steel so had to look it up. VERY cool! Apparently the generic name is "weathering steel". I can't see using it for this ceiling project but I'm determined to figure out some way to work it in. Probably going to tackle an outdoor kitchen this summer so I might find a place for it there.

Thanks for all the comments guys.

TC
 

PassnThru

Well-known member
Joined
Jan 5, 2010
Messages
6,512
Location
Bowling Green KY
I had a front porch with drywall for a ceiling - every time I mowed I blew white **** from the porch from the ceiling. I got 3/4 tongue and groove pine and stained it before installation. The joist orientation meant I had to run it long ways to nail it - I wanted no joints so I removed the drywall and put up OSB. That gave me the option to turn it 90 and have no joints.

Since that picture was taken I've painted the crown. My porch is the hold out since I had vinyl siding installed on the house. I'm happy not to paint any more - but the front porch is not wrapped - the posts are not wrapped - I'm fine with maintaining it to keep at least a touch of real on the house.
 
OP
T

Trock03

Well-known member
Joined
Jun 16, 2014
Messages
125
Location
West of Houston
One more question just popped up.

It looks like I'm going to go with recessed lights instead of the hidden LED tape. I think the boxes are all pretty standardized on sitting flush with the sheetrock. How do I account for the extra 5/8" of T&G that's going to be attached to the sheetrock? This will also apply to the box I have to install for the ceiling fan.

TC
 

Radix2

Well-known member
Joined
May 28, 2014
Messages
1,853
Location
the thumb!, MI
One more question just popped up.

It looks like I'm going to go with recessed lights instead of the hidden LED tape. I think the boxes are all pretty standardized on sitting flush with the sheetrock. How do I account for the extra 5/8" of T&G that's going to be attached to the sheetrock? This will also apply to the box I have to install for the ceiling fan.

TC

the can lights are adjustable - look inside, there are three screws that let you set the box flush with the ceiling. The trims are on springs, so it wont matter much anyway.

For the fan, best would be to get one of the style that mounts to the bottom of the box so that you can extend down to the surface (vs the side mount ones that may not go to 1+in.
 

9710becky

New member
Joined
Apr 21, 2017
Messages
1
Hi,


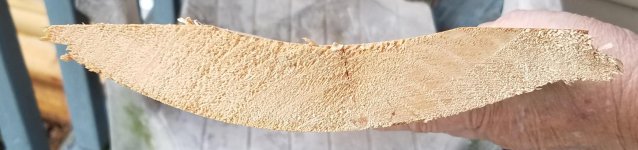
Could you please tell me the name of this style?

I have attached 2 photos.

It is 11/4 - 1 1/2" thick, when I measure the top it measures 7 1/4" - 7 1/2" and it comes in lengths up to 16'.

This was some leftover from a job and we can't find out the style or where to purchase it.

I do know that it is pine.


Thank You,

Becky
 

Attachments

  • pine.jpg
    pine.jpg
    148.4 KB · Views: 32
  • pine1.jpg
    pine1.jpg
    149.2 KB · Views: 27
To avoid these ads, REGISTER NOW!
Top Bottom