dichdoc
Active member
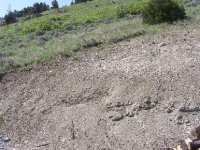
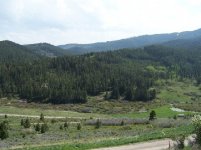
Been lurking for around a year and finally at a point where I'm getting bids on building a 30x60 building with 1320 sq ft apt on top. The bottom would be seperated into half welding shop and half storage. We live on a 30 degree slope and the previous land owner had dug out the area for fill for the road and to build a barn which never happened. We're looking at a 20' concrete wall in the back to hold the mountain back. I haven't gotten that bid back yet but at roughly $110 a yard it might give me chest pain. The stakes are hard to see in the pics but the right side is to the right and above the trailer and the left side is just into the grass. The view pics are from where the apt would be. It won't let me post the dxf the floor plans I sketched up are in I'll try and convert them and post them up. Feel free to comment on any and all. Travis