70runner
Well-known member
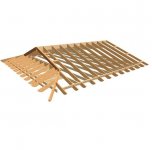
Planning to modify a 2 car garage ceiling to install a MaxJax. Garage is standard stick framing supporting a 4:12 concrete tile gable roof with dutch hip on one side. No snow loads is these parts. Garage is approx 25ft wide x 23ft deep with 8.5ft ceiling. 2x8 joists are 24"OC, 2x8 rafters with upper third 1x6 collar ties, 2x10 ridge. No purlins or other gable roof framing.
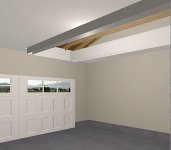
To achieve 10ft clearance for the lift, plan is to cut 3 joists from the left side, raise them up 1.5ft and nail to rafters as lower third rafter ties. Or to add strength, use 2x10s for the rafter ties? Then box the 8ft opening with 2x8 LVLs to span from the sistered joists adjacent to the dutch hip framing to the 4th joist. May sister the 4th joist to add strength. This will create an 8ft wide by approx 18ft long tray with 10ft ceiling. Will connect the remaining joist ends to the LVL with joist hangers, connect the LVLs to the perimeter joists using joist hangers, with hanger nails. Hope this makes sense with the illustrations.
Before I remove the 3 joists, I plan to stabilize the tray area opening with a grade 70 trucker chain attached to one inch steel eyelets bolted to the middle (of the 3 to be removed) joist/rafter above the top plate, and tightened snug with a 4 ton cable winch.
I had a framing contractor at my house for another job and ran my plan by him. He said it looked OK to him and liked the reinforcement idea. He said, given the lower 3rd rafter ties, the LVL is probably overkill but would strengthen the tray area.
How does this look to you guys/suggestions?
To achieve 10ft clearance for the lift, plan is to cut 3 joists from the left side, raise them up 1.5ft and nail to rafters as lower third rafter ties. Or to add strength, use 2x10s for the rafter ties? Then box the 8ft opening with 2x8 LVLs to span from the sistered joists adjacent to the dutch hip framing to the 4th joist. May sister the 4th joist to add strength. This will create an 8ft wide by approx 18ft long tray with 10ft ceiling. Will connect the remaining joist ends to the LVL with joist hangers, connect the LVLs to the perimeter joists using joist hangers, with hanger nails. Hope this makes sense with the illustrations.
Before I remove the 3 joists, I plan to stabilize the tray area opening with a grade 70 trucker chain attached to one inch steel eyelets bolted to the middle (of the 3 to be removed) joist/rafter above the top plate, and tightened snug with a 4 ton cable winch.
I had a framing contractor at my house for another job and ran my plan by him. He said it looked OK to him and liked the reinforcement idea. He said, given the lower 3rd rafter ties, the LVL is probably overkill but would strengthen the tray area.
How does this look to you guys/suggestions?