To avoid these ads, REGISTER NOW!

Tray ceiling update

70runner

Well-known member
Joined
Feb 17, 2010
Messages
189
Location
Avocado country
Finished the tray ceiling modification to my garage, std stick framing 24x25 double car with 8.5ft ceiling. The tray modification provides an 8'x17' area at 10' height, for a MaxJax install. Removed 3 ceiling joists, added 3 rafter ties, boxed each end with a metal beam. Double sistered the perimeter joists (3 total). The metal beam bolts to the sisters. Welded joist hangers to the beam and nailed the joist stubs to the hangers.

If you look carefully at pic#2, you can see the slight offset of the GDO (had to move it away from the tray). Used reinforcement brackets and 3/8" steel rod for attaching the hockey stick.

Next step is to Wolverine epoxy the floor, then install the MaxJax. Chief Architect rendering of tray ceiling:
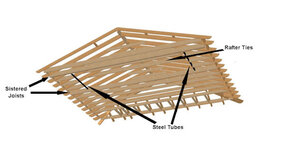
a1_GarRoof3D_V7.jpg

View of tray

d5_topbrace.jpg

Metal beam

a3_brace.jpg

So I can work on this (and my daughters 1970 Plymouth Sport Satellite):
e_RR.jpg
 
Last edited:
To avoid these ads, REGISTER NOW!

Garage Dog

Well-known member
Joined
Dec 28, 2012
Messages
633
Location
Minnesota
Runner,

Nicely planned and executed - thanks for sharing the pics.

Does the 440SI6 plate mean it is a 6 pack car?
 
OP
7

70runner

Well-known member
Joined
Feb 17, 2010
Messages
189
Location
Avocado country
Runner,

Nicely planned and executed - thanks for sharing the pics.

Does the 440SI6 plate mean it is a 6 pack car?

You're welcome. Yes, 6pack car.

Nice. Did you build the beam yourself or have it done?

I used 2"x1.5" U channel steel (3/16" wall) for the beam. Welded the 1/4" end plates to the beam, then welded the joist hangers.

My cousin, a pro framer, said he thought my tray mod with the beam and rafter ties is stronger than the original framing. He's the one who recommended the double sisters.
 

gipraw

Well-known member
Joined
Apr 25, 2013
Messages
1,033
Location
Cypress, TX
You're welcome. Yes, 6pack car.


I used 2"x1.5" U channel steel (3/16" wall) for the beam. Welded the 1/4" end plates to the beam, then welded the joist hangers.

My cousin, a pro framer, said he thought my tray mod with the beam and rafter ties is stronger than the original framing. He's the one who recommended the double sisters.

Very nice. That is a very good solution to that issue. Are you going to leave it open or sheet rock it ?
 

ed_h

Well-known member
Joined
Oct 21, 2007
Messages
51
Couldn't you have just removed the original ties entirely? The new ties take the spreading stress. Is there a structural function for the steel tubes?
 
OP
7

70runner

Well-known member
Joined
Feb 17, 2010
Messages
189
Location
Avocado country
Very nice. That is a very good solution to that issue. Are you going to leave it open or sheet rock it ?

Good question, I'm still pondering it. I sort of like the open look.

Couldn't you have just removed the original ties entirely? The new ties take the spreading stress. Is there a structural function for the steel tubes?

My theory (I'm an EE not an ME) was the steel headers fastened to both the triple sisters and joist stubs, plus the 2x8 rafter ties, would assume at least the original 2x8 joist load.
 
Last edited:

ed_h

Well-known member
Joined
Oct 21, 2007
Messages
51
My theory (I'm an EE not an ME) was the steel headers fastened to both the triple sisters and joist stubs, plus the 2x8 rafter ties, would assume at least the original 2x8 joist load.

In my child-like view (also EE, not ME), it seems that there really isn't any load on those joists (other than their weight), but that they are there to keep the walls from spreading, and your new ties have taken over that job.

Ed

PS--Please don't take this wrong. I think raising the ceiling like this is a very clever idea!
 
Last edited:

JakeKohl

Well-known member
Joined
Feb 23, 2012
Messages
1,365
Location
Greenville, SC
In my child-like view (also EE, not ME), it seems that there really isn't any load on those joists (other than their weight), but that they are there to keep the walls from spreading, and your new ties have taken over that job.

Ed

PS--Please don't take this wrong. I think raising the ceiling like this is a very clever idea!

I think the cut/shortened ceiling joists are still holding up the roof rafters as they extend out beyond the top plate of the wall to form the soffit....so they would have an upward force on their cut ends. The steel keeps those level and the roof rafters unaffected. I'm not sure you needed steel there though...another 2x8 to match the joists and mounted in the same way the steel was could have faced that off and transferred that load to the first adjacent full length joists (and been easier to sheetrock later).
 
OP
7

70runner

Well-known member
Joined
Feb 17, 2010
Messages
189
Location
Avocado country
I think the cut/shortened ceiling joists are still holding up the roof rafters as they extend out beyond the top plate of the wall to form the soffit....so they would have an upward force on their cut ends. The steel keeps those level and the roof rafters unaffected. I'm not sure you needed steel there though...another 2x8 to match the joists and mounted in the same way the steel was could have faced that off and transferred that load to the first adjacent full length joists (and been easier to sheetrock later).

Concur, in fact plan A was to use a 2x8 LVL until I got them priced :shocking: Had the steel laying around (do a lot of welding) so that no cost option turned into plan B.
 

CJCar

Well-known member
Joined
Feb 27, 2012
Messages
247
Location
South Central PA
I think the cut/shortened ceiling joists are still holding up the roof rafters as they extend out beyond the top plate of the wall to form the soffit....so they would have an upward force on their cut ends. The steel keeps those level and the roof rafters unaffected. I'm not sure you needed steel there though...another 2x8 to match the joists and mounted in the same way the steel was could have faced that off and transferred that load to the first adjacent full length joists (and been easier to sheetrock later).

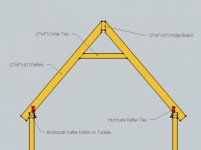
The rafters should have a bird's mouth cut into them and they will sit directly on the top plate. The remaining part of the joists should carry no weight of the roof, the joists were to act as rafter ties and carry the weight of the ceiling.

The OP could place rafter ties at the same height the entire length of the building and remove all of the existing joists. This was common framing practice in the 70's and 80's. Code no longer allows it mainly for insulation purposes, not structural, at least in my area. You can find charts that will tell you just how high the ties can be based on span, lumber sizes and species. I believe 2/3's up the length of the rafter is the upper limit.

edit: added some pics.
 

Attachments

  • joist-1.jpg
    joist-1.jpg
    10.2 KB · Views: 106
  • joist-2.jpg
    joist-2.jpg
    10.3 KB · Views: 87
Last edited:

Mystic_Cobra

Well-known member
Joined
Feb 10, 2013
Messages
65
Location
Northern VA
I'm considering a tray ceiling in my garage for a lift as well. I have a 9 ft ceiling and was thinking of bumping up the tray by a foot. I have W-style roof trusses and a sheet rock ceiling. My trusses are parallel to the wall with the garage bay doors. I was thinking of doing a relatively small tray of maybe 6 ft x 6 ft or maybe as big as 8x8. 90% of the time the lift will be used on (under) Mustangs. What's the easiest way to go about this and sufficiently support my roof. With 24" spacings, I'd be modifying or replacing 2 or 3 roof trusses.
 
Last edited:
To avoid these ads, REGISTER NOW!

Falcon67

Well-known member
Joined
Jun 11, 2009
Messages
18,371
Location
Merkel, TX

Since it's such a small opening, it doesn't really matter but your new rafter ties put additional load on the rafters and really don't add any strength to the roof nor do they work for holding the top plates in. They are oversized nailing surfaces for ceiling material. On the ends, you could have just boxed the ends with the lumber cut out and saved the steel. You just made an oversized attic stair opening, nothing more complicated than that.

628x471.jpg


The OP could place rafter ties at the same height the entire length of the building and remove all of the existing joists.
Not without upsizing the rafters.

I'll be doing almost the same thing later, but it'll be easier to just remove the joists in the "hole" from plate to plate and insulate/sheet right up the rafters to the ridge.

Ford guys are closet Mopar people, don't cha know.
 
Last edited:

Mystic_Cobra

Well-known member
Joined
Feb 10, 2013
Messages
65
Location
Northern VA
Falcon, I know I'm hijacking this thread but does your advice apply to my situation, too? It's interesting/funny that you posted the attic ladder drawing because I'm adding one of those to the same space.
I'm looking at putting a storage platform in the attic above the insulation. Probably 3 or 4 spaced at 24"OC 16-20 ft 2x8s or 2x10s (~R40) on edge on top of (and perpendicular to) the bottom chord of the roof trusses in the center of the attic running from the attic stairs to the far end of the space. Insulate to the same depth of the platform supports and then put 1/2" OSB on it for storage.
 

scootermcrad

Well-known member
Joined
Nov 26, 2011
Messages
405
Location
Concord, NC
I just did something similar to this in a room that had a low ceiling. Essentially made doubled collar ties and sistered where the rafters met the ceiling joists. Then tied the rafters into the top plate better and cut the rest of the ceiling joists for a nice open ceiling.

Your "collar ties" are in tension and your sistered up portions take the additional weight supported in tension between the top plate and collar ties. You don't need those stubs. They do basically nothing. However, I would say make sure the rafters are tied in correctly to the top plate.

Added note... I glued, nailed, and bolted the new collar ties for added safety factor for anything I may not have thought about.

This is the basic idea..

hb077QA01-04_lg.jpg
 
Last edited:

CJCar

Well-known member
Joined
Feb 27, 2012
Messages
247
Location
South Central PA
The OP could place rafter ties at the same height the entire length of the building and remove all of the existing joists.

Not without upsizing the rafters.

Not necessarily. You would need to refer to a span chart to verify.

Your "collar ties" are in tension and your sistered up portions take the additional weight supported in tension between the top plate and collar ties. You don't need those stubs. They do basically nothing. However, I would say make sure the rafters are tied in correctly to the top plate.

I mostly agree with this, but I would put a single tie on every rafter though. More uniform load on every rafter and much easier to hang a ceiling.

I will also add that additional forces are being added to the rafters at the point the collar ties connect to them. The section of the rafters from the collar ties down to the top plate are now carrying some of the outward force that the ceiling joists were solely carrying in tension. I believe this is why Falcon67 mentioned up sizing the rafters. Again, you would need to check a span chart to see if this is needed or not.

Falcon, I know I'm hijacking this thread but does your advice apply to my situation, too? It's interesting/funny that you posted the attic ladder drawing because I'm adding one of those to the same space.
I'm looking at putting a storage platform in the attic above the insulation. Probably 3 or 4 spaced at 24"OC 16-20 ft 2x8s or 2x10s (~R40) on edge on top of (and perpendicular to) the bottom chord of the roof trusses in the center of the attic running from the attic stairs to the far end of the space. Insulate to the same depth of the platform supports and then put 1/2" OSB on it for storage.

Mystic_Cobra, your situation is completely different. You have trusses, more accurately an engineered truss system. There are many threads on here about modifying trusses so all I'll say is you should consult an engineer for this. The cheapest, easiest way to get engineering services for trusses is at a truss manufacturer. They should be able to design trayed or scissor trusses for you to get room for your lift. As for storage as you want I will just say not recommended and refer you again to the threads about modifying trusses.

Chris
 

scootermcrad

Well-known member
Joined
Nov 26, 2011
Messages
405
Location
Concord, NC
I mostly agree with this, but I would put a single tie on every rafter though. More uniform load on every rafter and much easier to hang a ceiling.

I will also add that additional forces are being added to the rafters at the point the collar ties connect to them. The section of the rafters from the collar ties down to the top plate are now carrying some of the outward force that the ceiling joists were solely carrying in tension. I believe this is why Falcon67 mentioned up sizing the rafters. Again, you would need to check a span chart to see if this is needed or not.

Agreed!
 

ovilla

Well-known member
Joined
Dec 18, 2005
Messages
2,342
Location
Plainfield, IL
Mystic_Cobra - if you want to modify your trusses from inside the garage, without having to tear off your existing roof, then ask the truss company for scissor truss halves (along with additional lumber or hardware to help you sister these new trusses in place). Once these are installed, you can then cut out the bottom portion of your old trusses. Note that scissor trusses will only give you half of the available ceiling height in the middle of the truss.
 

Mystic_Cobra

Well-known member
Joined
Feb 10, 2013
Messages
65
Location
Northern VA
After googling around a bit, I think I like the idea of a coffer truss for the tray ceiling area.
Like this:
tray.gif

OR the studio vault truss like this:
studio%20right%20of%20peak.gif
 

oxmanwi

Well-known member
Joined
Dec 30, 2013
Messages
63
Location
Milwaukee, WI
70 Runner some of your pictures are gone in the first post. Do you have any updates or more pictures? Thanks
 
To avoid these ads, REGISTER NOW!
Top Bottom