To avoid these ads, REGISTER NOW!

Truss Brace Removal?

dcpier

New member
Joined
Nov 20, 2019
Messages
4
Location
Colorado
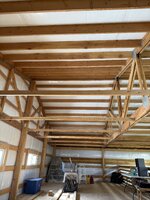
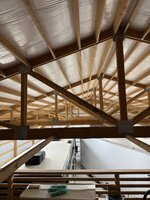
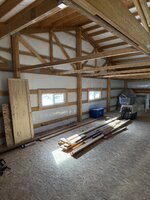
Hello everyone! I have a 40x60 outbuilding with a 16x40 loft. I am hoping to enclose and finish the loft area like a basement. My question day is in regards to these bottom braces secure to the truss in the picture below. I will likely get a structural engineer to confirm but can these bottom braces be removed? The ceiling height might get a little cozy it I need to leave them in place. If not, do you think alternate bracing could be put in place that might create more height. Any and all feedback would be greatly appreciated!
IMG_2166.jpeg
 

Attachments

  • IMG_2167.jpeg
    IMG_2167.jpeg
    768.2 KB · Views: 43
To avoid these ads, REGISTER NOW!

micromind

Well-known member
Joined
Sep 24, 2023
Messages
3,127
Location
Fernley, Nevada, about 30 miles east of Reno.
If they are the horizontal 2X4s that go from the outside wall to the bottom chord of the truss, they cannot be removed.

The bottom chord of a truss needs to be solidly held in place. If it's allowed to wobble in either direction, there's a good chance of a collapse.
 

mike93lx

ALLIANCE MEMBER
Joined
Dec 9, 2013
Messages
38,398
Location
Richmond, VA
If the bracing runs all the way to the other wall, I would think they could come out of one bay. Maybe the engineer can advise a way to make it happen
 

ToolsRCool

Well-known member
Joined
Dec 28, 2024
Messages
231
Location
Plymouth, MI
Looks like the 2x4's are just lateral bracing for the second truss in, and do not provide any vertical load support. If their only task is hold the truss from swaying, there may be another way to do so, such as raising their position, using tension cables in place of them at a 45 degree in each direction, an I beam next to it, or even one or several mini raised scissor truss(es) in place of where one or several of the 2x4's are.

Typically for truss sway control, I've usually just seen 2x4's nailed atop hap-hazardly from one to another.
 

Hank11

Well-known member
Joined
Aug 19, 2019
Messages
1,173
Location
Tennessee
You can move those. I’d probably turn them into diagonals that go from one trust to the next forming an X and fastened in the middle That’ll get you a lot of headroom and still support the end wall. Ask your engineer for a plan don’t take my word for it.
 
To avoid these ads, REGISTER NOW!

TurnipTruck

Well-known member
Joined
Aug 28, 2005
Messages
1,614
Location
Southcentral Alaska
I would say those are primarily ceiling supports for transverse corrugated steel, but you will still need some sort of lateral bracing if you remove them. Just raising those “joists?” would be fine.
 
OP
D

dcpier

New member
Joined
Nov 20, 2019
Messages
4
Location
Colorado
I would say those are primarily ceiling supports for transverse corrugated steel, but you will still need some sort of lateral bracing if you remove them. Just raising those “joists?” would be fine.
Thanks for the insight, I really appreciate it.
 

Hank11

Well-known member
Joined
Aug 19, 2019
Messages
1,173
Location
Tennessee
Keeping the bracing path in line with whats there will likely be best for the overall structure. It looks like it was put up by competent people, so don’t mess up their work. The parts are there for a reason. There is lots of wind load on a big building like yours.
 

GarageHommie

Member
Joined
Sep 5, 2023
Messages
10
Is this a pole structure? If so,

1.What size are the perimeter poles (vertical) members?

2. How are they fastened as the base?

My recommendation would be to

1. Reinforce the exterior walls under your loft area by adding shear walls on the interior side that fasten well to the rails and vertical members.

2. Add shear wing walls on the ground level at each end of the loft.
 
To avoid these ads, REGISTER NOW!
Top Bottom