To avoid these ads, REGISTER NOW!

Truss question. Replace with rafters?

cmandp

Well-known member
Joined
Dec 22, 2011
Messages
1,284
Location
New Jersey
I'll call you on this statement. Either you have 'perma snow' piles on both sides of your garage or you're really someplace that doesn't have snow, not Ontario. What would top plate steel do to hold the walls together?

The steel acts as a beam to counteract the horizontal forces trying to push the top of the walls out.
 
To avoid these ads, REGISTER NOW!

66cj225

Well-known member
Joined
Nov 4, 2011
Messages
332
Location
NH
Across the the two gable ends, there are heavy steel angles to tie the steel channels together. So it forms a square frame, with the channels acting as beams on the sides, and the angles acting as ties to hold everything together.

garage-05_zps00bf4806-M.jpg

Interesting solution, thank you for your patience with me. I have a uncontrollable desire for a bridge crane. Now where did that come from?:headscrat
 

UKG2024

Member
Joined
Apr 10, 2024
Messages
8
If you use the appropriate size rafter for your area(anyone with some intelligence can read a rafter table!) you will be fine. A ridge beam is entirely unnecessary IF using rafter ties. What many think of a beam is just there to help install rafters in place and not necessary in your case. I would screw (with structural rated screws, many are not) the rafters to the sides of the existing truss and then once in place(and properly fastened to the top plate) cut the bottom of the truss away. This will allow the roof deck attachment to be done without reroofing.

Only if you want a true cathedral ceiling does one need a roof ridge beam.

Remember you can NOT put the rafter ties more than 1/3 of the roof height up from the bottom. Also if you plan on insulating/installing a ceiling they shouldn’t be rafter tires but ceiling joist which are much deeper to span that length. Ceiling joist can function as rafter ties but rafter ties can not function as ceiling joist.

Also it’s wise to add collar ties to help prevent uplift.
Hi Firebrick,

Thanks fro your response. It seems balanced.

I'm attempting a similar approach in my garage. I'd like the additional 0.5 m headroom to install a room within a room for playing drum kit.

I plan on running new rafters at the recommended size for the span )6 x 2) along the existing truss. And then installing rafter ties (6 x 2) in the lower 3rd of the roof height ( as recommended) and also collar ties (4 x2) at the top of the rafters. I plan to do this on all rafters at 600mm centres.

My question is - all of this will likely weigh around 380 - 400 kg. Is it ok to add this weight to the garage structure?

With thanks,
Gavin
 

Firebrick43

Well-known member
Joined
May 12, 2015
Messages
14,152
Location
West central Indiana
Hi Firebrick,

Thanks fro your response. It seems balanced.

I'm attempting a similar approach in my garage. I'd like the additional 0.5 m headroom to install a room within a room for playing drum kit.

I plan on running new rafters at the recommended size for the span )6 x 2) along the existing truss. And then installing rafter ties (6 x 2) in the lower 3rd of the roof height ( as recommended) and also collar ties (4 x2) at the top of the rafters. I plan to do this on all rafters at 600mm centres.

My question is - all of this will likely weigh around 380 - 400 kg. Is it ok to add this weight to the garage structure?

With thanks,
Gavin
It spread out so the amount at each point transferred to the wall is pretty small. What kind of wall structure is it?
 

UKG2024

Member
Joined
Apr 10, 2024
Messages
8
Thank you. It's standard brick. Single skin with columns as building regs instruct.
 
To avoid these ads, REGISTER NOW!

UKG2024

Member
Joined
Apr 10, 2024
Messages
8
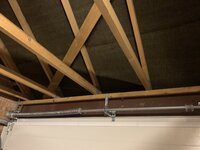
Thank you. I also have an RSJ steel above the garage door. In picture. Will this take the load too? Looks 8 inches deep
 

Attachments

  • IMG_0438.JPG
    IMG_0438.JPG
    710 KB · Views: 12

UKG2024

Member
Joined
Apr 10, 2024
Messages
8
One last question - can you recommend the correct size screws and nails to complete the framing of the 6 x 2 with?

I've noticed nail guns go up to 90mm x 3.1mm

I could opt for structural screws also. Thank you
 

Firebrick43

Well-known member
Joined
May 12, 2015
Messages
14,152
Location
West central Indiana
Thank you. I also have an RSJ steel above the garage door. In picture. Will this take the load too? Looks 8 inches deep
The dynamic loads on the header will not change from truss to rafters. The extra weight gain from sistering the original truss with rafter will be minimal and well within the capability of that steel beam

As far as screws or nails for a long time p nails were preferred as they are malleable and won’t shear like screws. More smaller nails are preferred to fewer larger diameter ones as they both spread the loads out better over an area and result in less splitting. 10d preferably and don’t put them in line with each other but stagger them in height. Construction adhesive is a plus

Hand driven nails are preferred as you can clinch them vs nail gun

Today some structural screws are just as good if not better but look for a reputable brand like GRK or Simpson strong tie. You want the short enough to not pierce the other side so 2-3/4” long. Drive from both sides. I do prefer screws. An awful lot of construction screw are not structural screws. Most structural screw are going to be torx or square drive.
 
To avoid these ads, REGISTER NOW!
Top Bottom