To avoid these ads, REGISTER NOW!

Truss uplift?

ZBHOWELL

Active member
Joined
Aug 2, 2023
Messages
27
Good afternoon garagers,


Encountered my second question for this group.

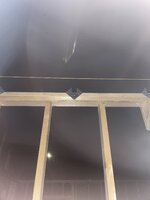
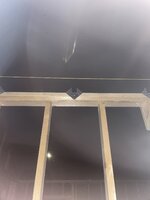
It seems I have some uplift going on with my factory trusses.

I put in both gable trusses but there’s a small gap in the middle.

Pad is level walls are level. Im scratching my head on this one.

Any thoughts or ideas?

Thanks,

Zach
 

Attachments

  • 070F0786-0662-405E-A8AA-27A1495EC46E.jpeg
    070F0786-0662-405E-A8AA-27A1495EC46E.jpeg
    463.9 KB · Views: 128
  • D91B89AF-CBCF-4119-A7FE-20F66A57761F.jpeg
    D91B89AF-CBCF-4119-A7FE-20F66A57761F.jpeg
    547.7 KB · Views: 124
To avoid these ads, REGISTER NOW!

welder4956

Well-known member
Joined
Apr 8, 2010
Messages
3,073
Location
Birmingham, AL USA
The top members of the truss are longer than the base. When the truss heats up in the sun, the thermal expansion will cause the top members to move more and bow the bottom member. This will go away when you get the roof decking on.
 

jack stand

Well-known member
Joined
Feb 29, 2012
Messages
3,353
Location
Lakes Region Maine
Pull a string line to see whose letting the light through. It's probably a little of each. (Wall & truss)
I can't see in the pictures, but usually there's a flat 2x4 or x6 nailed to the double top plate and against the side of the truss. This will be your drywall nailer and secure the truss that's now nailed to the side of this.
 

The Tool Tyrant

ALLIANCE MEMBER
Joined
Dec 19, 2011
Messages
2,182
Location
Bonita, Ca. (San Diego)
Trusses are built with some camber built into them to allow for weight of sheeting and roofing materials.
This is why you use slotted truss clips to tie off interior non-bearing walls to the bottom chords. You don't drive the slot nail tight into the truss to allow vertical movement.
 

Firebrick43

Well-known member
Joined
May 12, 2015
Messages
14,167
Location
West central Indiana
The top members of the truss are longer than the base. When the truss heats up in the sun, the thermal expansion will cause the top members to move more and bow the bottom member. This will go away when you get the roof decking on.
It doesn’t go away. In the winter due to the bottom chord being in insulation and relatively warm and dry compared to the top chords will experience truss lift as well. This is why you don’t screw the drywall on the outer 18” of the truss so it can lift and flex without cracking the corners.
 
OP
Z

ZBHOWELL

Active member
Joined
Aug 2, 2023
Messages
27
Trusses are built with some camber built into them to allow for weight of sheeting and roofing materials.
This is why you use slotted truss clips to tie off interior non-bearing walls to the bottom chords. You don't drive the slot nail tight into the truss to allow vertical movement.

That makes perfect sense. Thanks for explaining. So I’m guessing that all hurricane ties that I was using as truss clip need to come off? I installed them on my load bearing walls. Or do they need to come off on my non load bearing walls? Photo for reference.
 

Attachments

  • 21FF9876-D59C-4DB2-8971-F4D80E536F55.jpeg
    21FF9876-D59C-4DB2-8971-F4D80E536F55.jpeg
    292.6 KB · Views: 102

The Tool Tyrant

ALLIANCE MEMBER
Joined
Dec 19, 2011
Messages
2,182
Location
Bonita, Ca. (San Diego)
That makes perfect sense. Thanks for explaining. So I’m guessing that all hurricane ties that I was using as truss clip need to come off? I installed them on my load bearing walls. Or do they need to come off on my non load bearing walls? Photo for reference.
Doesn't matter if the wall is bearing or non-bearing, the truss must be free to move vertically, except at it's exterior bearing points of course. https://www.strongtie.com/trussclips_platedtrussconnectors/tc_roofclips/p/stc.stct.dtc
 
OP
Z

ZBHOWELL

Active member
Joined
Aug 2, 2023
Messages
27
To avoid these ads, REGISTER NOW!

Innovate1

Well-known member
Joined
Jul 28, 2014
Messages
4,291
Location
Illinois near St. Louis, Missouri
Thanks for the response. The product that you attached makes sense to me for interior walls but not exterior walls. I would think you want no vertical movement on the truss ends where it sits on exterior walls.
You better not have vertical movement at the exterior walls. If you do the roof could have some horizontal movement too and end up in someone else's yard. :)

Lots of room for confusion here. The OP picture appears to be a gable end "truss" and not a true truss. They are meant to be supported by the wall below and likely the gap will close when roofing weight is added.

Truss uplift is an issue with true trusses. Thus the need to allow some vertical movement on interior walls and the use of clips to allow that. And if the drywall isn't screwed to the trusses close to the wall the drywall will flex a bit and help avoid cracking.

There are no interior supporting/load bearing walls with trusses and some of the comments about bearing walls needing to allow vertical movement is nuts. The whole point of a supporting wall is that it will have a load on the top.

Truss clips get used at the outer walls as others have noted.
 

The Tool Tyrant

ALLIANCE MEMBER
Joined
Dec 19, 2011
Messages
2,182
Location
Bonita, Ca. (San Diego)
There are no interior supporting/load bearing walls with trusses and some of the comments about bearing walls needing to allow vertical movement is nuts. The whole point of a supporting wall is that it will have a load on the top.
Let me elaborate on my statement in which I believe you're referring to...Picture a 2 story house with a interior bearing wall that carries floor joist and the 2nd floor wall stacks over it. This IS a case where even though it's a bearing wall, the roof trusses would not bear on it. I have in the past stacked a couple of roofs with huge spans which did indeed have 3 point bearing trusses in which an interior wall was bearing.
 
OP
Z

ZBHOWELL

Active member
Joined
Aug 2, 2023
Messages
27
You better not have vertical movement at the exterior walls. If you do the roof could have some horizontal movement too and end up in someone else's yard. :)

Lots of room for confusion here. The OP picture appears to be a gable end "truss" and not a true truss. They are meant to be supported by the wall below and likely the gap will close when roofing weight is added.

Truss uplift is an issue with true trusses. Thus the need to allow some vertical movement on interior walls and the use of clips to allow that. And if the drywall isn't screwed to the trusses close to the wall the drywall will flex a bit and help avoid cracking.

There are no interior supporting/load bearing walls with trusses and some of the comments about bearing walls needing to allow vertical movement is nuts. The whole point of a supporting wall is that it will have a load on the top.

Truss clips get used at the outer walls as others have noted.

Thanks for the lengthy response. Are hurricanes ties sufficient for my exterior walls or do I need to account for any horizontal movement in the heel or the point that rest on the wall? Do I need to remove and go with a horizontally slotted clip? Photo attached.
 

Attachments

  • 3266BAF3-B137-4DDB-B213-76A8D2DA9C20.jpeg
    3266BAF3-B137-4DDB-B213-76A8D2DA9C20.jpeg
    292.6 KB · Views: 66
OP
Z

ZBHOWELL

Active member
Joined
Aug 2, 2023
Messages
27
Let me elaborate on my statement in which I believe you're referring to...Picture a 2 story house with a interior bearing wall that carries floor joist and the 2nd floor wall stacks over it. This IS a case where even though it's a bearing wall, the roof trusses would not bear on it. I have in the past stacked a couple of roofs with huge spans which did indeed have 3 point bearing trusses in which an interior wall was bearing.

Thank you. I think the title of my thread got this off to a confusing start. When I initially researched my situation I thought it was called uplift. When actually it’s a cambered bottom chord.
 

Innovate1

Well-known member
Joined
Jul 28, 2014
Messages
4,291
Location
Illinois near St. Louis, Missouri
The "lift" or vertical movement of the lower cord of the truss if small enough as to not result in significant horizontal movement of the ends. Hurricane clips at the ends a common way to attach the ends to the supporting walls. But I'm a little confused. The picture appears to be a picture of the top of an interior wall. And it looks to have a roof over it or maybe it was taken at night - the background is dark...
 
OP
Z

ZBHOWELL

Active member
Joined
Aug 2, 2023
Messages
27
The "lift" or vertical movement of the lower cord of the truss if small enough as to not result in significant horizontal movement of the ends. Hurricane clips at the ends a common way to attach the ends to the supporting walls. But I'm a little confused. The picture appears to be a picture of the top of an interior wall. And it looks to have a roof over it or maybe it was taken at night - the background is dark...

I ran out side and snapped a photo for this thread of my hurricane clips for reference. No roof on it yet! Beautiful night sky last night though.
 

Innovate1

Well-known member
Joined
Jul 28, 2014
Messages
4,291
Location
Illinois near St. Louis, Missouri
Let me elaborate on my statement in which I believe you're referring to...Picture a 2 story house with a interior bearing wall that carries floor joist and the 2nd floor wall stacks over it. This IS a case where even though it's a bearing wall, the roof trusses would not bear on it. I have in the past stacked a couple of roofs with huge spans which did indeed have 3 point bearing trusses in which an interior wall was bearing.
That's the part I was referring to. In your two story example, the lower wall supports a floor and is a bearing wall. The wall on the upper floor doesn't support anything above it so it is NOT a bearing wall - you state yourself that the roof trusses "would not bear on it" - so what else would it be bearing?.
 

The Tool Tyrant

ALLIANCE MEMBER
Joined
Dec 19, 2011
Messages
2,182
Location
Bonita, Ca. (San Diego)
That's the part I was referring to. In your two story example, the lower wall supports a floor and is a bearing wall. The wall on the upper floor doesn't support anything above it so it is NOT a bearing wall - you state yourself that the roof trusses "would not bear on it" - so what else would it be bearing?.
Although the wall does have a footing under it and is a bearing wall at the first floor, Technically it becomes a non-bearing wall at the 2nd floor. This being said, I wanted it to be clear that even though the wall COULD transfer load to the footing, it SHOULDN'T...unless of course you have 3 or more point bearing trusses.
 

gsmith22

Well-known member
Joined
Jul 14, 2015
Messages
337
Location
Central NJ
The top members of the truss are longer than the base. When the truss heats up in the sun, the thermal expansion will cause the top members to move more and bow the bottom member. This will go away when you get the roof decking on.
It doesn’t go away. In the winter due to the bottom chord being in insulation and relatively warm and dry compared to the top chords will experience truss lift as well. This is why you don’t screw the drywall on the outer 18” of the truss so it can lift and flex without cracking the corners.
the movement you both are talking about occurs but not due to temperature. although wood will expand and contract from temperature (like every other matieral), coefficients of expansion and contraction for temperature in wood are much smaller than those caused by moisture changes in the wood. moisture movement overwhelms any temperature movement occuring.

On those exposed gable trusses, temperature is cyling 2x daily (maybe over a +/- 20 degree swing?)- are there daily cycles of movement up and down? I'm going to guess no and more importantly, you would be hard pressed to even measure the movement from a 20 dgree temperature swing. Conversely, the moisture content tends to be more stable and steady state, changing slowly with relatively humidity in the air. This is also being componded by the newness of those trusses which probably haven't reached a moisture content equilibrium yet with the air (even kiln dry wood isn't "dry"). Don't know where it will all settle out, but look to moisture changes causing movement not temperature.

Very good resource for all things wood is the USDA's wood engineering handbook (free download): https://www.fs.usda.gov/research/treesearch/62200
 

Firebrick43

Well-known member
Joined
May 12, 2015
Messages
14,167
Location
West central Indiana
the movement you both are talking about occurs but not due to temperature. although wood will expand and contract from temperature (like every other matieral), coefficients of expansion and contraction for temperature in wood are much smaller than those caused by moisture changes in the wood. moisture movement overwhelms any temperature movement occuring.

On those exposed gable trusses, temperature is cyling 2x daily (maybe over a +/- 20 degree swing?)- are there daily cycles of movement up and down? I'm going to guess no and more importantly, you would be hard pressed to even measure the movement from a 20 dgree temperature swing. Conversely, the moisture content tends to be more stable and steady state, changing slowly with relatively humidity in the air. This is also being componded by the newness of those trusses which probably haven't reached a moisture content equilibrium yet with the air (even kiln dry wood isn't "dry"). Don't know where it will all settle out, but look to moisture changes causing movement not temperature.

Very good resource for all things wood is the USDA's wood engineering handbook (free download): https://www.fs.usda.gov/research/treesearch/62200
That why I said “relatively warm AND DRY compared to the top chords”
 
OP
Z

ZBHOWELL

Active member
Joined
Aug 2, 2023
Messages
27
Thanks for the input everyone. Just wanted to add information I received from the engineering department at the truss plant as to help anyone out in the future.

Anyways, spoke to an engineer and the camber is within spec. At about 3/8 of an inch. Spec being 1/4-1/2 for this design. He said it will flatten out some as others had mentioned with the roof going on. He said the hurricane clips are fine.
 
OP
Z

ZBHOWELL

Active member
Joined
Aug 2, 2023
Messages
27
Real trusses are made out of triangles. The object you photograph isn't a truss. It has no strength. It just takes up space and gives you something to nail the sheeting to. And that's right and proper. That's the right object to be installed in that location.

Oh I gotcha now. Thanks
 
To avoid these ads, REGISTER NOW!
Top Bottom