To avoid these ads, REGISTER NOW!

Twisted ceiling joists and stem wall questions

welty

Member
Joined
Feb 24, 2025
Messages
7
Hey guys

Planning on drywallikg up the garage and ran into a few issues/quesitons

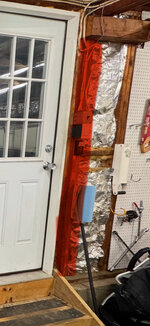
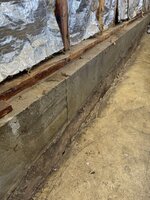
1. Wanted to just paint the stem wall same color as the wall but it looks to have quite a few protrusions (up to 1.5”) and jagged edges, unless it’s possible to shave down the concrete won’t look that good. Is my best option here to , seal it up with dry lock, fur out the wall with some pressure treated wood and drywall all the way down to the floor and then vinyl baseboard?

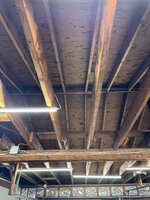
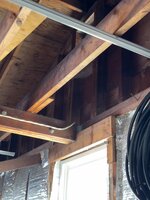
2. I noticed a few of the ceiling joists are warped and twisting, is this something I should get structural engineer to look into or it should be ok if I’m just putting up drywall and have no intention to store anything in the attic?


Thank you !
 

Attachments

  • IMG_8082.jpeg
    IMG_8082.jpeg
    1 MB · Views: 99
  • IMG_8455.jpeg
    IMG_8455.jpeg
    749.3 KB · Views: 88
  • IMG_8457.jpeg
    IMG_8457.jpeg
    838 KB · Views: 91
  • IMG_8460.jpeg
    IMG_8460.jpeg
    786.6 KB · Views: 92
  • IMG_8461.jpeg
    IMG_8461.jpeg
    933.1 KB · Views: 105
To avoid these ads, REGISTER NOW!

duneslider

Well-known member
Joined
Jan 20, 2013
Messages
2,267
Location
Riverton, Utah
I don't see any concerns with the ceiling joists. Drywall them up. That overlap on the ceiling joists isn't needed, you could trim that up if they are poking down and causing a problem.

You can chip off or grind down the concrete to be more smooth if you want. You could also fur out the wall and go that route too. I personally would just clean up the concrete and paint it but I also don't have a super fancy garage.
 

75gmck25

Well-known member
Joined
Jul 21, 2014
Messages
1,328
Location
Alexandria, VA
It's a garage, so you could just ignore the concrete imperfections, or you could knock off the big projections and put on a parge coat. I don't know the exact product name, but it's very common to apply a smooth finish coat to concrete that is going to be exposed on the foundation.
This is one article that explains the process. https://www.backwoodshome.com/parge-the-ugly-out-of-your-concrete-wall/

Wood sometimes warps as it ages, so from a structural standpoint I don't think there is any issue. However, I would get up there and pull a string line across everything to see if it's out of level. Sometimes you have to scab 2x4s on side of the high places so that you get a good level line for your drywall. A ceiling with up and down waves in it really looks ugly.
 
OP
W

welty

Member
Joined
Feb 24, 2025
Messages
7
It's a garage, so you could just ignore the concrete imperfections, or you could knock off the big projections and put on a parge coat. I don't know the exact product name, but it's very common to apply a smooth finish coat to concrete that is going to be exposed on the foundation.
This is one article that explains the process. https://www.backwoodshome.com/parge-the-ugly-out-of-your-concrete-wall/

Wood sometimes warps as it ages, so from a structural standpoint I don't think there is any issue. However, I would get up there and pull a string line across everything to see if it's out of level. Sometimes you have to scab 2x4s on side of the high places so that you get a good level line for your drywall. A ceiling with up and down waves in it really looks ugly.
I actually tried to move joists around and with some force they feel a bit lose, after putting in blocks between joists to bend them straight should I also put ledger screws where they lap each other over the beam?

Thank you
 

Hank11

Well-known member
Joined
Aug 19, 2019
Messages
1,158
Location
Tennessee
I’d think about perpendicular strapping on the ceiling joists, and then drywalling over that —- it’ll be flatter and easier to get a nice smooth ceiling. If you use two by four strapping with a couple or three nails into each joist, it’ll improve the structure a lot.
 
OP
W

welty

Member
Joined
Feb 24, 2025
Messages
7
I’d think about perpendicular strapping on the ceiling joists, and then drywalling over that —- it’ll be flatter and easier to get a nice smooth ceiling. If you use two by four strapping with a couple or three nails into each joist, it’ll improve the structure a lot.
Got it! Any reason behind using nails instead of ledger screws? Thank you
 
To avoid these ads, REGISTER NOW!

mike93lx

ALLIANCE MEMBER
Joined
Dec 9, 2013
Messages
37,857
Location
Richmond, VA
Got it! Any reason behind using nails instead of ledger screws? Thank you
Nails are cheaper, easier to install and are reliably strong. Those overlapping rafter ties do need to be connected to each other as the purpose is to keep the walls from spreading.

Structural screws would work fine
 

duneslider

Well-known member
Joined
Jan 20, 2013
Messages
2,267
Location
Riverton, Utah
I’d think about perpendicular strapping on the ceiling joists, and then drywalling over that —- it’ll be flatter and easier to get a nice smooth ceiling. If you use two by four strapping with a couple or three nails into each joist, it’ll improve the structure a lot.
For whatever reason, this is not a common practice out west but seems much more popular towards the east. This is a good idea though and allows you to shim the strapping to get the ceiling as level/flat as you want/need.
 
OP
W

welty

Member
Joined
Feb 24, 2025
Messages
7
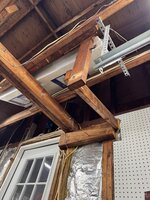
Thanks guys, wanted to ask any concerns with how this beam is secured to the headers?


I was thinking of reinforcing it (last 2 photos) or do you think it’s not necessary
 

Attachments

  • IMG_8063.jpeg
    IMG_8063.jpeg
    406.5 KB · Views: 48
  • IMG_8054.jpeg
    IMG_8054.jpeg
    833.8 KB · Views: 40
  • IMG_8090.jpeg
    IMG_8090.jpeg
    1.2 MB · Views: 38
  • IMG_8469.png
    IMG_8469.png
    1.3 MB · Views: 48

Hank11

Well-known member
Joined
Aug 19, 2019
Messages
1,158
Location
Tennessee
I think that is a good idea, mostly because its easy to do and inexpensive. Payback is immediate and tangible.
 

mike93lx

ALLIANCE MEMBER
Joined
Dec 9, 2013
Messages
37,857
Location
Richmond, VA
Thanks guys, wanted to ask any concerns with how this beam is secured to the headers?


I was thinking of reinforcing it (last 2 photos) or do you think it’s not necessary
That beam is only intended to carry the weight of the rafter ties, so it doesn't need to be substantial. But all that changes if you store stuff up there.

Its been there a long time, so any issues should be showing themselves by now
 
OP
W

welty

Member
Joined
Feb 24, 2025
Messages
7
That beam is only intended to carry the weight of the rafter ties, so it doesn't need to be substantial. But all that changes if you store stuff up there.

Its been there a long time, so any issues should be showing themselves by now
Thank you! Don’t plan on storing anything just weights of insulation and drywall, which is not that substantial?

1.6lbs/sqft for 1/2” drywall
or
2.2lbs/sqft for 5/8” drywall
 
To avoid these ads, REGISTER NOW!
Top Bottom