To avoid these ads, REGISTER NOW!

Two car garage (8) Double T-8 layout suggestion help

Horizontal or Vertical

  • Horizontal

    Votes: 6 22.2%
  • Vertical

    Votes: 21 77.8%

  • Total voters
    27

Jasonoff

Active member
Joined
Dec 1, 2011
Messages
26
Location
Waterloo, ON
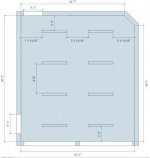
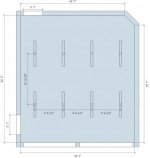
I'm trying to decide which way to align my double T-8 LED fixtures. I'm also considering 9 instead of 8 fixtures. :lol: Need to decide by Thursday :willy_nil

LED tubes are 1920 lumens with a 140° beam angle.
10' 6" flat ceiling.

A 4 post lift will be in the right bay.

Horizontal
Lights_H.png


Vertical
Lights_V.png
 

Attachments

  • Lights_H.jpg
    Lights_H.jpg
    8.4 KB · Views: 50
  • Lights_V.jpg
    Lights_V.jpg
    7.8 KB · Views: 41
Last edited:
To avoid these ads, REGISTER NOW!

rabies

Well-known member
Joined
Jan 14, 2015
Messages
81
your first pic. horizontal would be a better use of the light
 

laser3kw

Well-known member
Joined
Nov 17, 2012
Messages
7,276
Location
northen IL
second - vertical
when you walk in the door, the lights aren't shining "at you" (horizontal across your field of vision - so to speak)
buy 4 more fixtures -I would mount 2 8' tandem in 3 rows. one down the middle, the others 5' either side.
you will need shaded glasses:D
I debated the same thing. mine are arranged like the second. 3 rows, 2 8' tandems & one 4' end to end in each row.
 
Last edited:
OP
J

Jasonoff

Active member
Joined
Dec 1, 2011
Messages
26
Location
Waterloo, ON
Yup, 9 in a 3 x 3 vertical pattern it is. :thumbup:

:beer: for the suggestions!

I'd rather have too much light than not enough.
 

NUTTSGT

Super Moderator
Staff member
Joined
Sep 14, 2009
Messages
51,079
Location
Northern Central Ohio
You might have figured out which layout you want but I'd like to make a suggestion. Do you work at night with the doors up ? If so, consider light placement accordingly.
 

PhantomEB

Well-known member
Joined
Feb 6, 2006
Messages
6,787
Location
Medicine Hat, AB, Canuckistan
I am gonna run mine horizontal only cause I want in troffer fixtures (sunken into the ceiling).... 4 bulb 4 footers. 3 rows of 4 fixtures each so more light to the sides of the vehicles. Switched on quarterly placed zones.

I would ask are these 8' fixtures?
 
OP
J

Jasonoff

Active member
Joined
Dec 1, 2011
Messages
26
Location
Waterloo, ON
You might have figured out which layout you want but I'd like to make a suggestion. Do you work at night with the doors up ? If so, consider light placement accordingly.

If light is required for something specific I would close the doors instead of blocking them.
 

41ratrod

Well-known member
Joined
Aug 3, 2010
Messages
496
Location
Springfield Mo.
I did a 40x60 shop a couple of weeks ago .24 lights 4 rolls 10 ft. apart 4 ft. LED lights.
The 2 outer rolls of lights are on one switch and the 2 center rolls on another switch,thou LED lights are bright you may want to put each roll on they own
switch.
just my 3c. worth
 
OP
J

Jasonoff

Active member
Joined
Dec 1, 2011
Messages
26
Location
Waterloo, ON
I did a 40x60 shop a couple of weeks ago .24 lights 4 rolls 10 ft. apart 4 ft. LED lights.
The 2 outer rolls of lights are on one switch and the 2 center rolls on another switch,thou LED lights are bright you may want to put each roll on they own
switch.
just my 3c. worth

Because of brightness? I will have a dimmer.
 

600SL

Well-known member
Joined
Apr 26, 2012
Messages
1,794
Location
Connecticut
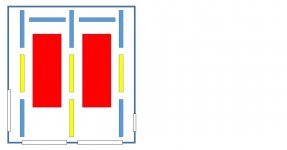
My recommended lighting solution for a two car garage, places rows of lights along the sides of the car with another two lights at the front to illuminate under the hoods of cars when they are open. This gets light down by the wheels of cars where you need it as well as under the hood.
 

Attachments

  • Lighting Layout.jpg
    Lighting Layout.jpg
    38.9 KB · Views: 64
  • P3300045.jpg
    P3300045.jpg
    126.8 KB · Views: 74

600SL

Well-known member
Joined
Apr 26, 2012
Messages
1,794
Location
Connecticut
The final plan.

GarageLighting.png

That looks like a good plane. One thing to consider is moving the end rows close to the side walls. This will be a balancing act if you plan on putting shelves in. But really with 18' wide garage side wall shelves should be avoided.

Just read about the 4 post lift being installed in the right bay. In that case I would move the right bay lights as far to the right as possible.
 
Last edited:
To avoid these ads, REGISTER NOW!
OP
J

Jasonoff

Active member
Joined
Dec 1, 2011
Messages
26
Location
Waterloo, ON
That looks like a good plane. One thing to consider is moving the end rows close to the side walls. This will be a balancing act if you plan on putting shelves in. But really with 18' wide garage side wall shelves should be avoided.

Just read about the 4 post lift being installed in the right bay. In that case I would move the right bay lights as far to the right as possible.

Good point. Doing a pre electrical framing walk through today. Will see the joist structure and go from there.

Here is where the lift will be situated.

Garage.png
 
OP
J

Jasonoff

Active member
Joined
Dec 1, 2011
Messages
26
Location
Waterloo, ON
That's about as good as it gets.
Yeah I think so after standing in the space and visualizing it. Thanks for the help. :beer:

Do you have room for the lift ramps.
Not with my planned lift location. I think the cost of slipping the ramps in/out is worth having the space for a 2' deep bench across the back wall. Maybe a different story if it was going to see daily use.
 

600SL

Well-known member
Joined
Apr 26, 2012
Messages
1,794
Location
Connecticut
Yeah I think so after standing in the space and visualizing it. Thanks for the help. :beer:


Not with my planned lift location. I think the cost of slipping the ramps in/out is worth having the space for a 2' deep bench across the back wall. Maybe a different story if it was going to see daily use.

Assuming you are using a roll up door you may have issues with the drum and hood. Nice thing about the 4 post is you don't have to bolt it down. Agree with the limited front space you may have to work with removing the ramps to close the doors. You may want to consider moving the lift right up against the wall since you wont be getting behind that 6" space anyway.
 
OP
J

Jasonoff

Active member
Joined
Dec 1, 2011
Messages
26
Location
Waterloo, ON
Assuming you are using a roll up door you may have issues with the drum and hood. Nice thing about the 4 post is you don't have to bolt it down. Agree with the limited front space you may have to work with removing the ramps to close the doors. You may want to consider moving the lift right up against the wall since you wont be getting behind that 6" space anyway.


It will be a track door with a high lift using a shaft mount opener. Similar to below.

high-lift-conversion.jpg


I will lag the lift down once I find the sweet spot. You don't have to but it's still recommended. Code states the post base plate must be a min of 6' from the pad edge. Any less than that would make it difficult to remove a tire anyway.
 

fourjeepin

Well-known member
Joined
Feb 12, 2011
Messages
3,667
Location
Atlanta, GA
Second picture - "vertical".

The "horizontal" setup will leave the sides of a vehicle in shadow.

I agree with this. And would use three rows of three. I have mine vertical but only over the bays. I am thinking of adding a row down the middle as it isn't quite bright enough there.
 
OP
J

Jasonoff

Active member
Joined
Dec 1, 2011
Messages
26
Location
Waterloo, ON
The 3 rows of 9 vertical turned out well. Also picked up an Alien space ship to do abductions... :Kodos::lol:

IMG_0211.JPG
 
Last edited:

slice

Well-known member
Joined
Jun 16, 2010
Messages
331
Other way would have allowed more light when working under hood.
 

laser3kw

Well-known member
Joined
Nov 17, 2012
Messages
7,276
Location
northen IL
looks nice... and ... BRIGHT :thumbup:

looks like you also have a paving / landscaping job in the near future ;)
 
OP
J

Jasonoff

Active member
Joined
Dec 1, 2011
Messages
26
Location
Waterloo, ON
looks nice... and ... BRIGHT :thumbup:

looks like you also have a paving / landscaping job in the near future ;)

What, you don't like my dirt lawn AND driveway? :lol:

Yeah, new build just closed Tuesday (Mar 24th). The lawn and whatnot won't be done until end of may. Driveway they want to wait until next year for it to settle.
 

Daniel_DePetro

Well-known member
Joined
May 31, 2012
Messages
138
Location
Sterling Heights, MI 48310
This is how I hung my (9) 48" dual bulb fixtures in my 24 x 24 block garage with 8-foot ceiling.
I have my shelves across the back and down the wall that faces the house. My work bench and shop equipment are down the opposite wall. I will probably add 3 more fixtures some year. One directly over the workbench, and one in front of each "bay" for more general under open hood lighting.
 
Last edited:
To avoid these ads, REGISTER NOW!
Top Bottom