To avoid these ads, REGISTER NOW!

Two Greeks Garage

3rdgendslmech

Well-known member
Joined
Mar 12, 2017
Messages
499
Location
Maryland
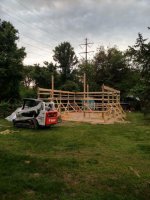
So I know I've been pestering the forum the last couple of weeks with questions and what not. Well after a few weeks of waiting and planning here it is. I'm calling it the two Greeks garage because my dad's full blown Greek and I'm just a half. He was here for moral support and help. What's funny is when I started working on heavy equipment when I was 14 I was his helper and now the times have changed.
Here's some progress shot of what I got done between Tuesday and Thursday this week. Keep in mind this is basically a person and a half build. The old man isn't as young as he used to be but he's still got a lot of fight left in him. 40 years of being a heavy equipment mechanic....his back and knees get tired.
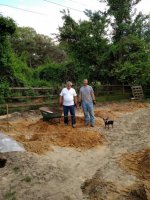
at the end of day 1 barn build.jpg
Day 1: got the pad strung out, holes punched and cookies in the holes
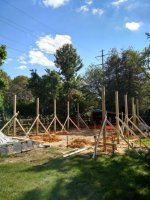
day 2 barn build.jpg
Day 2: set all but the 4 tall gable end posts
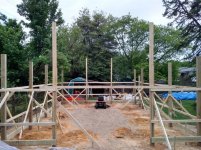
day 3 barn build.jpg
Day 3: all the posts are set and filled, skirt board on, and lines of rows of girts
 
Last edited:
To avoid these ads, REGISTER NOW!
OP
3

3rdgendslmech

Well-known member
Joined
Mar 12, 2017
Messages
499
Location
Maryland
It's 24x32x10. If you look past the far gable end on the last picture, I've got about 14 feet I could expand in the future. Once I get this up and the concrete in I'm gonna get bigger shed probably a 10X12 or 12x12 to keep the general lawn and home maintenance stuff in so it doesn't take away space from my mancave. For now I've just got a 12x10 split slider on the front and a entrance door on the back corner. Didn't want any windows but might add some in the future.

I went through DIY pole barns who then subs it out to Graber Barns and building. Nice people to work with, answered any questions I had, and the price was pretty hard to beat.
 
To avoid these ads, REGISTER NOW!
OP
3

3rdgendslmech

Well-known member
Joined
Mar 12, 2017
Messages
499
Location
Maryland
Here's what I got accomplished by this past Sunday afternoon. It's not a whole lot but its a step forward. Got the truss carriers all up except for the main entrance wall. Trying not to burn up too much time off of work. I've got a wedding, then honeymoon, and 2 mini vacations and trying to make use of the time I have.

Truss carriers 1.jpg
So this is where I messed up and over engineered my gable end truss carriers. Instructions wanted to sit the truss on the edge of the eave wall carriers. I goofed and wrapped the 2x10 all the way around. I feel like its stronger this way....:dunno:
truss carriers 2.jpg

truss carriers 3.jpg

truss carriers 4.jpg
 
OP
3

3rdgendslmech

Well-known member
Joined
Mar 12, 2017
Messages
499
Location
Maryland
Finally starting to look like a barn instead of some sticks in the ground along with a pile of lumber! The second gable truss we set, which was the only piece of lumber with a significant defect in it. It was warped up by about 3/4 inch around 5 feet in from the heel on the bottom cord. So when I tried to force it down it started bowing out. Since its got a carrier running the full length of the bottom cord i made a cut and slowly pulled it in true and I'm gonna nail in a 2.5 by 4 plate in. Not much else I could do.
Trusses up.jpg

pole barn trusses pt2.jpg
 
OP
3

3rdgendslmech

Well-known member
Joined
Mar 12, 2017
Messages
499
Location
Maryland
pole barn roof 1.jpg

pole barn roof 2.jpg

door hung.jpg

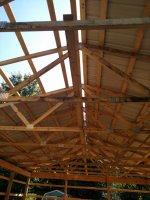
getting ready to spread RC6.jpgFinally got the roof up, its not complete but just put enough screws in to hold everything in place. I picked the two hottest days of the weekend to do this to aid in me loosing some weight lol. Need to run string lines to finish off the screws and add the ridge cap. Started spreading 22 tons RC6 stone yesterday and came up a little shy of where i need to be. Got 5 more to be delivered today to finish off the inside and for an apron. Concrete should be poured next week hopefully.
 
To avoid these ads, REGISTER NOW!
Top Bottom