To avoid these ads, REGISTER NOW!

Two single to double conversion

daveh85

Member
Joined
Nov 25, 2017
Messages
6
Location
Seattle
Hello,

I recently discovered this forum and have been browsing through some of the posts - I'm hooked!

My wife and I recently purchased a home and she struggles parking the car in the garage because of the tight radius. I'm therefore looking to increase the size (2x9' with a 2' spacing between) to a single garage at 20'.

We had a local builder come quote the work, a friend of a friend. He said we'd need to install a new beam that spans the full length and quoted in the region of $20k (exc. the cost of the garage door, motor etc.).

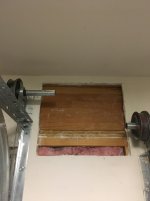
I need to get some more quotes because that seems a lot. I also took it amongst myself to remove some dry wall to see if we already had a single or double beam. I *think* it's a single but looking for some advice.

So, how much have others paid for a similar conversion? Based on the pictures do people think it's a single beam or something that would need to be replaced?

Thanks in advance!
 

Attachments

  • 53335187583__78F14D7F-FEAB-4D22-B613-D31F872EA02A.jpg
    53335187583__78F14D7F-FEAB-4D22-B613-D31F872EA02A.jpg
    140.5 KB · Views: 187
  • 53335188175__EE84C9AD-FC07-4051-81E7-2A0B11F27365.jpg
    53335188175__EE84C9AD-FC07-4051-81E7-2A0B11F27365.jpg
    148.3 KB · Views: 225
To avoid these ads, REGISTER NOW!

MikeF2316

Well-known member
Joined
Dec 29, 2012
Messages
9,605
Location
Thornhill, ON
What you need there depends on what's above. Is there a second (or third) floor? What's the roof structure? Stick framed or trusses? And which way do the ceiling joists/trusses go?

If they're parallel to the garage door wall, and there's just a roof above, you may not have to do much. If they're perpendicular and there is second floor, then you're probably going to need some steel.

You're probably going to need an engineer.
 
OP
D

daveh85

Member
Joined
Nov 25, 2017
Messages
6
Location
Seattle
Wow, thanks for the quick responses Mike and Pathfinders.

Directly above the double garages is a small roof (as shown in the picture). The 2nd floor is supported by separate load bearing joists which I can take pictures of it would help. We live just outside of Seattle where we may get at most a foot of snow at a time. The roof is cedar, and it's a truss roof. I'd have to take some more drywall off to see which direction they go in.

What would you expect a conversion like this to cost?

Thank you.
 

Attachments

  • 1033237_0.jpg
    1033237_0.jpg
    154.8 KB · Views: 298
Last edited:

larry_g

Well-known member
Joined
Apr 28, 2007
Messages
16,900
Location
oregon
You also have to think about the support posts at the end of the beam, the footers/foundation under ends, time to explore what is really there, and probably stamped engineering plans to turn in with the permit application. You also probably have a $ add for the upscale neighborhood. The bottom line is a lot more than the cost of the beam and some labor to install it

Good luck

lg
no neat sig line
 

RWorth

Well-known member
Joined
Aug 29, 2016
Messages
592
Location
Cape Cod , Mass.
OK Dave, that is one huge house.:thumbup: I'm guessing the contractor took into concideration the size of your income to purchase the house as the only factor in his estimate. 20K is a lot of money to install a beam and do a little plastering. I'd call around to a few engineers and get a decent price on engineering the beam needed, then check multiple contractors.

This may be a stupid suggestion, not sure how comfortable your wife is backing up, doing a 90 degree turn backwards is easier than forward. I know some people just can't back up, but if she can tell her to try it..
 

apollo11

Banned
Joined
Aug 19, 2017
Messages
1,226
Location
State Of Reality
OK Dave, that is one huge house.:thumbup: I'm guessing the contractor took into concideration the size of your income to purchase the house as the only factor in his estimate. 20K is a lot of money to install a beam and do a little plastering. I'd call around to a few engineers and get a decent price on engineering the beam needed, then check multiple contractors.

This may be a stupid suggestion, not sure how comfortable your wife is backing up, doing a 90 degree turn backwards is easier than forward. I know some people just can't back up, but if she can tell her to try it..
You must have met my honey. She can't back up a car worth a damn.
Luckily she can back up her booty :evil:
 

kbs2244

Well-known member
Joined
Nov 11, 2006
Messages
14,065
Get ahold of your construction drawings.
(Be sure they include any "as built" changes)

It looks like you may luck out and have a beam the spans both openings.
But the drawing will tell you.
 

fourjeepin

Well-known member
Joined
Feb 12, 2011
Messages
3,668
Location
Atlanta, GA
It looks like a tight turn to make. Can you give up some landscaping for more turning room?

I think they doubled the quote because, big house, high dollar area
 

mudflap

Well-known member
Joined
Sep 25, 2011
Messages
1,279
Location
cincinnati,ohio
The beam thats there may go all the way across, but was sized taking into consideration the bearing in the center. Your probably looking at a 14in 2-ply LVL Glu-lam. $1,600.00 or so.. Any component manufacturer can provide engineering..(required to get your permit)so no engineer needed. A standard 2 car garage door opening is 16ft.. So the door will be a custom unit...(cost more).. And you can figure 2 guys..3 days labor.. Your estimate is about twice what it should be.. Even at $10, 000.00. I would leave it as is...and gamble i might have to pay to get a scrape or ding on her car fixed at some point....
 

matt_i

Well-known member
Joined
Mar 14, 2008
Messages
10,754
Location
SE Michigan
You have to consider that even if the beam goes across as 1 solid piece, its 99.9% likely not designed to accept lack of a center support.

For a simple single-pitch roof, it would look fine. For the multistory complex structure with loads going into ??? that I see pictured above, I would bet that header carries a lot of load.

I don't know your market but $20k doesn't seem that far out of the question to me, having to pay for engineering, tearout on a finished structure while the structure is otherwise supported, then cleanup/detail work that doesn't lend itself to "fast".
 

Falcon67

Well-known member
Joined
Jun 11, 2009
Messages
18,371
Location
Merkel, TX
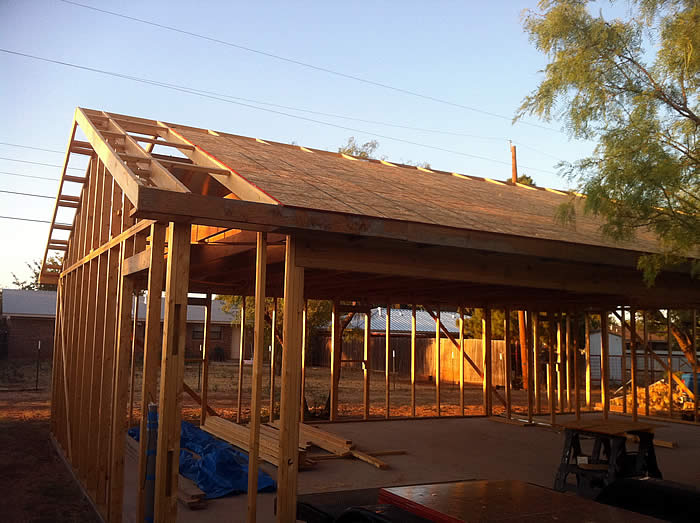

I used a sandwich of 2 2x12s with a 1/2" ply center to span 16' with a similar roof line. That beam looks larger than a 2x12, but you'd want to get under it and see what it realy is - or as suggested, get a hold of the as-builts. That turn is a real bender, but not as bad as our neighbor's - he has to leave his truck out if the wife's car is in there, no turning room. Oopsie on the lot layout.

Roof1.jpg


Framing32.jpg
 
Last edited:

GMCGarage

Well-known member
Joined
Jan 31, 2017
Messages
1,264
Hello,

I recently discovered this forum and have been browsing through some of the posts - I'm hooked!

My wife and I recently purchased a home and she struggles parking the car in the garage because of the tight radius. I'm therefore looking to increase the size (2x9' with a 2' spacing between) to a single garage at 20'.

We had a local builder come quote the work, a friend of a friend. He said we'd need to install a new beam that spans the full length and quoted in the region of $20k (exc. the cost of the garage door, motor etc.).

I need to get some more quotes because that seems a lot. I also took it amongst myself to remove some dry wall to see if we already had a single or double beam. I *think* it's a single but looking for some advice.

So, how much have others paid for a similar conversion? Based on the pictures do people think it's a single beam or something that would need to be replaced?

Thanks in advance!
go the engineer route, have them check/design a new beam, posts, footings, etc. and then get quotes. shouldnt be more than $5K to do this, not a big job.
 
To avoid these ads, REGISTER NOW!

T_R

Well-known member
Joined
Jul 2, 2015
Messages
902
Location
Maine
I think the quote seems too high. I would expect it to be half that at very most. The contractor either doesn't really want to be bothered with a small job and quoted high or saw how nice your home is and got $ signs in his eyes figuring $20k was nothing to you.
 

AMCguy

Well-known member
Joined
Dec 23, 2009
Messages
2,022
Location
Sunshine Coast, BC Canada
Looking at the aerial view, there must be a post and beam, full width beam or shear wall supporting the second story over the middle of the garage. If that's the case the front wall of the garage isn't supporting a great deal, quite possibly just the hip trusses. If thats the case, it's supporting very little.

In your picture of the exposed beam, it looks like a glue-lam. Probably very much up to the task of spanning your 20 ft. Best to get an expert opinion and be sure. I'd rather pay for an expert's opinion and then you can dictate to your door contractor.

If the beam is good to go with, you have a simple custom door installation with a bit of trim work. That should be well under half of the original quote.
 
Last edited:

6768rogues

Banned
Joined
Nov 28, 2007
Messages
4,524
Location
Western NY
My wife's car parks behind the 12x12 door that is a straight shot and she is not confident parking it. She leaves it outside and I park it when I have a few minutes. I back it in so she can simply drive out.
 

K'ledgeBldr

Well-known member
Joined
Aug 22, 2011
Messages
1,925
Location
Johns Creek, GA
Have a PE look at it. They can recommend a solution to your "problem", and probably a contractor also.

Whatever the cost, I'd be doing remedial driver training first- in the end I'm sure it will be much cheaper!
 

Viper98912

Well-known member
Joined
Oct 20, 2012
Messages
1,132
Location
GA
Wow, that's a badass house. I hope to get there one day.

As for your problem, you're only allowing yourself to have two messed up cars. Her bumper when she runs into the side of your car and takes the whole side out.

You have 9' doors? And you still can't make the turn?

I recommend three things:
1) She needs to practice and get used to it
2) A new, smaller car that has a better turning radius
3) A new fancy car that not only has auto parallel parking, but auto perpendicular parking as well.
 

AMCguy

Well-known member
Joined
Dec 23, 2009
Messages
2,022
Location
Sunshine Coast, BC Canada
Wow, that's a badass house. I hope to get there one day.

As for your problem, you're only allowing yourself to have two messed up cars. Her bumper when she runs into the side of your car and takes the whole side out.

You have 9' doors? And you still can't make the turn?

I recommend three things:
1) She needs to practice and get used to it
2) A new, smaller car that has a better turning radius
3) A new fancy car that not only has auto parallel parking, but auto perpendicular parking as well.

I think you're reading a little too much into the OP's opening post. He never said anything about his wife's ability. He said, "she struggles". As in, it's not a convenient setup and he'd like to improve on it. I like making things easier for my wife too.
 

Falcon67

Well-known member
Joined
Jun 11, 2009
Messages
18,371
Location
Merkel, TX
I think you're reading a little too much into the OP's opening post. He never said anything about his wife's ability. He said, "she struggles". As in, it's not a convenient setup and he'd like to improve on it. I like making things easier for my wife too.

Well put. My wife drives a race car, but just doesn't back up very well. I fold the right mirror in on the truck and come in about 1" off the door frame to give her car plenty of parking room. I'm so tight to the right wall you can't go around to that side of the truck LOL.

OP may have to strip the drywall, etc along the whole beam to get an accurate picture of what is going on in there. Easy patch, so that's what I'd do first - then pay for a professional recommendation.
 

pennsylvaniaboy

Well-known member
Joined
May 28, 2014
Messages
417
go the engineer route, have them check/design a new beam, posts, footings, etc. and then get quotes. shouldnt be more than $5K to do this, not a big job.

This, I think I paid $2500-3000 to do mine, with new tracks, openers, new CHI insulated door, and he hauled the junk away......
 

Viper98912

Well-known member
Joined
Oct 20, 2012
Messages
1,132
Location
GA
I think you're reading a little too much into the OP's opening post. He never said anything about his wife's ability. He said, "she struggles". As in, it's not a convenient setup and he'd like to improve on it. I like making things easier for my wife too.

Maybe that's why I'm still single lol :bounce:

Seriously though no harm intended with my previous post
 
OP
D

daveh85

Member
Joined
Nov 25, 2017
Messages
6
Location
Seattle
Apologies all for radio silence - busy past few days at work.

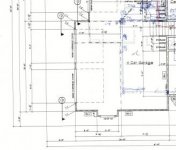
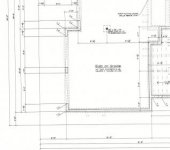
I took the advice of you fine folks and hired a structural engineer to take a look at the existing structure, money well spent so far. I was also able to find the blueprints! It shows the column is not a sheer wall, however it does add other complications (the drawings show two separate headers vs. the single continuous one that's there today). Apparently not uncommon??

The next step is for the engineer to work out whether the existing header is capable of supporting the load and then draw up some new plans to submit to the local city for approval. His experience would indicate that the answer is no, but we shall find out later today.

If anyones curious I'd happily post the plans and continue to update with the work that gets done.
 
OP
D

daveh85

Member
Joined
Nov 25, 2017
Messages
6
Location
Seattle
Attached is the blueprints that relate to the area.
 

Attachments

  • Screen Shot 2017-12-04 at 10.15.02.jpg
    Screen Shot 2017-12-04 at 10.15.02.jpg
    16.1 KB · Views: 15
  • Screen Shot 2017-12-04 at 10.14.38.jpg
    Screen Shot 2017-12-04 at 10.14.38.jpg
    16.1 KB · Views: 14
  • Screen Shot 2017-12-04 at 10.13.56.jpg
    Screen Shot 2017-12-04 at 10.13.56.jpg
    12 KB · Views: 11
To avoid these ads, REGISTER NOW!
Top Bottom