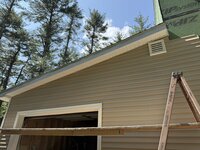
This garage has been a dream of mine since I bought my house in 2017. I started with a some tree clearing and stump pulling, decided to go bigger and did more tree falling. Finally in the winter of 2024 I decided to begin making real plans and architectural drawings to start the build in the spring.
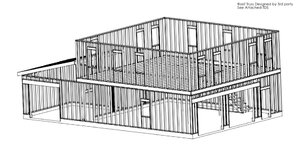
Got some cheap architectural software to start creating layouts. This is close to the final product:

The location on my property where I wanted to place the garage had some significant grade , so I knew the foundation would require some careful design. I asked my dad (civil engineer) to create the foundation plans for me. We had done a detailed survey of the lot the summer before.

I went out and bought a copy of the IRC so I could start on the architectural drawings and make sure I made everything code compliant!
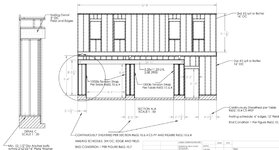
Quick sample of the drawings:
Met with the town building inspector to discuss , he signed off without issue!
I had not intended to do all the work myself at this point, I started gathering quotes, and I was in for some sticker shock! For context I am located in southern NH.
First quotes were for a “Weather tight” structure, no electrical work. Came in at $170-190k.
Next I wanted to see what framing labor only would be: $65k
And finally foundation only $40-50k.
Certainly I was not expecting numbers even close to that.
I ended up signing up with one of the concrete contractors, since I knew at least I would want that done by the pros.
He got started and I continued to plan out materials and learn framing ( a lot of reading and watching videos).

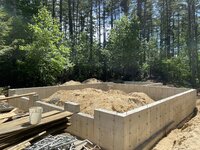
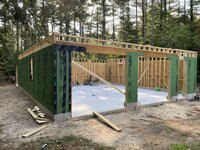
Foundation finished on July 3rd, and I started framing on the 4th!


Continued in next post:
Got some cheap architectural software to start creating layouts. This is close to the final product:
The location on my property where I wanted to place the garage had some significant grade , so I knew the foundation would require some careful design. I asked my dad (civil engineer) to create the foundation plans for me. We had done a detailed survey of the lot the summer before.
I went out and bought a copy of the IRC so I could start on the architectural drawings and make sure I made everything code compliant!
Quick sample of the drawings:
Met with the town building inspector to discuss , he signed off without issue!
I had not intended to do all the work myself at this point, I started gathering quotes, and I was in for some sticker shock! For context I am located in southern NH.
First quotes were for a “Weather tight” structure, no electrical work. Came in at $170-190k.
Next I wanted to see what framing labor only would be: $65k
And finally foundation only $40-50k.
Certainly I was not expecting numbers even close to that.
I ended up signing up with one of the concrete contractors, since I knew at least I would want that done by the pros.
He got started and I continued to plan out materials and learn framing ( a lot of reading and watching videos).
Foundation finished on July 3rd, and I started framing on the 4th!
Continued in next post:






 .
.