To avoid these ads, REGISTER NOW!

Tyvek?

danho

Well-known member
Joined
Jan 23, 2011
Messages
125
Location
SW Oregon
Hey guys,

Finally got started on my build and I am finishing up the purlins. I am looking to sheet the roof in 26 gauge metal and thought I would insulate between the purlins and then finish off the warm side with a vapor barrier once the roofing is installed. Do I need to add anything like Tyvek, Typar, etc. directly under the metal and on top of the purlins, or is my plan ok? Would a condensation blanket on top of the purlins serve the same purpose?

This is a 24x48 with posts 12' OC and AG trusses.

Thanks, Dan.
 
To avoid these ads, REGISTER NOW!
OP
D

danho

Well-known member
Joined
Jan 23, 2011
Messages
125
Location
SW Oregon
This is going to be my shop that will ultimately be fully finished and used for word/metal working, vehicle storage and repair and I will build a mezzanine between one of the bays for the wife's storage of holiday wares. It will be heated to work in mainly and I may heat it more depending on moisture, but that is only a guess at this point. Cooling will consist of fans and maybe a wall unit(s) down the road if I get ambitious. I am located in zone 4c.

Thanks for the reply.
 

Chris705

Well-known member
Joined
Nov 1, 2012
Messages
834
Location
The Finger Lakes of NY
Tyvek is sold as an exterior air barrier. Typically used to prevent wind from getting driven thru strip type siding like clapboards or shingles. Air barriers will let water vapor get out but stop wind driven rain drops from getting in. I don't think installing Tyvek under your roofing will gain you anything.
 
OP
D

danho

Well-known member
Joined
Jan 23, 2011
Messages
125
Location
SW Oregon
Thanks Chris,

So I'm hearing roofing directly screwed to purlins, insulation between purlins on inside and then a vapor barrier on the warm side of the insulation and all good?

Do I need to have a ridge vent? Would gable vents be a better option?
 

James-W

Well-known member
Joined
Feb 3, 2013
Messages
12,432
Location
Southeastern Wisconsin
If you plan on putting in a ceiling then I would insulate the ceiling rather than the roof.

Soffit vents and a ridge vent would be good.
 
OP
D

danho

Well-known member
Joined
Jan 23, 2011
Messages
125
Location
SW Oregon
I don't plan on putting in ceiling, it will be open through the trusses to the metal roof.
 

Rock knocker

Well-known member
Joined
Aug 14, 2014
Messages
704
Metal buildings don't have an overhang?

They generally lack a soffit and any air space above the insulation for air movement. Some insulation details use long batts dropped over the purlins and girts which are then trapped in place when the roofing is screwed on. A very good FSK vapor barrier is applied with the insulation on the finished side of the building.

Some feel that if you do in fact have air flow under the sheeting and above the insulation all that is going to result is major condensate and drips into the insulation.

Insulation a metal building is still an inexact science, but sprayed-in-foam is a very good alternative, with potential application headaches.

Edited to note that my experience is with metal buildings, not wood pole buildings. But the issues are the same with large sheets of tin cooling and producing condensate.
 
Last edited:
OP
D

danho

Well-known member
Joined
Jan 23, 2011
Messages
125
Location
SW Oregon
I am aware of the heat rises and metal roofing creates condensation depending on environment. I am doing this project in stages and may not get to the insulation until next year, might install a ceiling down the road if I don't like the feel, etc.

I guess I am asking, is there any reason to put Tyvek or similar down on top of the purlins and then install the metal roofing now?

And why we're talking about venting, is the ridge and soffit option the only one or would gable and soffit be as good?

Thanks guys.
 

Rock knocker

Well-known member
Joined
Aug 14, 2014
Messages
704
I am aware of the heat rises and metal roofing creates condensation depending on environment. I am doing this project in stages and may not get to the insulation until next year, might install a ceiling down the road if I don't like the feel, etc.

I guess I am asking, is there any reason to put Tyvek or similar down on top of the purlins and then install the metal roofing now? No

And why we're talking about venting, is the ridge and soffit option the only one or would gable and soffit be as good? Does your building have soffits? How would the plenum connect to the gable, especially since you said the building had no ceiling

Thanks guys.

As above
 
OP
D

danho

Well-known member
Joined
Jan 23, 2011
Messages
125
Location
SW Oregon
No enclosed soffits, it will be open eaves, 24" overhang and bird blocks between the trusses.
 
OP
D

danho

Well-known member
Joined
Jan 23, 2011
Messages
125
Location
SW Oregon
Well, for now it would be as open to the gable end as the ridge vent would be and also the reasoning for my question.
I am getting the feeling that I need to install a ceiling and insulate that in the future if I want to heat the building. If I am going to plan for that, gable end vents and soffit vents would be the route I would go now at the current phase I am at.
 

Highbeam

Well-known member
Joined
Feb 15, 2011
Messages
2,292
Location
Mt Rainier foothills, WA
Pole barn with purlins means trusses every 12' right? Purlins running the long way?

My 30x60 pole building has 10 total trusses. and purlins every 24" parallel to the ridge. It would be silly to plan on applying insulation or a ceiling to the bottom of the purlins and then expecting ventilation from the soffit to the ridge.

I installed a vented ridge and soffit but then installed a flat ceiling so I have an attic.

I put tyvek under the metal siding. I am very happy that I did. My roof is composition on wood decking so no tyvek on top.
 

James-W

Well-known member
Joined
Feb 3, 2013
Messages
12,432
Location
Southeastern Wisconsin
I installed a vented ridge and soffit but then installed a flat ceiling so I have an attic.
That's what I was getting at, an insulated ceiling would keep the heat closer to the floor and having venting above the ceiling would allow air flow and any moisture would have a way to escape.
 
To avoid these ads, REGISTER NOW!
OP
D

danho

Well-known member
Joined
Jan 23, 2011
Messages
125
Location
SW Oregon
That's what I was getting at, an insulated ceiling would keep the heat closer to the floor and having venting above the ceiling would allow air flow and any moisture would have a way to escape.


I get that, just kind of hoping there was a way to have an open ceiling for the added height between trusses.
 
OP
D

danho

Well-known member
Joined
Jan 23, 2011
Messages
125
Location
SW Oregon
What's the thought that tyvek is needed under metal roofing? Or what value does it serve?

Some guys I know have done it so I did it when I built my chicken coop. I don't see a difference in condensation or anything, but wanted to make sure that it would not be needed on a larger structure as I am approaching that building point.

Looks like no Tyvek and a cold shop for now until I add a ceiling.....
 

SSpanky

Well-known member
Joined
Apr 14, 2010
Messages
50
i've got tyvek on all sides of my pole building and bubble insulation under roof metal.
the bubble wrap helps with condensation. otherwise if you decide to heat this shop it can drip moisture drops off of the tin. And I also have a ridge vent and soffits. Yeah...I'm a non traditional builder...
 

Rock knocker

Well-known member
Joined
Aug 14, 2014
Messages
704
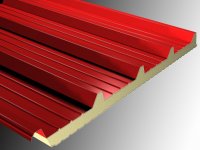
A guy could also get real fancy
 

Attachments

  • prodotti-87329-rel05383ed2214c418f819dfaec696e1e75.jpg
    prodotti-87329-rel05383ed2214c418f819dfaec696e1e75.jpg
    122.9 KB · Views: 18

DEnd

Well-known member
Joined
Oct 25, 2008
Messages
218
If you are going to heat it you need to insulate under the roof, and even if you aren't it is still a good idea to deal with the condensation. If you are doing more than spot heating, then you need to pay attention to air sealing the structure for economy reasons, particularly at the ceiling plane, though the walls are important as well. Due to the stack effect the warm moist air will want to float out of the shop at the ceiling and the ceiling-wall interface.

Tyvek (taped at seams) under the roof and taped to tyvek on the sides of the building will provide this air barrier and keep the assembly vapor open. However it will also trap moisture in the space as well which can increase condensation problems, so if you go this route you need to also add insulation.
 

Chris705

Well-known member
Joined
Nov 1, 2012
Messages
834
Location
The Finger Lakes of NY
I think a synthetic underpayment would be the better choice under roofing. Tyvek is not made for roofing applications. Or maybe 15# felt. An air barrier is not needed under roofing.
 
OP
D

danho

Well-known member
Joined
Jan 23, 2011
Messages
125
Location
SW Oregon
So I'm somewhat back to square one with this. I would like to leave the ceiling open if at all possible between the trusses and I am looking at these.

http://www.ecofoil.com/Applications/Pole-Barn-Roof-Insulation

or

http://www.menards.com/main/buildin...erm-condensation-blanket/p-1810894-c-5713.htm

I thinking that either of these would take care of some of my concerns and are used by numerous builders.

If I do go this route and not install a ceiling down the road, ventilation of the "attic" space is still a question. I can't see attempting to heat a space when you can see outside through the bird blocking and ridge vent.
 

DEnd

Well-known member
Joined
Oct 25, 2008
Messages
218
If you plan on heating it any more than just a few days a month when you are out there working, then now is the time to do the air sealing. You can cheaply air seal the building while it is being built. After it's built it is much more expensive.

The products you linked to will keep the condensation off but they will not air seal the building envelope. And with those you will not add soffit or ridge vents. The ONLY purpose of soffit and ridge vents is to keep the roof deck cool, mainly to prevent ice dams but they also can extend roofing life due to heat exposure.

Tyvek has a roof underlayment for air sealing the building envelope (http://www2.dupont.com/Tyvek_Construction_Asia_Pacific/en_CN/applications/roof/Supro.html) which will work well in this application. Your building design and desires (insulating the roof deck) is somewhat challenging, but doable.
 

Rock knocker

Well-known member
Joined
Aug 14, 2014
Messages
704
How does that detail work with a open purlin/girt system as commonly used in pole and pre-engineered buildings?
 

Highbeam

Well-known member
Joined
Feb 15, 2011
Messages
2,292
Location
Mt Rainier foothills, WA
If you need more ceiling height, build a taller ceiling or use scissor trusses to raise the ceiling within the current roofline. Unless you spray foam the whole thing shut like a big cooler then your attic space will provide valuable space for insulation, ventilation, wiring, etc.

You won't be able to fit much insulation between the purlins anyway and if you do, you will block any ventilation.

What is so valuable about that space between trusses that you need it in the shop? Are you trying to install a car lift where you need a taller ceiling? You could always frame out a section of the attic for this need and stick with standard attic for the rest.

For crying out loud. New building, build it right with a ceiling height that suits your needs.
 

grls641

New member
Joined
Dec 7, 2014
Messages
1
Location
Winnipeg
If you plan on putting in a ceiling then I would insulate the ceiling rather than the roof.

Soffit vents and a ridge vent would be good.

Don't you need both to create a cross-ventilation ? Having just one type will not allow air to move. Moving air prevents mold, both wet and dry. The outside of a roof or a wall exposed to the weather should always feel COLD to indicate the heat is being kept in the building.

My winter temp is around - 30 F and the attic in my rafter home is always below freezing so I know the ceiling insulation is working, keep the heat in.

RobberTR6
 

DEnd

Well-known member
Joined
Oct 25, 2008
Messages
218
How does that detail work with a open purlin/girt system as commonly used in pole and pre-engineered buildings?

The Tyvek? Roll it out in the same direction as the purlins (horizontally) from top to bottom and tape the seams, leave enough overhang to fold it over the edge and tape the seams to Tyvek on the wall. The majority of the pre-engineered pole buildings I am familiar with do not have eaves. The Tyvek I linked to is reinforced so it works in an unsupported application such as this. http://www2.dupont.com/Tyvek_Constr.../assets/downloads/guidelines_pitched_roof.pdf

What can be the real head scratcher is getting R-49 insulation up against the roof deck inexpensively. Personally I'd do R-19 bats between the purlins and then put R-30+ in 2 or 3 layers of rigid foam directly under the metal roofing. To do that though he would probably need to put down some roof sheathing on the purlins and then the tyvek on top, then the foam. Then some sleepers over the foam directly above the purlins (with appropriate air flow gaps).
 
To avoid these ads, REGISTER NOW!
Top Bottom