To avoid these ads, REGISTER NOW!

Under sink plumbing? - what is this?

8Line

Well-known member
Joined
Jan 26, 2023
Messages
64
Location
South Side of Houston
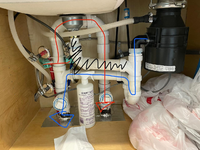
Thanks in advance everyone, this is the sink in our new home; its a double tub with a disposal on one side. I'm installing a single tub sink (cant stand double tubs!) and will need to redo the plumbing slightly. The plumbing install isn't the problem, but i'm stuck on what this second pipe coming from the floor is for?

Primary drain flow path is in blue, what I'm removing is in black, what I don't understand is in red. Does anyone know what pipe is for?
1675876262518.png
 
To avoid these ads, REGISTER NOW!
OP
8

8Line

Well-known member
Joined
Jan 26, 2023
Messages
64
Location
South Side of Houston
It's a vent.
Ah ok ok , that makes sense. so definitely don't plumb the drain into the right side down pipe! haha
Is this in an island?

Looks like your vent pipe to me.
It is an island, didn't know that was a factor but makes complete sense now! learned Something today. thanks!

I'll have to figure out how to plumb the new piping. The drain in the new sink is almost where the current left-hand drain sits. But now with a disposal going there I may need to get creative.

Any tips or things to avoid when it comes to plumbing in the disposal? (don't do too many turns/bends?) Do I need to keep the drain height above the disposal drain? it looks tall in that picture for a reason....
 

mike93lx

ALLIANCE MEMBER
Joined
Dec 9, 2013
Messages
37,815
Location
Richmond, VA
Great opportunity to get rid of the disposal. They only cause problems as the best thing you can do is not send food waste down the drain.

Make sure you have a horizontal section between the trap and vertical section of drain down through the floor so you don't create an s trap
 

Lassen Forge

Well-known member
Joined
Apr 26, 2014
Messages
15,363
Location
The romantic hills of central Umbria, Italy,
Depending where your final drain is on your new sink and how the current disposal is set up it almost looks like you can get rid of a lot of the blue line... go direct from disposal outlet to your drain connect. You might have to reroute your vent line (red line) a bit, but it shouldn't be too much of an issue. The biggie might be removing / relieving the bottom of your undersink cabinet to fit your disposal motor, as it's tall...

I hate to, but I kinda agree with Mike... we had nothing but issues with our disposal and the plumbing downslope of it, especially after we replaced the dishwasher with a more modern unit. Then again our plumbing was the original installed in the 1930's... Still, had clogging and sludging issues until we had a plumber run new drain lines.
 

Jeff C

Well-known member
Joined
May 22, 2021
Messages
638
Location
Durham, NC
Pick a single bowl sink with a drain on the right hand side or switch to a studor vent to clear out some space.
 

rmmiller

Well-known member
Joined
Nov 24, 2012
Messages
2,410
Location
Kennewick, WA
I don't believe my island is vented like that, going to have to look tonight. Is that a regional requirement or is it a new thing? Our house is just over a year old.
 

billconner

Well-known member
Joined
Jul 20, 2021
Messages
6,971
Location
Thousand Islands NYS
Not the only way to vent an island sink, but a good way IMHO. Regional preferences may affect this. Im somewhat guessing the island or loop vent is loosing popularity and air admittance valves (a Studor is one) gaining popularity, caused by greater code acceptance.
 

billconner

Well-known member
Joined
Jul 20, 2021
Messages
6,971
Location
Thousand Islands NYS
I find the anti-disposal comments. I think every place I've lived had a disposal and never had a problem. We don't use it heavily, just what's left after trying to put all scraps in waste bin.
 

mike93lx

ALLIANCE MEMBER
Joined
Dec 9, 2013
Messages
37,815
Location
Richmond, VA
I find the anti-disposal comments. I think every place I've lived had a disposal and never had a problem. We don't use it heavily, just what's left after trying to put all scraps in waste bin.
Part of my approach is from having septic systems. At my last place (in MA) removal was required to get a certification for sale by my local board of health because I was on septic.

I pulled it from the kitchen in my current house pretty quickly after moving in. Haven't used one in years and don't miss it at all. A basket catches all the scraps that don't get scraped, so only liquids go to the septic.
 

Norcal

Well-known member
Joined
Mar 16, 2008
Messages
13,767
Part of my approach is from having septic systems. At my last place (in MA) removal was required to get a certification for sale by my local board of health because I was on septic.

I pulled it from the kitchen in my current house pretty quickly after moving in. Haven't used one in years and don't miss it at all. A basket catches all the scraps that don't get scraped, so only liquids go to the septic.
I ran the wiring for a disposal but because am on septic & the redwood tank and leech field is original from 1957, have been reluctant to install one.
 
To avoid these ads, REGISTER NOW!

CJ7VFR

Well-known member
Joined
Jan 13, 2015
Messages
2,941
Location
Central New Jersey
My understanding is 2x the pipe diameter
Thanks. My house has an "S" trap in the kitchen sink plumbing, which passed inspection when we bought the house back in 2010, but I am sure will not pass when we go to sell the place in the future. I was thinking of making it a "P" trap, but didn't know all that was needed was just a short section of horizontal pipe to fix it. I think there is room to rotate the drain pipes and the trap around a bit to get the short section in there. Jim
 

mike93lx

ALLIANCE MEMBER
Joined
Dec 9, 2013
Messages
37,815
Location
Richmond, VA
Thanks. My house has an "S" trap in the kitchen sink plumbing, which passed inspection when we bought the house back in 2010, but I am sure will not pass when we go to sell the place in the future. I was thinking of making it a "P" trap, but didn't know all that was needed was just a short section of horizontal pipe to fix it. I think there is room to rotate the drain pipes and the trap around a bit to get the short section in there. Jim
An air admittance valve can also help, but the best thing to do is make it a p trap.
 

housewolf

Well-known member
Joined
Feb 3, 2021
Messages
1,144
Location
East Texas
Not the only way to vent an island sink, but a good way IMHO. Regional preferences may affect this. Im somewhat guessing the island or loop vent is loosing popularity and air admittance valves (a Studor is one) gaining popularity, caused by greater code acceptance.
What OP has is exponentially better than a studor vent. A studor vent only allows admitting air into the system. When you add water into a system, the air (sewer gas) needs to be displaced ( vent through roof).

Post #5 shows a very good way to vent an island sink. Unfortunately all too often I see the vent line simply go back down and tie into the drain only. While this isn’t technically correct, I believe it’s better than a studor vent. If you look at it as a combination waste & vent system (it’s not really but would work similarly) it would be perfectly legal. I’ve never worked anywhere in my 45 years that a studor vent would pass an inspection. Maybe in a unique situation you might get an inspector to turn a blind eye.

Disclaimer; I haven’t much recent residential experience but I have seen some stuff allowed on fairly new residential codes that would have had an inspector demanding to see a plumbing license years ago.
 

billconner

Well-known member
Joined
Jul 20, 2021
Messages
6,971
Location
Thousand Islands NYS
Air admittance valves are acceptable by code. I'm not sure exactly how long but probably 5 to 10 years. I've never needed to use one but frankly, wouldn't hesitate.
 

Glemon

Well-known member
Joined
Aug 29, 2020
Messages
2,181
Location
NE
I haven't followed all of this,but as far as air admittance valves, I bought a cheap one at Menards for the garage sink I put in (I didn't want to worry about the trap freezing) It didn't seem to work very well, slow drain and occasional smells. Got a better one, Otey I think, and everything works fine now.
 
Last edited:

mike93lx

ALLIANCE MEMBER
Joined
Dec 9, 2013
Messages
37,815
Location
Richmond, VA
Air admittance valves are acceptable by code. I'm not sure exactly how long but probably 5 to 10 years. I've never needed to use one but frankly, wouldn't hesitate.
My kitchen has one as the sink is in a peninsula. Built in 2003. Seems to be working fine, but then again, I am anti disposal, so take it with a grain of salt ;)
 

Jim greengo

Well-known member
Joined
Sep 3, 2018
Messages
7,415
Location
Behind my house
Thanks in advance everyone, this is the sink in our new home; its a double tub with a disposal on one side. I'm installing a single tub sink (cant stand double tubs!) and will need to redo the plumbing slightly. The plumbing install isn't the problem, but i'm stuck on what this second pipe coming from the floor is for?

Primary drain flow path is in blue, what I'm removing is in black, what I don't understand is in red. Does anyone know what pipe is for?

1675876262518.png
Looks like a poorly installed island vent to me.
 
OP
8

8Line

Well-known member
Joined
Jan 26, 2023
Messages
64
Location
South Side of Houston
Pick a single bowl sink with a drain on the right hand side or switch to a studor vent to clear out some space.
The cut out of the counter is limiting us HEAVILY on the replacement sinks. and we arent ready for a new counter top. Its a new build home so want to keep the builder warranty for the 2yrs. its active.
The vent loop needs to be above the sink drain as shown in the 5th post.
There isn't really any room behind, or to the side of the sink for this. I climbed in there and its really as high as it can go sadly.
The zip ties and several escutcheons scream homeowner hack, but the pvc belies that a bit. Odd setup for sure
This is the builders doing. is there something I can show them, code wise, that would require them to rework the piping and water lines?
 

mike93lx

ALLIANCE MEMBER
Joined
Dec 9, 2013
Messages
37,815
Location
Richmond, VA
This is the builders doing. is there something I can show them, code wise, that would require them to rework the piping and water lines?
Possibly the vent lopp height, but they will say it passed inspection and to pound sand. The rest is just poor workmanship.

If you have paid them, you are on your own at this point, IMO
 
OP
8

8Line

Well-known member
Joined
Jan 26, 2023
Messages
64
Location
South Side of Houston
Possibly the vent lopp height, but they will say it passed inspection and to pound sand. The rest is just poor workmanship.

If you have paid them, you are on your own at this point, IMO
that was my expectation however this builder has been extremely considerate after we paid/closed. a few things have already been corrected after that. (chipped floor tiles, paint errors, bathroom counters alignment....) I will say I am very happy with this builder.

Either way, we are installing this sink on our own, so they wont do it for us and we will be brining in our own plumber to run the piping.

I'm also having the sink powder coated to match the island dark grey cabinet color, the granite top is white with grey wisps. I'll snap some pics before/after.
 

mike93lx

ALLIANCE MEMBER
Joined
Dec 9, 2013
Messages
37,815
Location
Richmond, VA
that was my expectation however this builder has been extremely considerate after we paid/closed. a few things have already been corrected after that. (chipped floor tiles, paint errors, bathroom counters alignment....) I will say I am very happy with this builder.

Either way, we are installing this sink on our own, so they wont do it for us and we will be brining in our own plumber to run the piping.

I'm also having the sink powder coated to match the island dark grey cabinet color, the granite top is white with grey wisps. I'll snap some pics before/after.
Glad to hear a positive experience for once
 
To avoid these ads, REGISTER NOW!
Top Bottom