To avoid these ads, REGISTER NOW!

underfloor radiant heating

henrysgarage

Well-known member
Joined
Oct 10, 2010
Messages
254
Location
Carleton Place, ON, Canada
Holding off the heating decision for the new garage for now as we are thinking of putting underfloor heat in the cottage. What have you done and are you happy with it? Crawl space underneath with a 4500W electric heater to keep the pipes warm and electric wall heaters in the cottage, all set at 50*.
 
To avoid these ads, REGISTER NOW!

raspy

Well-known member
Joined
Dec 16, 2010
Messages
103
Location
Wellington, Nevada
When you say "underfloor', I guess you mean joist bay heating beneath the floor. It's a difficult way to do radiant and doesn't work as well as in-slab radiant. But it does work and is comfortable.
 

Randy in Maine

Well-known member
Joined
Nov 21, 2010
Messages
2,176
Location
The Beach
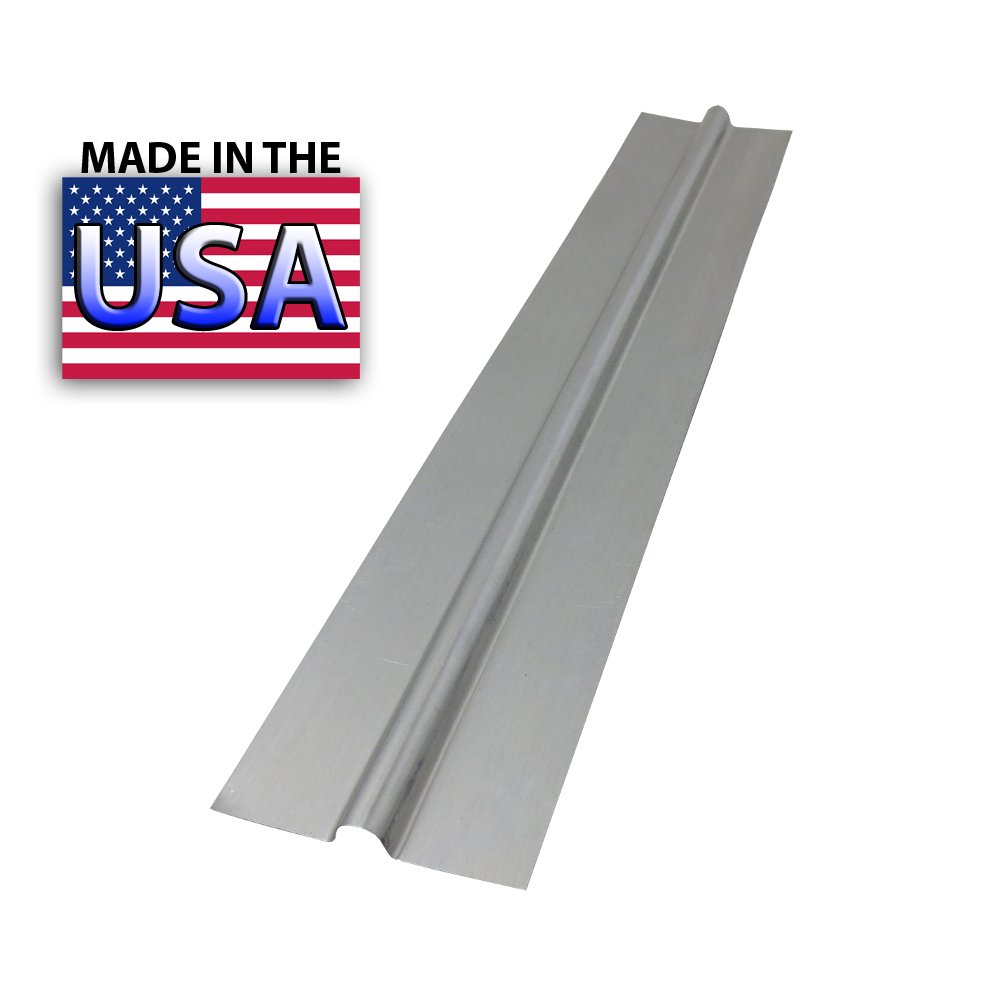
My house was designed to be a "beach cottage" with only a 3' tall concrete block crawl space. I ran the 1/2" pex under the floor joists and used a radiant reflector plate to help get the heat directed up. Sort of like this..

519uEe3%2BbtL._SL1000_.jpg


I insulted unde the reflector with R-19 batts (since those were already there) and then covered everything up with Tyvek because it was cheap and I had an extra roll. I should have just run 2" rigid foam insulation as it would have really made a much better end result.

I already had 2" foil covered foam on the inside of the concrete block insulation (used topcon screws and fender washers to hold it there) which was a huge help in no more freezing pipes (which are also foam insulated).

That keeps my once story house comfy at about 67º all of the time. We also use a little propane fired "woodstove" to bring the air temp up to whatever my wife wants, but when you start at 67º it is not a lot of extra energy to get it there. I also put in wood floors designed for radiant heat and took out the worn out carpeting.

Looks sort of like this and heated our whole house before the radiant heat.

INDVRCBSB-2.jpg
 

Randy in Maine

Well-known member
Joined
Nov 21, 2010
Messages
2,176
Location
The Beach
Also I heat the 1000 square foot house, the 300 square foot former attached garage now stained glass studio, and my 40'x28'x12' square foot shop all with a nice little wall mounted propane Baxi condensing boiler + it gives me my domestic hot water.

The house is 5x200 foot loops on a zone, the studio is 1x300 foot loop on a zone, and the shop is a 5x 200 foot loop zone. I went heavy on the insulation and when it is -20º and windy everything is working hard but we still stay warm. I don't figure energy is ever going to get cheaper.
 

HoosierBuddy

Well-known member
Joined
May 9, 2006
Messages
2,936
Location
Southern Indiana
My system feeds 3 zones. One is in concrete. Two are under joist, pretty much exactly like Randy did with aluminum plates and insulation under the loops to force the heat up as best as possible. I used aluminum bubble foil with fiberglass batts under that.

Also like Randy, I ended up with a gas space heater in one of those zones and additional hydronic radiators in the other because the under joist solution doesn't have quick enough recovery time to deal with sudden cold snaps.

The garage where the coils are in an insulated slab works fantastic.

If I had it to do over, I would never put it underjoist. I'd go with litecrete or one of the systems that gets the pex above the subfloor.

Phil
 

Randy in Maine

Well-known member
Joined
Nov 21, 2010
Messages
2,176
Location
The Beach
My set up is sort of like Phils above...

When I made my attached 1 car garage into my wife's stained glass studio, I put 1" of rigid insulation on top of the old concrete floor, put down the pex tubing, and poured 3" of concrete on top of that. I put 3 1/2 inch of rigid foam in the walls and 5 1/2" in the ceiling as well as new french doors and good windows. It just does not have the thermal mass that the new garage does (with it 6" of concrete over 2" of rigid foam and the SIPS) and the room calls for "more heat" more often. Someone gave me for free a little fake direct vent gas woodstove that I also put out there to warm it up a little as I keep it at 60º. Looks like this only in dark green (so we actually have 2 of those in our little log house!)

f_600_firelight.jpg
 

yeldogt

Well-known member
Joined
Jan 2, 2012
Messages
18,184
The type of plates matter -- the thin plates that go over the tubes don't transfer heat as well as the thicker extruded plates where the tubing snaps into the grove. You also must have an air gap under the tubing and plates. The old foil faced batt insulation was always great for this application.

Without outdoor reset in cold climates it's hard to to get it right -- this type of system will require hotter water and sometimes can benefit from having a floor stat to prevent over heating.

With any radiant system its all about BTU's per SF. Concrete allows for a hotter floor temp if the building space demands ... you can only get so much heat out of a wood floor. When you need greater than 35btu's it starts to get iffy.

Radiant demands good insulation --
 

u3b3rg33k

Well-known member
Joined
Dec 18, 2017
Messages
4,049
any heat transfer plate (it's not a reflector) is better than none. otherwise you'd need impractical water temps to make it work.
 

finn

Well-known member
Joined
Mar 27, 2005
Messages
16,372
Location
The UP, God's country
My house has the staple up tubes with heat transfer plates.

It works well down to the mid teens, but can't transfer enough heat if the temperature drops much below zero. Too much heat loss with lots of windows and an 8/12 pitch cathedral ceiling.
The water temperature has to be much higher than the system in my garage with embedded tubes in the concrete.
 

Mancino

Well-known member
Joined
Mar 30, 2017
Messages
120
Location
Upstate NY
I have 2 radiant zones in my house with the same staple up aluminum plates that Randy posted...I only did it this way because the house at a 28x25 addition that was covered in tile. I have reflective foil covering the pex, but haven't had $$ to cover that with batts. I'm using an outdoor reset on my boiler, which helps a considerable amount.

I also did a fresh install in my 30x40 garage concrete. Haven't run the system yet, but I followed many of the suggestions from others on here. My decision to invest the money on this system was primarily because of how much I love the 2 zones I did in my house and growing up with a similar system in my parents house...you just can't beat radiant!! Just a totally different feeling of heat.
 

Bondo

Well-known member
Joined
Dec 22, 2007
Messages
2,550
Location
Greenfield, Maine
Ayuh,.... This house I'm sittin' in has staple up rubber hose, 'n reflextex radiant barrier stapled below the tubin' in the joist bays,....
Been here 'bout 10 years now, 'n couldn't be Happier with it,.....
Nothin' but a plain ole t-stat in each zone,....
Set it, 'n forget it til Spring,.....
 

raspy

Well-known member
Joined
Dec 16, 2010
Messages
103
Location
Wellington, Nevada
The underfloor systems with tubing in the joist bays works fine with no "reflector plates". The plate systems are also much more likely to make clicking noises as they warm or cool too. Just run 1/2" PEX tube down and back in each bay, then down and back in the next, etc. Staple or use standard two hole plastic pipe straps to mount the tube to the side of the joist instead of up against the bottom of the floor. This allows for wood flooring to be nailed from above without the threat of puncturing the tube. Put reflective insulation below it and you'll have no problem heating. Of course, the water will have to be a bit warmer than with in-slab heating and the response will be a bit slower. It also doesn't have any mass so it will cycle more. Not as good as in-slab, but it works OK.
 
Last edited:

Bondo

Well-known member
Joined
Dec 22, 2007
Messages
2,550
Location
Greenfield, Maine
The plate systems are also much more likely to make clicking noises as they warm or cool too.

Ayuh,..... This is Why, I went with the rubber hose radiation, rather than Pex tubin', for my underfloor staple up tubin',....

The Pex can squeek, the rubber tubin' is completely silent,...
 

finn

Well-known member
Joined
Mar 27, 2005
Messages
16,372
Location
The UP, God's country
The underfloor systems with tubing in the joist bays works fine with no "reflector plates". The plate systems are also much more likely to make clicking noises as they warm or cool too. Just run 1/2" PEX tube down and back in each bay, then down and back in the next, etc. Staple or use standard two hole plastic pipe straps to mount the tube to the side of the joist instead of up against the bottom of the floor. This allows for wood flooring to be nailed from above without the threat of puncturing the tube. Put reflective insulation below it and you'll have no problem heating. Of course, the water will have to be a bit warmer than with in-slab heating and the response will be a bit slower. It also doesn't have any mass so it will cycle more. Not as good as in-slab, but it works OK.

Wish I had heard of the idea of stapling to the side of the floor joist.
Wouldn’t have had to grind off the tips of several thousand nail tips with the angle grinder.

Rather than running a tube back and forth in one floor joist cavity, I found it was easier to run up one cavity, the down the next, as the bend radius isn’t as tight.

Just run two tubes in each cavity, so the total length of pex remains the same.

You can plumb the tubing at the manifold such that the tubes counter flow for more uniform temperatures across the floor.
 

yeldogt

Well-known member
Joined
Jan 2, 2012
Messages
18,184
The underfloor systems with tubing in the joist bays works fine with no "reflector plates". The plate systems are also much more likely to make clicking noises as they warm or cool too. Just run 1/2" PEX tube down and back in each bay, then down and back in the next, etc. Staple or use standard two hole plastic pipe straps to mount the tube to the side of the joist instead of up against the bottom of the floor. This allows for wood flooring to be nailed from above without the threat of puncturing the tube. Put reflective insulation below it and you'll have no problem heating. Of course, the water will have to be a bit warmer than with in-slab heating and the response will be a bit slower. It also doesn't have any mass so it will cycle more. Not as good as in-slab, but it works OK.

It only works "fine" ... if you can get enough BTU's. It's all about doing a heat load on the building and room to determine what is the needed (BTU's). In the mid-atlantic even a very well insulated house would most likely not have enough BTU's per square foot out of simple staple up w/ wood above... and your system is transferring even less of the heat from the tubes.

Properly done with the correct plates and insulation -- constant circulation -- there will be no noise. The heave extruded plates especially.

The only time I ever hear anything on my system is when first going on -- so the tubing is cold. This will also occur in the shoulder season when it gets above 60's during the day -- the system will shut down and restart as the temps drop in the evening.
 
To avoid these ads, REGISTER NOW!

yeldogt

Well-known member
Joined
Jan 2, 2012
Messages
18,184
Wish I had heard of the idea of stapling to the side of the floor joist.
Wouldn’t have had to grind off the tips of several thousand nail tips with the angle grinder.

Rather than running a tube back and forth in one floor joist cavity, I found it was easier to run up one cavity, the down the next, as the bend radius isn’t as tight.

Just run two tubes in each cavity, so the total length of pex remains the same.

You can plumb the tubing at the manifold such that the tubes counter flow for more uniform temperatures across the floor.

be glad you did not --- a proper heat load would have given you the warning of doing without plates. Plates increase response and spread out the heat -- allow for lower water temps. They still have a limit
 

raspy

Well-known member
Joined
Dec 16, 2010
Messages
103
Location
Wellington, Nevada
It only works "fine" ... if you can get enough BTU's. It's all about doing a heat load on the building and room to determine what is the needed (BTU's). In the mid-atlantic even a very well insulated house would most likely not have enough BTU's per square foot out of simple staple up w/ wood above... and your system is transferring even less of the heat from the tubes.

Properly done with the correct plates and insulation -- constant circulation -- there will be no noise. The heave extruded plates especially.

The only time I ever hear anything on my system is when first going on -- so the tubing is cold. This will also occur in the shoulder season when it gets above 60's during the day -- the system will shut down and restart as the temps drop in the evening.

Exactly my point. Changing temperatures, and on and off, causes noise. Not everyone lives in the coldest imaginable climate, with the lowest insulating value in the house, so not everyone has to have the highest possible delivery of heat. I design with 25 BTUs per foot minimum, and it is always adequate. This number is easily achieved with no plates. So if someone wants to save some money on the installation or wants a quieter system, or wants to nail down a finish floor, they can run without plates. Also, if someone is worried about running the water temp a bit higher, they should not be considering underfloor in the first place. Plates or not, the operating temp will be higher than with in-slab. The finish flooring and the sub-floor design are huge factors in determining the delivery rates.

I would never presume to tell a homeowner that they have to do something in a certain way that only I seem to understand. Or based solely on outdated technology. Every homeowner has their own set of priorities, and their own lifestyle. So, as a consultant, designer and installer, I want to find what suits them best and then make it happen based on sound principals. Simply saying "it won't work" is the lazy answer and the reason our company has been so successful. We don't dictate with knee jerk pessimism. Saying that there is only one right way to do any given project just limits creativity and backs the installer into a one size fits all pitch. That pitch has to ignore different construction designs and individual needs. It assumes that everyone has exactly the same heating needs.

I actually find it amusing when a homeowner tells me that "so and so said it can't be dome that way". I respond by reminding them that whoever said that just admitted they THEY can't do it in a better way. And since your neighbors recommended us, and since we unconditionally guarantee performance and all of the hardware, I invite you to decide for yourself, instead of being told.

There is definitely more than one way to skin a cat. There is definitely more than one way to build a house. People have different lifestyles. That is why it's so interesting.
 

yeldogt

Well-known member
Joined
Jan 2, 2012
Messages
18,184
Exactly my point. Changing temperatures, and on and off, causes noise. Not everyone lives in the coldest imaginable climate, with the lowest insulating value in the house, so not everyone has to have the highest possible delivery of heat. I design with 25 BTUs per foot minimum, and it is always adequate. This number is easily achieved with no plates. So if someone wants to save some money on the installation or wants a quieter system, or wants to nail down a finish floor, they can run without plates. Also, if someone is worried about running the water temp a bit higher, they should not be considering underfloor in the first place. Plates or not, the operating temp will be higher than with in-slab. The finish flooring and the sub-floor design are huge factors in determining the delivery rates.

I would never presume to tell a homeowner that they have to do something in a certain way that only I seem to understand. Or based solely on outdated technology. Every homeowner has their own set of priorities, and their own lifestyle. So, as a consultant, designer and installer, I want to find what suits them best and then make it happen based on sound principals. Simply saying "it won't work" is the lazy answer and the reason our company has been so successful. We don't dictate with knee jerk pessimism. Saying that there is only one right way to do any given project just limits creativity and backs the installer into a one size fits all pitch. That pitch has to ignore different construction designs and individual needs. It assumes that everyone has exactly the same heating needs.

I actually find it amusing when a homeowner tells me that "so and so said it can't be dome that way". I respond by reminding them that whoever said that just admitted they THEY can't do it in a better way. And since your neighbors recommended us, and since we unconditionally guarantee performance and all of the hardware, I invite you to decide for yourself, instead of being told.

There is definitely more than one way to skin a cat. There is definitely more than one way to build a house. People have different lifestyles. That is why it's so interesting.

The noise I hear is an occasional pipe -- not the tubing in the floor. You must be running rather hot water in the tubing to be able to get 25 BTU's -- with only a small contact with the tube. Radiant is most prevalent in colder climates ...it's an assumption. My last couple houses have been done with HP's vs straight AC to smooth out the shoulder season. My experience is that in the mid-atlantic and colder people are not happy with simple staple up unless supplemental is available.
 

raspy

Well-known member
Joined
Dec 16, 2010
Messages
103
Location
Wellington, Nevada
I don't doubt that people are not real happy with simple staple up. It's a poor alternative to in-slab. Plus it brings with it a host of other problems related to the construction of the house and the difficult installation. Since the joist bays become typical raceways for cold and hot water, gas lines and electrical, and since there is blocking in the way and stray nails poking through, there are a lot of issues to reconcile before joist bay heating should be decided on. Then there is the crawling around under the house and the insulation issues. Sheesh. I finally just refused to do it in all but a few places where we could come in first and we could call out the blocking design.
 

finn

Well-known member
Joined
Mar 27, 2005
Messages
16,372
Location
The UP, God's country
I don't doubt that people are not real happy with simple staple up. It's a poor alternative to in-slab. Plus it brings with it a host of other problems related to the construction of the house and the difficult installation. Since the joist bays become typical raceways for cold and hot water, gas lines and electrical, and since there is blocking in the way and stray nails poking through, there are a lot of issues to reconcile before joist bay heating should be decided on. Then there is the crawling around under the house and the insulation issues. Sheesh. I finally just refused to do it in all but a few places where we could come in first and we could call out the blocking design.

Must be a local issue.

99% of the houses here have basements here, and the other 1% are on crawl spaces,

Slabs are for garages.
 

raspy

Well-known member
Joined
Dec 16, 2010
Messages
103
Location
Wellington, Nevada
Must be a local issue.

99% of the houses here have basements here, and the other 1% are on crawl spaces,

Slabs are for garages.

Slabs can show up in lots of places, but most people don't park cars on the third floor or in the basement. 1 1/2" gypsum or concrete slabs sit on top of standard wooden subfloors on any level of the house, basement or no basement. Main floor, second floor, third floor. These thin slabs have radiant heat piping embedded in them. A MUCH better heating design than placing the tubing in the joist bays. BTW, garages often have radiant embedded in the structural slab too. Most basements, in new homes around here, also have it in the structural slab. The basements in upper end homes are becoming normal living space as play rooms, spare bedrooms and home theaters. All with lovely warm floors.
 

yeldogt

Well-known member
Joined
Jan 2, 2012
Messages
18,184
In my new build ... actually a 95% gut rehab and addition. I'm using Warmboard for all the new wood floors (most of the house) and the lowest level is concrete w/PEX tubing. The only place I'm using plates under the subfloor is on the uppermost loft level where I'm not taking out the existing floor (it too nice) ... and it's over 32x40. Made the concrete loops a bit closer together to increase the BTU input into the lower slab ..... Should be able to use the Warmboard design temp water throughout the building. It makes the design/ control easier .... The AC for the building is both a ducted system and Mini-split systems .. so the addition of HP in those locations allows for fine tuning in the heating season ... should the staple up fall behind.

Staple up in my area should be the last possibility and not done W/O good calculations. I have used it in the past to warm bathroom and kitchen floors with existing heat in place -- we used Bradford White WH's designed for add on radiant. The WH has an additional internal coil for the PEX hook up and a larger burner -- but it's supplemental ... just to make for toasty bathrooms and kitchens. It's a great way to add radiant during a remodel W/O much cost.

There are enough staple up failures in my area to understand the limitations. It will work as long as you have the correct house and BTU load. One of my first projects over 20 years ago (my home and office). We did a combination of plates and panel radiators. It's an early 1950 cape and the heat load needed was greater than the plates could provide when it gets really cold in many of the rooms.
 

Tduby

Well-known member
Joined
Apr 5, 2016
Messages
496
Location
Da U.P.
In my new build ... actually a 95% gut rehab and addition. I'm using Warmboard for all the new wood floors (most of the house) and the lowest level is concrete w/PEX tubing. The only place I'm using plates under the subfloor is on the uppermost loft level where I'm not taking out the existing floor (it too nice) ... and it's over 32x40. Made the concrete loops a bit closer together to increase the BTU input into the lower slab ..... Should be able to use the Warmboard design temp water throughout the building. It makes the design/ control easier .... The AC for the building is both a ducted system and Mini-split systems .. so the addition of HP in those locations allows for fine tuning in the heating season ... should the staple up fall behind.

Staple up in my area should be the last possibility and not done W/O good calculations. I have used it in the past to warm bathroom and kitchen floors with existing heat in place -- we used Bradford White WH's designed for add on radiant. The WH has an additional internal coil for the PEX hook up and a larger burner -- but it's supplemental ... just to make for toasty bathrooms and kitchens. It's a great way to add radiant during a remodel W/O much cost.

There are enough staple up failures in my area to understand the limitations. It will work as long as you have the correct house and BTU load. One of my first projects over 20 years ago (my home and office). We did a combination of plates and panel radiators. It's an early 1950 cape and the heat load needed was greater than the plates could provide when it gets really cold in many of the rooms.

How happy are you with warm board? I have been looking into that for my future house build it looks really good but seems hard to get the right layout in multiple rooms.
 

yeldogt

Well-known member
Joined
Jan 2, 2012
Messages
18,184
How happy are you with warm board? I have been looking into that for my future house build it looks really good but seems hard to get the right layout in multiple rooms.

Have used it twice when doing additions ....it's in my new unfinished house (almost the whole thing). Warmboard does the layout ... there are a couple of strategies for putting it down and when the tubing goes in.

I first saw it on a project about 15 years ago -- they installed the Warmboard -put the PEX down ...framed everything on top .. protecting the PEX with masonite.

There is a place for zoning -- say for the bathrooms and kitchen ... but you can go crazy with equipment and layout complexity. The people at warmboard are a great resource if you speak with the layout technicians directly.

The product makes a solid floor .. it's about 1 1/8 thick and the heavy AL transfers the heat. It's not cheap at +$200 a sheet delivered .. but it works. There is a learning curve for the contractor -- mostly ...they have to think. It works best to glue and nail IMO.

I also used it over a slab -- 15 x 22 addition. 2x4 PT sleepers on the flats w/ foam between the 2x4's ... The AL is a VB ... it's important to remember that when doing things with it. They make a product that goes on top of a standard subfloor as well ... but what's the point when building new?
 

Radix2

Well-known member
Joined
May 28, 2014
Messages
1,853
Location
the thumb!, MI
Have used it twice when doing additions ....it's in my new unfinished house (almost the whole thing). Warmboard does the layout ... there are a couple of strategies for putting it down and when the tubing goes in.

I first saw it on a project about 15 years ago -- they installed the Warmboard -put the PEX down ...framed everything on top .. protecting the PEX with masonite.

There is a place for zoning -- say for the bathrooms and kitchen ... but you can go crazy with equipment and layout complexity. The people at warmboard are a great resource if you speak with the layout technicians directly.

The product makes a solid floor .. it's about 1 1/8 thick and the heavy AL transfers the heat. It's not cheap at +$200 a sheet delivered .. but it works. There is a learning curve for the contractor -- mostly ...they have to think. It works best to glue and nail IMO.

I also used it over a slab -- 15 x 22 addition. 2x4 PT sleepers on the flats w/ foam between the 2x4's ... The AL is a VB ... it's important to remember that when doing things with it. They make a product that goes on top of a standard subfloor as well ... but what's the point when building new?

How many btu/ft^2 are you getting with the warmboard and at what water temp?

I have a slab I need to raise and I want to add radiant to it, I have about 3" to work with. Current slab is insulated, but no one around here seems to know about doing a gypcrete or something pour, so considering all options. The area is not too big, about 300sq ft.

I assume you didn't do a pour over because your slab was not insulated?
 

raspy

Well-known member
Joined
Dec 16, 2010
Messages
103
Location
Wellington, Nevada
How many btu/ft^2 are you getting with the warmboard and at what water temp?

I have a slab I need to raise and I want to add radiant to it, I have about 3" to work with. Current slab is insulated, but no one around here seems to know about doing a gypcrete or something pour, so considering all options. The area is not too big, about 300sq ft.

I assume you didn't do a pour over because your slab was not insulated?

Since you have about 3" of thickness, why not lay out 6-10 flatwire mesh, tie your tubing to that and shoot it down? This avoids the high cost and complicated Warm Board system, it avoids any moisture problems that might come up with wood on concrete, it allows any tube spacing you want in different areas, it allows feed and return lines, and tails from each loop, to run as you decide and the labor will be much less.

Then pour a 3" concrete slab over your layout and you can put down any flooring you want. If you want to nail down a finish floor, you can shoot down sleepers first and run the tubing between them.

Warm Board is very labor intensive. It requires special tooling and a router to make your return grooves in the material, or you have to run the tubing before framing and heat different rooms with the same loop. You are supposed to run feed lines from underneath which makes the layout even harder. It also requires a plywood layer or masonite over the top for carpet, if done right. WAY too much trouble, expense and labor. It's very expansive material and it doesn't allow different tube spacing in different areas.

The only thing it gives you is lighter weight and less thickness than a gypsum or concrete pour. But don't confuse it with some sort of time savings or increased performance. It will respond faster than a slab system, but it has no mass, so it will need to be cycled much more often, or continuously circulated, which makes it bad for solar applications. It's less suitable in bathrooms and showers because the wood can't be wet. Not sure how tile is done over it.

So, be careful with your decision.
 

yeldogt

Well-known member
Joined
Jan 2, 2012
Messages
18,184
I'm in the mid atlantic NY/NJ/CT/PA -- traditional houses/ farmhouses ... mostly wood floors. Warm-board is a great solution when doing wood floors and radiant ... since many of the contractors have encountered it .. we don't have resistance or huge up-charges.

Tile is installed in the typical manner over warm-board.

I did Warm-board over a slab because I was doing a wood floor. Warm board was developed as an alternative to lightweight gypsum slab. I could have buried the tubes in the slab -- wood floor on top. I wanted a faster response -- and I wanted the ease of insulation with a monopole slab.

In my area of the country -- we aways do continuous circulation ... so the warm-board is ideal. It's just about foolproof .. but again ... it's a product developed to be an alternative to lightweight slab and the tube products installed on top of a typical subfloor.

From your description -- it sound like an over pour would be the answer ... unless you want a wood floor.
 

86turbodsl

Well-known member
Joined
Jul 1, 2005
Messages
6,558
Location
Michigan
How many btu/ft^2 are you getting with the warmboard and at what water temp?

I have a slab I need to raise and I want to add radiant to it, I have about 3" to work with. Current slab is insulated, but no one around here seems to know about doing a gypcrete or something pour, so considering all options. The area is not too big, about 300sq ft.

I assume you didn't do a pour over because your slab was not insulated?

I had the same issue in michigan looking for gypcrete, which i later found out might not have been the best anyway, but we went with 1.5" small aggregate concrete. It worked ok on the three rooms that got tile. They bucketed it in.
 

raspy

Well-known member
Joined
Dec 16, 2010
Messages
103
Location
Wellington, Nevada
yeldogt,

Out here in the West, we have milder weather than you guys, and you're right, the grooved plywood systems were designed to avoid thin pours.

Back in the eighties, Maxxon was known as Gyp-Crete Corporation. They started a division named Infloor and developed a line of radiant products that included a zone control system and various other products that were all branded "Infloor". They, were using polybutalene 1/2"OD tubing and were all geared up around that material in that size. The main competitor at the time was Wirzbo, later Upanor. There was a lot of talk about oxygen barrier, constant circulation, European boiler design, etc.

I was working closely with the main west coast distributor, installing systems, doing seminars on boilers and rattling infloor's cage about their proprietary design and the problems I saw with it. Most everything was going into gypsum slabs from the parent company, Gyp-Crete Corporation.

There began to be more tension between Gyp-Crete and Infloor and the distributors, so the distributor began looking for an alternative to pouring the gypsum slabs. This would save money, be simpler, reduce the 12lbs per ft load that had to be allowed for, and change the whole marketing strategy. This is when and why Thermal-Board was developed.

It was presented to architects as a simple method to add radiant. They were handed a simple enough looking package, with design help, lots of colored literature and a hydronic plan. So they began to spec it in their designs. A lot of radiant contractors hated it. The manufacturer played down the fact that it needed plywood over the top to protect the tube, wasn't waterproof and wasn't designed to hold flooring nails.

The labor was about 6-10 times as much as the simple staple down system. The $3.00 per ft pour cost of gypsum became $5.00 per ft for the Warm Board. The elaborate puzzle and methods needed to run the tubing and the supply lines was difficult. Nailing wood flooring down was a problem because the board was not designed to hold nails and the tube was getting hit by careless installers. Carpet pads were stapled down right into the exposed tubing. The material could not be used in showers and would not work near manifolds. Tubing runs were short with the 1/2" OD tube and power had to be run to the manifold locations to operate the proprietary zone control system.

But it did allow the separation of the parent company and the radiant spinoff. It allowed for a "no pour" radiant system.

Since that time, there have been a lot of similar grooved plywood systems developed. Each brings with it some benefits and some drawbacks. It's important for anyone considering the use of these, to really take a hard look at all that is involved. Cost, complexity, limitations, finish flooring materials in bathrooms and other living areas. It's also important to make your own decisions. Over and over I hear contractors or developers, that know nothing about materials or heat transfer or efficiency, try to re-play the same sales pitch that someone gave them.

These materials have their place, but they are definitely have their own set of drawbacks.

So many times, I've been called to "finish up" a Warm Board system where the general contractor just installed it as per design specs, as the house subfloor, and then built the interior walls right over the board. After I either give them a realistic installation cost, or just politely describe what must take place, and then move on, they find someone else that is willing to take it on. Invariably, the homeowners don't really understand what they have gotten themselves into with poor zoning, high cost, delays, etc. But, yes, it works fine if done properly. I just looked at one recently where they were in a big hurry and the board was already down, walls were all done and they were wanting to start the sheetrock that week. They were shopping for the lowest price to finish the radiant, and had never realized what was required to do so. The whole house was going to be on one thermostat, regardless of the function of the rooms, because the grooves went right through the living rooms, bedrooms and baths. The idea of routing new grooves and running supply lines underneath was like speaking a foreign language. "Can we start sheetrocking now" was the answer. Typical with this situation.

I have always done my own designs in consultation with the homeowner or developer. Often they have spent thousands, before I got there, for a specific radiant plan from a designer. I became curious after seeing how we always had to change the designers plan to make it work, so I went to the certain design firm and looked at their method. No consultation with the homeowners was ever done. They just took the plans and dropped on a bunch of serpentine lines that were adjusted to fit. Then a standard hydronics page was added and a manifold location was called out. The whole process takes about five minutes and they charge $2,000. - 3,000. for the work! The combination of my reputation in the field, and my unwillingness to put up with a lot of BS, has allowed me to get away with telling people why they just wasted a lot of design money for a system that is ill suited to their stated goals. And then to do it better.

That's the fun of radiant. There are so many ways to do it and different environments to do it in. So many different house designs and lifestyles. And it works so well in combination with solar.

It's funny too, to be working away on an installation and have another guy come along and say: "That is so easy". "I'm gonna start doing radiant". I alway encourage them. "Yeah, you should", I declare. Then the questions start. How do you size the boiler? How do space the tubing? How are the controls done? Why use PEX? How many thermostats? What's the cost? bla bla bla..............

Just like any other field, if done right it looks simple, but there is a lot more to it than people realize at first glance. I'm always striving for simplicity, without giving up function.
 

yeldogt

Well-known member
Joined
Jan 2, 2012
Messages
18,184
Raspy -- I remember "infloor" .. and Heatway ! I happen to stumble across Dan Holohan back around 1990 when I was doing one of my early houses. I basically followed his advise and models .... Buderus cast boilers and Wirsbo tubing. I took a few of his classes. This is not my profession .... just like to rebuild old houses.

I have had good luck with Warmboard. You can't build walls on top w/o the tubing in first -- sort of basic. Typically, it's a mix of tubing first and tubing after. I do try and keep it simple as I have found zoning to be best done by sections vs room to room. It's a great system with a wood floor on top ... We follow the manufacturer when doing the tile on top ... but it's nothing unusual. I find it to be superior to built up systems where the tubing is above a conventional subfloor. It makes for one solid floor .. and it works with wide plank flooring because the heat is well distributed.

couple pictures of current project .. this is "tubing after" except we have one spot where we will slip it under a partition wall and one where we will finish the wall once the tubing is in place.
 

Attachments

  • DSC_1551.jpg
    DSC_1551.jpg
    138.8 KB · Views: 21
  • DSC_1557.jpg
    DSC_1557.jpg
    141.5 KB · Views: 18
Last edited:

raspy

Well-known member
Joined
Dec 16, 2010
Messages
103
Location
Wellington, Nevada
yeldogt,
I like how you planned ahead and raised the floor plate to allow tubes to slide underneath. Good job.

Holohan's book "Pumping Away", is a fine little reference manual. I've had a copy for many years, but it has disappeared into the archives somewhere. The way he says to pump and the way he shows to flush are perfect. Too many schematics from various manufacturer's are overcomplicated and make radiant work seem much harder and more expensive than it needs to be.

Ah, yes. Heatway. Another of the new products that was to be the final word on the subject. The best ever, etc. And another spectacular failure. It just emphasizes how important it is to do research and use products with a proven history. Products that you can get parts for, etc. Remember Glowcore boilers? or early Munchkin boilers?, early Taco ESP zone valves, Erie zone valves, Lochinvar atmospheric boilers, non barrier tubing, acetal polybutalene fittings, etc etc.

I got excited about Buderus boilers too. Fine units, but they had Honeywell controls just like Peerless and a host of others. My favorite atmospheric boiler is Allied, but I went with a Peerless cast iron for my home in the high desert because I have thermal solar and I use oil for backup. Last year I used only 38 gallons of fuel for the entire year and we are never cold.

I developed a corrosion inhibitor for use by the industry in non-potable boilers that allowed use of iron pumps and iron boilers where there is oxygen. It allowed for use of non-barrier tubing with iron pumps and boilers. It has helped me save hundreds of in-slab radiant systems where the original tubing was steel tube that corrodes through. Yes, steel tube in a concrete slab, on the ground, with no moisture barrier. Now there is an idea! It has also allowed ferrous submerged heat exchangers in solar tanks and iron open solar tanks exposed to the atmosphere.

Lots of fun stuff.
 

yeldogt

Well-known member
Joined
Jan 2, 2012
Messages
18,184
Recently reread both Pumping Away (1994) and his 1998 Hydronic Radiant Heating for this current project. Most of my projects are old buildings. Even with modern upgrades -- they are not up to modern new construction efficiencies and I often need to use some supplemental in addition to the PEX/plates. Using Dan's pumping away module running panel radiators gets me the primary circuit of the outdoor reset -- the wood floor is on circuit 2. This has worked well in our colder climate. The old simple cast iron Buderus boilers are great -- Have three still using the Eccomatic ... but, yes Honeywell Aquastats (I guess for certification). Over the years I have learned that simple can be better. It's just hot water.

The Munchkin ... they caused a lot of problems .. almost went with one. My first house out of college -- I put in an AMANA HTM .. sounds like same technology idea as Glowcore.
 
To avoid these ads, REGISTER NOW!
Top Bottom