sbosecker
Well-known member
Back in February I posted a question on what type of Heating & Cooling I should use for my Atlanta, GA area "garage" build. Most of the responses indicated that a mini-split system was the way to go.
The floor plan I posted about 6 months ago has since changed a bit. The primary change is an upper room "office". I was wondering if that changes anyone's thoughts on the best way to have deal with Atlanta weather.
I intend to have some ceiling fans throughout the building.
Primary concerns remain:
1. Humidity
2. Cooling
3. Heating
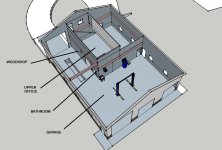
The attached Sketchup model shows the general layout.
The overall size of the building is 46 feet by 60 feet.
The upper office is about 15 feet by 30 feet.
The bathroom is about 8 feet by 9 feet.
The wood shop is 30 feet by 30 feet (minus the space the bathroom occupies)
The "Garage" has a 16 foot ceiling and 4 garage doors - two 14' high by 12' wide; one 10' by 10'; one 8' high by 10' wide.
Scott
The floor plan I posted about 6 months ago has since changed a bit. The primary change is an upper room "office". I was wondering if that changes anyone's thoughts on the best way to have deal with Atlanta weather.
I intend to have some ceiling fans throughout the building.
Primary concerns remain:
1. Humidity
2. Cooling
3. Heating
The attached Sketchup model shows the general layout.
The overall size of the building is 46 feet by 60 feet.
The upper office is about 15 feet by 30 feet.
The bathroom is about 8 feet by 9 feet.
The wood shop is 30 feet by 30 feet (minus the space the bathroom occupies)
The "Garage" has a 16 foot ceiling and 4 garage doors - two 14' high by 12' wide; one 10' by 10'; one 8' high by 10' wide.
Scott