To avoid these ads, REGISTER NOW!

Upper Cabinet install/layout question

oldpops

Well-known member
Joined
Feb 23, 2018
Messages
303
Location
Southern California
Hi folks! Everyone here has always been very helpful so I am hoping someone here can offer some suggestions on what to do in our cabinet layout 'dilemma'. Long story short: We have all the wood for new cabinets (upper and lower) cut but the boss of 36 years thrown in a 'challenge' just before the cabinets were to be assembled & installed. The boss got a super deal on a 48 inch wide professional stove to replace the one we have. Since the cabinets haven't been installed yet, I can work around the layout change required by the wider stove. The problem and question is that the new stove is sticks out about 5 to 6 inches from the front of the base cabinets (depending on how close to the wall we can push it back), and I can tell that my wife will hit the edge of the stove in that situation. I have seen some pictures on the internet where people with the same issue put a table/furniture leg on both sides of the stove (see attachment), to help reduce the look of the stove jutting out several inches from the base cabinets. I can do something like what is shown in the picture for the bottom base cabinets (using 3" or 4" inch furniture legs). The question is: What to put or use on the upper cabinets to cover the space? Our new hood is also 48" inches (included with the range deal) so we have to put or use something on both sides of the hood that will be symmetrical with the lower cabinet layout. I don't really just want to use plain filler pieces on the space on both sides of the range hood. The upper cabinets are 42" inches tall but I'm not against any ideas, even if they are not the full height of the upper cabinets. If folks here have any ideas or suggestion, please feel free to comment. Thanks in advance for help and advice
 

Attachments

  • Stove with legs on both sides.jpg
    Stove with legs on both sides.jpg
    129.3 KB · Views: 96
To avoid these ads, REGISTER NOW!

couch67

Well-known member
Joined
Mar 18, 2016
Messages
1,408
Location
Ontario Canada
Hi, if I'm getting it right, can you just re-size the adjacent uppers so you don't need a filler?

PS I laughed out loud when I saw how many browser tabs you had open :)
 

Bucko

Well-known member
Joined
Aug 23, 2021
Messages
679
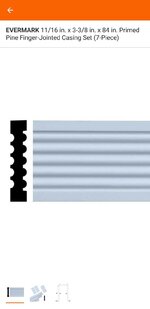
Just off the tip of my head I would say you could use a finger-jointed board like in the picture. Another option would be a false raised panel using trim.

Oh and as above that is the most open browser windows I have ever seen. My wife freaks out if I have like 5 when she sits down to use the computer.
 

Attachments

  • Screenshot_20220819-152949_Google.jpg
    Screenshot_20220819-152949_Google.jpg
    165.9 KB · Views: 85
  • Screenshot_20220819-152652_Home Depot.jpg
    Screenshot_20220819-152652_Home Depot.jpg
    54.4 KB · Views: 59
OP
O

oldpops

Well-known member
Joined
Feb 23, 2018
Messages
303
Location
Southern California
Hello 'couch67'! Since the cabinets haven't been installed I can do just about anything. I do want the lines of the cabinet ends from the bottom/base cabinets to be at the same spot as the upper cabinets. So, I guess I could re-cut the cabinet(width) that is to go above the range hood to match the width of stove below including the 2 furniture legs, but then I would have a gap on both sides of the range hood. Call me ****, but that would bug me.
 

couch67

Well-known member
Joined
Mar 18, 2016
Messages
1,408
Location
Ontario Canada
Hello 'couch67'! Since the cabinets haven't been installed I can do just about anything. I do want the lines of the cabinet ends from the bottom/base cabinets to be at the same spot as the upper cabinets. So, I guess I could re-cut the cabinet(width) that is to go above the range hood to match the width of stove below including the 2 furniture legs, but then I would have a gap on both sides of the range hood. Call me ****, but that would bug me.
ah, now I get you. Bucko had some good suggestions, or you could make a false box on either side that matches the style of the uppers. This would make it look like its part of the cabinets, and not just a filler piece.
 

gahrajmahal

Well-known member
Joined
Dec 12, 2008
Messages
2,538
Location
Cincinnati, Ohio
Two thoughts, one, if the wall is not load bearing you can use your multi tool and cut out a pocket to recess the stove. I’d probably line the backside with Hardi board for the fire rating. my son did similar with his stove but it was just to add a square niche above the stove to rest his olive oil and salt/pepper grinder. He used some decorative tiles for the back splash. Sorry no photo.

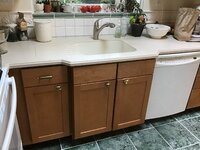
In our kitchen I moved the sink cabinet out three inches to gain counter space behind the sink for soap, scrubbers and stuff. We angled the top to cover this bump out.

F7F07FE5-950B-49EA-92CA-6F193686B459.jpeg
I like the spindles from the photo
 

jar944

Well-known member
Joined
Jul 26, 2010
Messages
5,950
Location
Northern VA
Are the cabinets built, or just cut?

Either way I'd just build/rebuild them to fit the space.
 
To avoid these ads, REGISTER NOW!
OP
O

oldpops

Well-known member
Joined
Feb 23, 2018
Messages
303
Location
Southern California
Thinking you folks are right. I was hoping there was some kind of pull-out shelf (like for a spice rack) that I could put on both sides of the range hood. If I put the furniture/table/spindle legs on both sides of the stove, it would be nice to find a spindle or small table leg (that matches the table legs or spindles on both sides of the stove.
 

yeldogt

Well-known member
Joined
Jan 2, 2012
Messages
18,184
Read the manual -- there are clearances.

Typically with the unit against the wall using the proper back for the stove it will be 24" out to the safe zone of the stove when a 3/4 back splash is used on each side. 24" from the face of the backsplash. Commercial look stoves do need to extend in front because of the oven doors.

Often people do the spindles --- they are often spice racks that pull out. It's a dumb look IMO ... and often it's not an approved install if it extend forward of the oven door

Some stoves require you to pull the cabinets forward if you are not using the matching backsplash and use a spacer --- this gives the clearance and a clean look.
 

rayra

Well-known member
Joined
Dec 1, 2014
Messages
4,724
Location
Escaped from Los Angeles
Look at big fireplace mantles for inspiration. Especially Federalist.

The other nice option I've seen for those upper voids is incorporation of pull-out spice racks. Or storage cubbies for stuff like cookie sheets (instead of most folks just putting them in the warming drawer)
 
OP
O

oldpops

Well-known member
Joined
Feb 23, 2018
Messages
303
Location
Southern California
Thanks again everybody! All of the help and suggestions have been GREAT. By the way, does anyone know how close the back of a stove can actually be to the gas valve/pipe coming out of the wall? I've seen a couple online articles that say freestanding ranges can be pushed all the way back to the wall, but my guess that is with a recessed gas valve.
 

yeldogt

Well-known member
Joined
Jan 2, 2012
Messages
18,184
Thanks again everybody! All of the help and suggestions have been GREAT. By the way, does anyone know how close the back of a stove can actually be to the gas valve/pipe coming out of the wall? I've seen a couple online articles that say freestanding ranges can be pushed all the way back to the wall, but my guess that is with a recessed gas valve.
The manual will have all the answers .... some can push tight some need a spacer. Some of the commercial stoves are based on consumer models and others are higher output .... you have to follow the manual. Same with distance above --- it will depend on design and largest burner output
 

CraigStu

Well-known member
Joined
May 22, 2014
Messages
4,041
Location
Blacksburg, Va
I don't understand how bumping into the corner of the countertop and the wood spindles is better than bumping into the stove.
 
To avoid these ads, REGISTER NOW!
Top Bottom