To avoid these ads, REGISTER NOW!

Valuted ceiling after completion?

onetechyguy

Well-known member
Joined
Apr 23, 2011
Messages
90
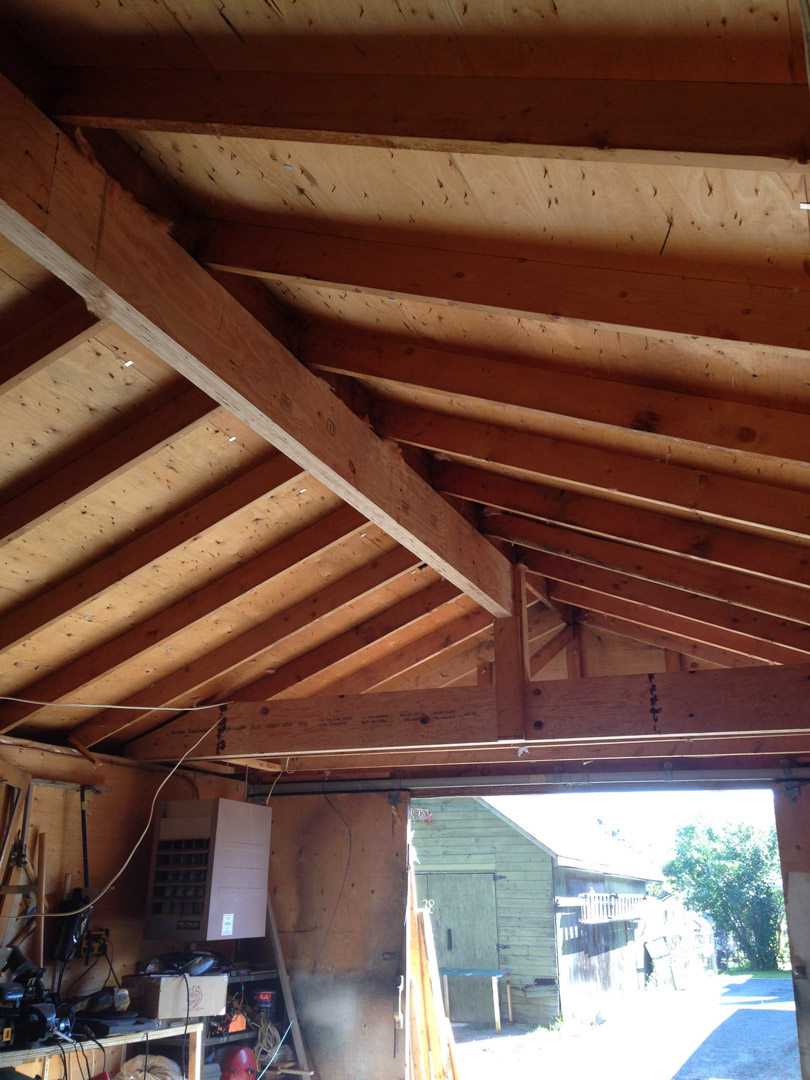
Hi, I have a 32' x 26' deep garage with a hip roof and 8' ceilings. I would like to install a 4 post lift to store and additional car. Would it be possible to remove the drywall above the center section which is the highest along with the joists running from front to back to create an opening with a lot of height? Wondering what I would need to reinforce if anything?

https://ibb.co/xSGr4T1

https://ibb.co/ZxcWsQG

https://ibb.co/3pySDDx

https://ibb.co/jgQ4cyG
 
To avoid these ads, REGISTER NOW!

GMCGarage

Well-known member
Joined
Jan 31, 2017
Messages
1,264
Hi, I have a 32' x 26' deep garage with a hip roof and 8' ceilings. I would like to install a 4 post lift to store and additional car. Would it be possible to remove the drywall above the center section which is the highest along with the joists running from front to back to create an opening with a lot of height? Wondering what I would need to reinforce if anything?

https://ibb.co/xSGr4T1

https://ibb.co/ZxcWsQG

https://ibb.co/3pySDDx

https://ibb.co/jgQ4cyG
Possible but never easy. I would search these forums first, so you can get a handle on all the implications. It appears you have spend alot of time and effort to do a nice build, dont want to ruin that with just hacking out structure.
 

cmandp

Well-known member
Joined
Dec 22, 2011
Messages
1,292
Location
New Jersey
I'm not the one to tell you how to frame it. But since you have joists I'm guessing your roof was framed on site with rafters and a ridge board, not trusses?

You should give us some more details on how it was framed (description/pictures would be great for specific advice). And the guys here that really know framing will be able to help you.
 

spudley

Well-known member
Joined
Dec 27, 2016
Messages
702
Location
Northeast Wisconsin
That's a nice looking building. With some creative framing you could open up the ceiling, but with the pitch and hip roofline, you won't get "a lot of height". It may work for car storage, not so much for service work.
 

Falcon67

Well-known member
Joined
Jun 11, 2009
Messages
18,371
Location
Merkel, TX




I did it - worked well for me. YMMV as they say. The shop roof pitch is 5:12

S2Car1.jpg


S2Car2.jpg


S2Ceiling5.jpg


S2Ceiling10.jpg


I'm 6' and have plenty of clearance. Also, that car is every bit of 5' tall at the roof center. Family car LOL. As the lift is positioned, the top of the trunk lit ends up with about 8" of clearance. I'm 23' deep inside, so your 25ish (inside wall to wall) should give you a bit more room. Also, if you used a standard 6:12 pitch, that also would give a bit more space. See the end pages of my shop build link in my sig.
S2Done2.jpg
 
Last edited:
To avoid these ads, REGISTER NOW!

Denwood

Well-known member
Joined
Sep 22, 2014
Messages
4,232
Location
Thunder Bay, Ontario, Canada
The joists running front to back are in tension (to keep the walls from bowing out)...so the easiest solution is a steel (or LVL) box that takes the load from the joists you will remove. You'll need an engineer to spec it.

I've seen one example here on the GJ..the side wall steel I-beams were on their side, tied together at each end. My approach was to convert to a 16ft ridge beam and cross beam supports..but this is easier with a conventional stick framed roof.

If you run an LVL under your center peak area, then take this load to the sides, that would also work. I had my beams spec'd by a local truss manufacturer who also sold me the LVLs. One 16 ft ridge beam and two more running across...about $600 and a few hours to install. You'd have to hang the cross beams from your door header. We have very high snow loads here, so your area spec may not require as much support. It's been 3-4 years since this mod and the building (particularly with spray foam in the vaulted area) is as solid as a rock, despite 3-4 ft of snow up top.

ridge3.jpg
 
Last edited:

Falcon67

Well-known member
Joined
Jun 11, 2009
Messages
18,371
Location
Merkel, TX
The joists running front to back are in tension (to keep the walls from bowing out)...so the easiest solution is a steel (or LVL) box that takes the load from the joists you will remove. You'll need an engineer to spec it.

Based on my talk with our building engineer and the design of the OPs roof, he can't take out very may joists so any beam is way overkill. I took out 8' of support, we figured the loads and came up with "whatever". If he plates the ends of the rafters with OSB, then there's your shear wall spreading any loads across the plates on either end.
 

Ironcrow

Well-known member
Joined
Sep 30, 2005
Messages
1,169
Location
Arizona
Is this new build? Or just the pictures of an older build? I mean, what were you thinking:bounce::confused:

I'd be tempted to remove the roof to the sill plates and start over.:beer:
 
To avoid these ads, REGISTER NOW!
Top Bottom