dmeadow
Well-known member
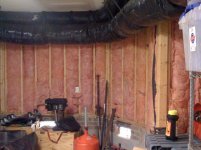
Here is a shot of the interior of the outside wall of my garage. This garage is a little odd in that it is more like a walk out basement that has been made into a garage by putting an overhead door on it. The the back and opposite walls are all cinder block. The studded wall runs just around the side shown and the door side (to your left as you look at the picture).
In the picture you'll see the basement style outside vents in the brick/cinder block part of the wall (bright spots at bottom). The black insulated ducts are the hvac ducts for the first floor of the house.
I plan to put white pegboard on the studded walls. I'll use some firring strips to stand it off from the studs somewhat.
My primary question is whether I need to put up a vapor barrier on the insulated portion first.
Some secondary questions:
I'll start the pegboard at the top of the brick/cinder block wall. Is it better to run the 4x8 pegboard lengthwise around and fill in the top 2.5' with something else (saw some alternatives in another thread)? May be fewer vertical seams that way, but then I'd have one horizontal seam running around the entire garage at about 6' high.
Or is it better to mount the pegboard vertically and have just vertical seams?
Do I need to be concerned about those vent holes in the foundation? Should I try to fill them and insulate those spaces to better seal the garage from weather/moisture, etc.? Would there be other consequences to doing that considering the cinder block walls that make up the foundation of the house?
TIA for suggestions...
In the picture you'll see the basement style outside vents in the brick/cinder block part of the wall (bright spots at bottom). The black insulated ducts are the hvac ducts for the first floor of the house.
I plan to put white pegboard on the studded walls. I'll use some firring strips to stand it off from the studs somewhat.
My primary question is whether I need to put up a vapor barrier on the insulated portion first.
Some secondary questions:
I'll start the pegboard at the top of the brick/cinder block wall. Is it better to run the 4x8 pegboard lengthwise around and fill in the top 2.5' with something else (saw some alternatives in another thread)? May be fewer vertical seams that way, but then I'd have one horizontal seam running around the entire garage at about 6' high.
Or is it better to mount the pegboard vertically and have just vertical seams?
Do I need to be concerned about those vent holes in the foundation? Should I try to fill them and insulate those spaces to better seal the garage from weather/moisture, etc.? Would there be other consequences to doing that considering the cinder block walls that make up the foundation of the house?
TIA for suggestions...