To avoid these ads, REGISTER NOW!

Vented roof eave blocking for blown-in insulation, need R49 for code

Gopherboy6956

Well-known member
Joined
Dec 19, 2021
Messages
135
Since won't be doing fascia and soffit until next spring / summer and because i'll likely be doing my insulation over the winter, it's become immediately apparent to me that I need to do something about my wide open eaves before winter.

I'll likely cut osb strips to close off the bottom of the eaves for winter regardless, but that made me think ahead to insulation and i'm struggling with what I should use to hold back the insulation.

I've seen some of those attic vent baffles and that all makes sense to me, but the thing i'm concerned about is my slope. The bottom chord of my truss is a 10/12 pitch and the top is a 16/12 pitch, and I am planning to use blown in insulation as I don't want to spend the money on spray foam and i'm not sure batt insulation wont get me to the required R49 I need to hit.

Im worried that the blown in will just pile up at the bottom of the truss and I wont be able to keep the thickness at the top. With blown in, I need at least 15" of depth to get R49, which I wont even have the space for until about 2ft up the bottom chord. Each cavity that needs to be insulated is 34 linear feet wall to wall, that's a total of 680 linear feet of insulation total.

Some pics and my truss engineering drawing added for reference.

Thank you!
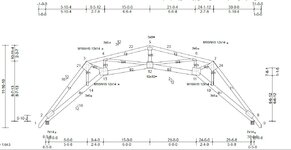
truss.JPG

20251005_173214.jpg20251005_173027.jpg
 
To avoid these ads, REGISTER NOW!

Uncle murph

Well-known member
Joined
Jan 28, 2021
Messages
1,484
Location
Harford county
Since won't be doing fascia and soffit until next spring / summer and because i'll likely be doing my insulation over the winter, it's become immediately apparent to me that I need to do something about my wide open eaves before winter.

I'll likely cut osb strips to close off the bottom of the eaves for winter regardless, but that made me think ahead to insulation and i'm struggling with what I should use to hold back the insulation.

I've seen some of those attic vent baffles and that all makes sense to me, but the thing i'm concerned about is my slope. The bottom chord of my truss is a 10/12 pitch and the top is a 16/12 pitch, and I am planning to use blown in insulation as I don't want to spend the money on spray foam and i'm not sure batt insulation wont get me to the required R49 I need to hit.

Im worried that the blown in will just pile up at the bottom of the truss and I wont be able to keep the thickness at the top. With blown in, I need at least 15" of depth to get R49, which I wont even have the space for until about 2ft up the bottom chord. Each cavity that needs to be insulated is 34 linear feet wall to wall, that's a total of 680 linear feet of insulation total.

Some pics and my truss engineering drawing added for reference.

Thank you!

truss.JPG

20251005_173214.jpg20251005_173027.jpg
I don’t see blown in insulation working in those trusses,probably time for plan B.
 

billconner

Well-known member
Joined
Jul 20, 2021
Messages
6,971
Location
Thousand Islands NYS
Just a comment on the code required R49. The code anticipates your condition of compressed or reduced insulation at the eaves, and offers this if you actually achieve insulation to the eave.

"Where Section N1102.1.3 requires R-49 insulation in the ceiling or attic, installing R-38 insulation over 100 percent of the ceiling or attic area requiring insulation shall satisfy the requirement for R-49 insulation wherever the full height of uncompressed R-38 insulation extends over the wall top plate at the eaves."

I addressed it by building a soffit so I could get 20" of insulation plus vent space to the wall sheathing.

You might look at using rigid insulation at the eaves for both more insulation and forming the vent baffle.

I agree not a great design for blown in.
 

finn

Well-known member
Joined
Mar 27, 2005
Messages
16,393
Location
The UP, God's country
Those aren’t “Energy heel” trusses, so they likely aren’t compatible with your R49 insulation code requirement. Energy heel trusses would have additional blocking to increase separation between the upper and lower chords where the truss sits on the wall top plate, giving more room for insulation.

You’re stuck with bats or a hot deck and spray foam.
 
OP
G

Gopherboy6956

Well-known member
Joined
Dec 19, 2021
Messages
135
Certainly not at the soffit area, unless maybe if he did a hot deck and filled with foam, even then looks tight.

@Gopherboy6956 is your ridge vented?
Yes! I did vent the ridge last weekend when I finished the roof.


Just a comment on the code required R49. The code anticipates your condition of compressed or reduced insulation at the eaves, and offers this if you actually achieve insulation to the eave.

"Where Section N1102.1.3 requires R-49 insulation in the ceiling or attic, installing R-38 insulation over 100 percent of the ceiling or attic area requiring insulation shall satisfy the requirement for R-49 insulation wherever the full height of uncompressed R-38 insulation extends over the wall top plate at the eaves."

I addressed it by building a soffit so I could get 20" of insulation plus vent space to the wall sheathing.

You might look at using rigid insulation at the eaves for both more insulation and forming the vent baffle.

I agree not a great design for blown in.
I do see they make R-49 batts, although they certainly arent cheap. Maybe what i'll do is use batts for the steep part of the truss, then put in blocking and just do the 3/12 top slopes with blown in to save money.

Can you dumb down the code snippet above? Is that saying I can use R-38, and it would be prefereable to using compressed R-49 in the last two feet where the truss chords meet?


You need to meet insulation code in a shed?
Yes - this is considered a detached accessory building here in Fargo - and if I want to heat it I need R-49 for the ceiling and R-21 in the walls.
 

billconner

Well-known member
Joined
Jul 20, 2021
Messages
6,971
Location
Thousand Islands NYS
Can you dumb down the code snippet above? Is that saying I can use R-38, and it would be prefereable to using compressed R-49 in the last two feet where the truss chords meet?
I interpret as if you can get R39 over entire ceiling, all the way to the exterior sheathing, that's acceptable in place of R49 over most of the ceiling and less - because of compression or whatever - at the eaves.

Does that help? I was skeptical you could get R38 over top plate with batts. 8" of rigid foam for first 2 feet and you're close.
 
To avoid these ads, REGISTER NOW!
OP
G

Gopherboy6956

Well-known member
Joined
Dec 19, 2021
Messages
135
I interpret as if you can get R39 over entire ceiling, all the way to the exterior sheathing, that's acceptable in place of R49 over most of the ceiling and less - because of compression or whatever - at the eaves.

Does that help? I was skeptical you could get R38 over top plate with batts. 8" of rigid foam for first 2 feet and you're close.
Yes!
I also just ran it though ChatGPT, and I have to say I was impressed with it's explanation. (below) and it's recommendation (similar to what everyone is saying) just based on uploading my engineering doc.

I was wondering about rigid foam too - it looks like it would take about 10inches of it to get there - which after doing the math works out to about $1,028 for all 20 truss spaces. Not sure if there's a cheaper way to do that part.

GPT1.JPG

GPT2.JPG
 

mike93lx

ALLIANCE MEMBER
Joined
Dec 9, 2013
Messages
37,961
Location
Richmond, VA
Yes!
I also just ran it though ChatGPT, and I have to say I was impressed with it's explanation. (below) and it's recommendation (similar to what everyone is saying) just based on uploading my engineering doc.

I was wondering about rigid foam too - it looks like it would take about 10inches of it to get there - which after doing the math works out to about $1,028 for all 20 truss spaces. Not sure if there's a cheaper way to do that part.

GPT1.JPG

GPT2.JPG
There are companies that sell used and salvage building materials, including foam. Might be worth a check on craigslist/marketplace in your area
 

Jetfixr320

Well-known member
Joined
Nov 21, 2013
Messages
176
X2 on looking on Marketplace or Google used Polyiso, or polyisocyanurate foam board. It's used under rubber roofs and Companies resell it after replacing roofs on buildings.
You will save quite a bit over new if you can find it.
 
OP
G

Gopherboy6956

Well-known member
Joined
Dec 19, 2021
Messages
135
Ok - coming back to this several weeks later -

I had a consultation inspection with the city today as I wanted to be 100% sure my framing was good before I start running wires all over the damn place.

We talked a little about insulation, and I guess because it's a detached structure with NO living qarters, I can actually get away with as little as R13 in the walls and R21 in the ceiling. Crazy!

Of course, I'm still going to do R21 walls and shoot for as high as possible in the ceiling, but this takes a little pressure off of trying to hit R49 where it's extremely challenging.
 

FTG-05

Well-known member
Joined
Oct 11, 2012
Messages
1,545
Location
TN
X2 on looking on Marketplace or Google used Polyiso, or polyisocyanurate foam board. It's used under rubber roofs and Companies resell it after replacing roofs on buildings.
You will save quite a bit over new if you can find it.
My local CL:

Reclaimed polyiso insulation for sale – great insulating value!

19" x 96" x 1.5” thick polyiso

$395 per bundle - 60 sheets (760 sf)

Material is located in XXXXXXXX-**. Trucking quotes available upon request.
 
To avoid these ads, REGISTER NOW!
Top Bottom