

You are using an out of date browser. It may not display this or other websites correctly.
You should upgrade or use an alternative browser.
You should upgrade or use an alternative browser.
Ventilation suggestions Please!
- Thread starter 86Garage
- Start date
bluedog225
Well-known member
Fiberglass batts weigh maybe 1 lb per sq ft. for 10”?
what kind of ceiling were you thinking?
what kind of ceiling were you thinking?
Firebrick43
Well-known member
29 liner panel weights 0.59 lbs per square foot. R38 batt is around 0.6 lbs as well so both well under 2 lbs per square foot. The liner can span across the bottom of the truss on 4' spacing with fiberglass weight without issues if run perpendicular to the trusses so no purlins needed.Fiberglass batts weigh maybe 1 lb per sq ft. for 10”?
what kind of ceiling were you thinking?
Last edited:
Yes, that is the same thing I was reading. Thought about blown in cellulose which is slightly less weight. Installing a ridge vent and soffit vents? But the way these trusses are built the caroling is closer to 14 foot with 12 foot walls. So it’s higher than the soffit. Makes it kind of hard to install soffit vents.
Steel 29 gaugeFiberglass batts weigh maybe 1 lb per sq ft. for 10”?
what kind of ceiling were you thinking?
racecougar
Well-known member
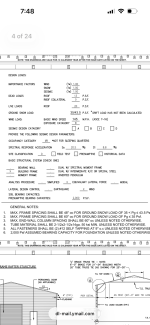
That is for the roof, not the BCDL.I looked at the engineering drawing and it said the roof dead load was rated at 13lbs per sq. Ft. That was with 14 gauge tubing and I opted for the 12 gauge.
racecougar
Well-known member

racecougar
Well-known member
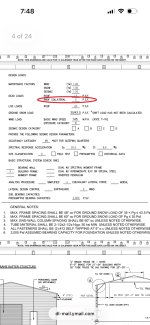
A roof collateral load rating of "0" means the frame was not engineered to carry the extra suspended weight of a ceiling, risking sag or failure without reinforcement. Can you do it? Sure. Will it fall down? Maybe, maybe not. Is it advisable? No. Per the spec sheet, the building was not designed to carry the load of a ceiling, which is typical of that method of construction (tubular steel, "carport-type" buildings).
At this point, working with what you have, I'd look toward spray foaming the underside of the roof.
At this point, working with what you have, I'd look toward spray foaming the underside of the roof.
So I am looking into this some more. Wish I would have known what I was doing before. By the time I add ridge cap vent, soffit vents, mineral wool insulation to help if it becomes damp. I might as well cut the roof stuff off and closed cell spray foam. I got a lot better price on it. But the guy said people with bubble up already use open cell usually. Houses put up a vapor barrier and open cell the inside before drywall. I assume the difference is they are wood and not metal.
I was thinking about closed cell directly to the roof, but what do you recommend for the side walls? Fiberglass batts then steel, open cell foam? In Middle Tennessee and I plan to both heat and cool the building.
I was thinking about closed cell directly to the roof, but what do you recommend for the side walls? Fiberglass batts then steel, open cell foam? In Middle Tennessee and I plan to both heat and cool the building.