To avoid these ads, REGISTER NOW!

Very old garage

Dennis_W

Member
Joined
Jan 15, 2012
Messages
21
Long time lurker, First time poster!
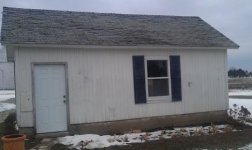
So I have a very very old garage that has my well inside. The siding is almost a barn siding there are holes there and there where knots have fallen out or something. At any rate from the inside you can see daylight.
My plan is to turn it into a man cave where I can smoke cigars and make beer on a very very very limited budget.
The garage is about 15'x24'.

I plan on putting on a new roof over the old roof...I'm thinking an Ondura roof.

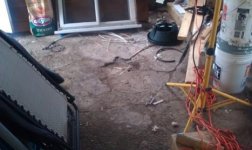
The concrete inside is in very bad shape so I want to pour a 2" slab over the top of the existing broken slab.

There is also a tiny garage door that I plan on "covering".

On the inside I want some sort of cheap wood panel with insulation behind it.

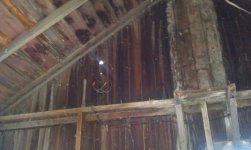
The soffits need some work from the inside I can also see daylight coming from the soft. Not sure what to do about those....

I'd like to keep the original siding that is the barn wood but there are small holes and such so if I do/can keep the siding how do keep mosture out?

Any ideas advice would be helpful especially when it comes to the soffits and the siding.
Thanks guys!
 
To avoid these ads, REGISTER NOW!

bad_idea

Well-known member
Joined
Jun 11, 2011
Messages
4,335
Location
Pasquotank, NC
I have no experience with pouring over an existing slab, but I have always heard good things about it. Sorry to say I have no real, valuable input. But I look forward to seeing the progress of this build.
 

Bull

Super Moderator
Joined
Dec 12, 2005
Messages
16,189
Location
MA
Dennis, welcome. Glad you are here, and glad you are posting. Please post pics for us. We love to look at garages, and some of us are especially fond of the old ones that are repurposed on a budget.

Not sure how tight of a budget you are talking about, but maybe you could carefully remove the siding, put OSB sheating up, cover that with tar paper, then reinstall the original siding. This would make the holes in the siding less of an issue. You could then fill them with expanding foam, or a wood putty for larger voids, and paint over that.

Do you need a concrete floor? Is gravel/crusher run an option?
 
OP
D

Dennis_W

Member
Joined
Jan 15, 2012
Messages
21
I live in North Central IL. Getting dark so pictures will have to wait till tomorrow.
I know that the concrete is a risk and it will most likely crack. But chunks are missing from the existing floor know and its very very uneven. I want a couch and a tv in the new garage so thats why I was hoping for a concrete floor. Also I need to frame out a room inside that will only have the water well inside and frame over where the overhead door is, I thought that a fresh base of concrete would help a lot with that. If you guys have any other cheap ideas I'd love to hear them.
And as far as the OSB goes that would blow my budget out of the water.
 

cyamaha2007

Well-known member
Joined
Apr 20, 2009
Messages
2,001
Location
St.Charles MO
Ive been told it can be done. But shouldnt. They make a bonding agent that helps bond the two slabs together. You could add some tapcon screws to give the new concrete to grab to. It may hold up for what you want. You have pretty low expectations for it.
 
OP
D

Dennis_W

Member
Joined
Jan 15, 2012
Messages
21
exactly...nothing heavy on it(fridge will be heaviest) no driving on it. And if it gets a few cracks I could care less.
 

Bull

Super Moderator
Joined
Dec 12, 2005
Messages
16,189
Location
MA
Do you want to mention the budget, or would you rather keep that undisclosed? OSB is around $7 or $8 a sheet here, so for a small garage it would not take much to skin it. The slab sounds like it is the most expensive item on the list, otherwise.
 

e-tek

Well-known member
Joined
Dec 19, 2007
Messages
10,690
Location
Saskatoon, SK
To pour concrete over an existing slab you do as they do in mud-jacking: drill holes every foot and use a bonding agent (Weldbond even works) to link the two together.

But if you're not going to drive on it, if it's a wood/work shop, then also consider a wood floor.

As for the outside, I think your wrapping and composite idea is spot on.
 
OP
D

Dennis_W

Member
Joined
Jan 15, 2012
Messages
21
I really thought about a subfloor but the concrete is so unlevel and there is so many chunks missing that I think it would be very hard for ME to get the subfloor level and square.
I like the idea of the dricore panels but again I don't think they would work well because they wouldn't be sitting on a flat surface.
 
Last edited:
OP
D

Dennis_W

Member
Joined
Jan 15, 2012
Messages
21
Another concern with a building a subfloor is that mice will have a nice warm place to hide...
 

Kevin54

MEMBER EMERITUS
Joined
Jan 12, 2005
Messages
29,341
Location
Urbana, Ohio
If you are going to cover your garage door and not use it to put a car in, how about a wood floor to cover the busted concrete?

For holes where knots have come out on your siding, by an assortment of round corks. You can use these to fill the holes, use a fine bladed backsaw and cut them off flush, then take a wire brush going with the grain to texture it a little. Once stained or painted they are barely noticeable.

If you are worried about moisture getting through what about spray foam insulation before covering the wall if it is withing reason cost wise. For example, I got a quote for spraying R7 on a crawlspace floor that is 24'x24' and it was $850.

I wasn't sure what Ondura Roofing was so I did a search. It has a lifetime warranty, but it is an asphalt based corrugated roof. How does that compare to a straight metal roof?

If you see lights through your soffits, that means that you have airflow. If you put a ceiling in, you want some airflow. If you don't put a ceiling in, you can cover your soffits up so they are sealed.

On the outside, some of the smaller holes, you can get colored caulk to match what is on there now or you can get paintable or tintable caulk to match what you need. For inside wall covering, there are a multitude of coverings that you can get. Stamped OSB that looks like woodgrain, standard OSB, drywall, T1-11 siding, plywood, car siding, old barn siding, corrugated metal. The possibilities are endless. You would have to go through the Garage Gallery and spend a couple days in there to get an idea as to what you want. Everyone here would have a different idea as to what you could do, but in the end it boils down to what pleases you.

Above all, make sure you plan your outlets, and CAT cables that you want to run, stereo speaker wires and so on.

When you get a chance, post up some pics and show us what you have to work with.
 

John in OH

Well-known member
Joined
Jun 2, 2007
Messages
2,444
Location
SE Ohio & Eastern Virginia
So .... is this garage a timber structure with vertical barn siding or is it a more typical stud frame structure with horizontal lap siding???

Either way, I'd lean toward carefully removing the existing siding (probably need to cut off most of the nails as old studs or framing can be a real ****** to try and pull nails out of), then go the OSB with tar paper route as mentioned above. An alternate to the OSB/tar paper may be just celotex .... never done this so no experience with either. Then re-install the original siding. Don't worry about filling gaps or holes unless they are really giant.

Since you aren't going to heavily load the concrete floor, you can probably get away with pouring over the existing broken slab, but 2 in. sounds kind of light. If you could do about 4 in. you could include some welded wire reinforcement and that should make a pretty decent floor.

Definitely be helpful if you could add some photos!
 
OP
D

Dennis_W

Member
Joined
Jan 15, 2012
Messages
21
It has vertical barn siding and is not built with the typical stud frame. I'm at work know so no pictures till tonight but I'll try to get some.
 

Printer Mike

Well-known member
Joined
Aug 2, 2008
Messages
308
Location
Eatonton, Georgia
Welcome to TGJB, Dennis!

In 2003 I used Ondura Roofing on top of a failing asphalt shingle roof on a lake cabin. I was pleased with the look and it held up very well.
 
To avoid these ads, REGISTER NOW!
OP
D

Dennis_W

Member
Joined
Jan 15, 2012
Messages
21
Good deal Printer Mike! Do you have any pictures? especially of the ridge and the edges?
 

Iowa Mark

Active member
Joined
Dec 3, 2011
Messages
29
Dennis, concrete is only as good as the base it sits on. If the concrete below is uneven, loose, and broken, trying to attach to it will only allow those problems to transfer through the new slab. You will either have to tear it all out and start fresh or tamp in a layer of gravel and pour a new 4" reinforced slab over the whole mess. You now have 6"-8" less head room though. Hand mixing concrete with bags sounds great, but at 1/2 cubic foot per bag, even a single car garage floor gets to be an all day into the night job and what you poured first thing in the morning is hard before you are half way across the floor. Concrete is all about consistency. You want the base to be all the same material. You want the mix to be all the same sand, rock, water, cement ratio. You want the cure time to be the same over the whole pour. If you are not offended by the look, you might consider a couple of inches of packed sand and concrete pavers for a floor. It might take a few weekends, but will work that budget out over a longer time span. Best of luck.
 
OP
D

Dennis_W

Member
Joined
Jan 15, 2012
Messages
21
Pavers for a floor...now thats an idea! Could I do this without brining up the old concrete? Just a layer of sand then pavers?
 

Iowa Mark

Active member
Joined
Dec 3, 2011
Messages
29
Dennis, without seeing what this shed of yours looks like, what kind of foundation in under it, or how the thing is framed, none of us can say exactly what you should do. Since you live in a heavy freeze zone, this thing may jump around like a hula girl with the frost heave. As for framing a doorway or a wall around the well, they need to set on something stable. That might be a footing of concrete you trench in of maybe a treated wood sill anchored to what's left of your slab. It all depends on what shape the base is in. After rereading your original post, I'm starting to wonder how square, plumb, and level this whole shed is. Let alone what shape the framing, roof, footings are in. If the concrete is trash, and the roof is swiss cheeze, and sill plate and studs are rotting, all you really have is a fire hazard. Step back and take a really hard look at what stands there. Maybe a little more time saving for a new shed isn't as expensive as intensive care on a corpse. Give us some pictures.
 

Printer Mike

Well-known member
Joined
Aug 2, 2008
Messages
308
Location
Eatonton, Georgia
Good deal Printer Mike! Do you have any pictures? especially of the ridge and the edges?

I found these pictures taken a few years ago. The place is gone now to make room for a new stick-built. Kinda hated to lose the Ondura roof I did myself...

2010-11-01_16-07-36_758.jpg


2010-11-01_16-06-58_520.jpg


2010-11-01_16-06-45_8.jpg


2010-11-01_16-06-40_101.jpg
 
Last edited:

stripped

Well-known member
Joined
Nov 20, 2011
Messages
145
Location
N.E. Ohio
Welcome aboard. Does your local zoning allow you to do what you want? Around here they will make you tear out what you've put in and fine you. I think that contractors write the rules.
 

Motofixxer

Well-known member
Joined
Oct 10, 2009
Messages
681
I will echo the comments about the concrete floor. 2" for concrete is too think and will crack quickly. Best case would be to tear it out, use a diamond blade in a skilsaw make some cuts and start busting it out with either a hammer drill or big jack hammer. Then poor a nice new slab. Again we have no idea what foundation you have to work with so it's kinda hard to say.

For siding, why not just throw some foil backed Styrofoam over the existing with some plasticap nails then vinyl siding, much better insulation and its easy, giving you a good water barrier. Seal up the bottom with expanding foam or lumber where needed.

For the ceiling add in some rafters across so you have 16" on center put in an attic ladder etc. Then put some 6mm vapor barrier, depending on where you are, drywall, then Blow or lay batts in the new attic space. Then work on wiring and interior etc as you can.
 
Last edited:

junkle

Active member
Joined
Feb 12, 2010
Messages
34
Location
South central PA
Why Ondura and not tin?

I thought I read somewhere a few years ago that Ondura was sold as something else with a "lifetime" warranty and after some years the company closed down. A few years later a "new" company opened up selling practically the same thing. Not sure if it is true. The Ondura I have played with just seemed like thick, painted tar paper. I wasn't really impressed. I would probably use tin if I wasn't going to use shingles.


Good luck with your project,
j
 
OP
D

Dennis_W

Member
Joined
Jan 15, 2012
Messages
21
Why Ondura and not tin?

I thought I read somewhere a few years ago that Ondura was sold as something else with a "lifetime" warranty and after some years the company closed down. A few years later a "new" company opened up selling practically the same thing. Not sure if it is true. The Ondura I have played with just seemed like thick, painted tar paper. I wasn't really impressed. I would probably use tin if I wasn't going to use shingles.


Good luck with your project,
j

At menards Ondura was cheaper...thats why.
 

Printer Mike

Well-known member
Joined
Aug 2, 2008
Messages
308
Location
Eatonton, Georgia
One thing I liked about the Ondura is/was it's resiliency... it seems to 'remember' its shape. I believe it's made out of recycled paper and tar.
 
Last edited:

bob15

Well-known member
Joined
Dec 8, 2011
Messages
6,863
Location
Northeasten, CT
Read the negatives about Ondura and you will find it isn't worth it. Go with a metal corrugated and never have to worry about it. Sometimes spending a little more up front is better in the long run.

Maybe just patch the holes or if just smaller cracks use a 50yr clear caulk to seal them. T&G barn panels are available at home depot or find a local mill and maybe 1x8 pine boards and do batten board or reverse style b&b) or even ship-lap it.

I would first be concerned with the roof, the walls would be secondary and the floor last.

What size rafters?

Being the owner of a 112 year old 24x40' barn, let me remind you that nothing is quite square. The sills are level and the walls straight, but the inside bracing is a combination of rough cut 2x4's and 4x4's all the way to a 4x6x24' long beam. I used knotty pine to re-side half of the building, with the fancy mill work on the inside. A couple years later, I re-roofed it, with 17' long 3' wide panels. Well worth the extra money....
 
OP
D

Dennis_W

Member
Joined
Jan 15, 2012
Messages
21
Although the roof looks really bad the roof planks from the inside are in great shape and it never leaks a drop. I will have to do a price comparison with the Ondura and tin. If tin will fit in the budget then I'll maybe go with that. But I have to figure Ondura is better than whats on it know if tin is just to expensive.
 

Kevin54

MEMBER EMERITUS
Joined
Jan 12, 2005
Messages
29,341
Location
Urbana, Ohio
Dennis....What kind of budget are you looking at working with? Like they say, you can't make a silk purse out of a sow's ear. But you can put lipstick on a pig.

If you can give us some kind of a budget, then we may be better able to point you in a direction. Sometimes, instead of buying new, you have CL that you can get items from way cheaper. There are also different places around that deal in second hand items, kind of like a ReStore but more in dealing of strictly construction materials. If you give your location where you're at, we may be able to help you out more.
 
OP
D

Dennis_W

Member
Joined
Jan 15, 2012
Messages
21
Ok, so I'm bring my thread back from the dead! Since the last post.... I've put a new roof on "shingles", poured new concrete with a ton of rebar and wire to try prevent cracking due to the old floor under it 8"+ deep, replaced and added all the ceiling rafters, added proper wall studs, added new windows and new man door. I have insulation and an insulated overhead door purchased but am waiting for new electrical to be run before that goes in. As I've stated before the building is about 350sqf. It will have about an 8' insulated ceiling along with insulated walls. I'm wondering what my best (as always cheapest) heating option will be. I live in north central Illinois and gas heating will not be an option. I'll want to keep it around 60 degrees in the winter and 68 in the summer...... all day and night. Thanks guys!
 
To avoid these ads, REGISTER NOW!
Top Bottom